

915 STETSON TERRACEINVERNESS, FL 34450
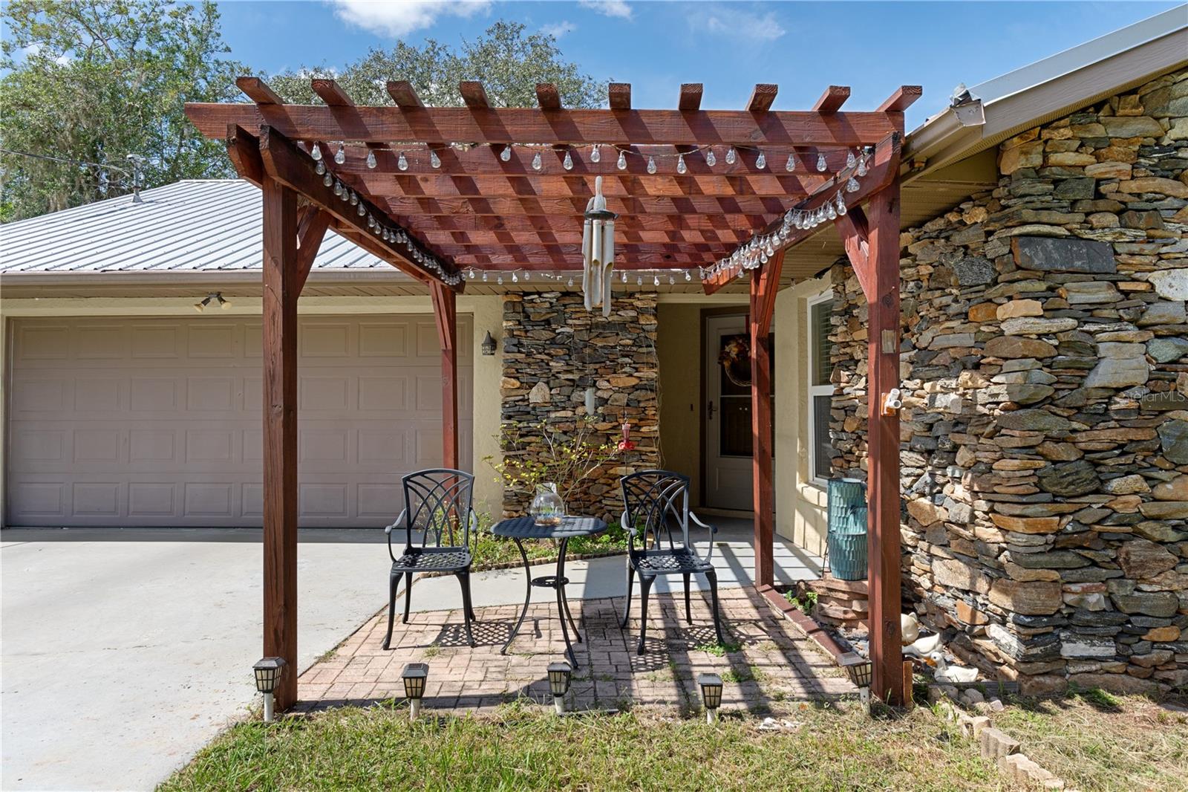
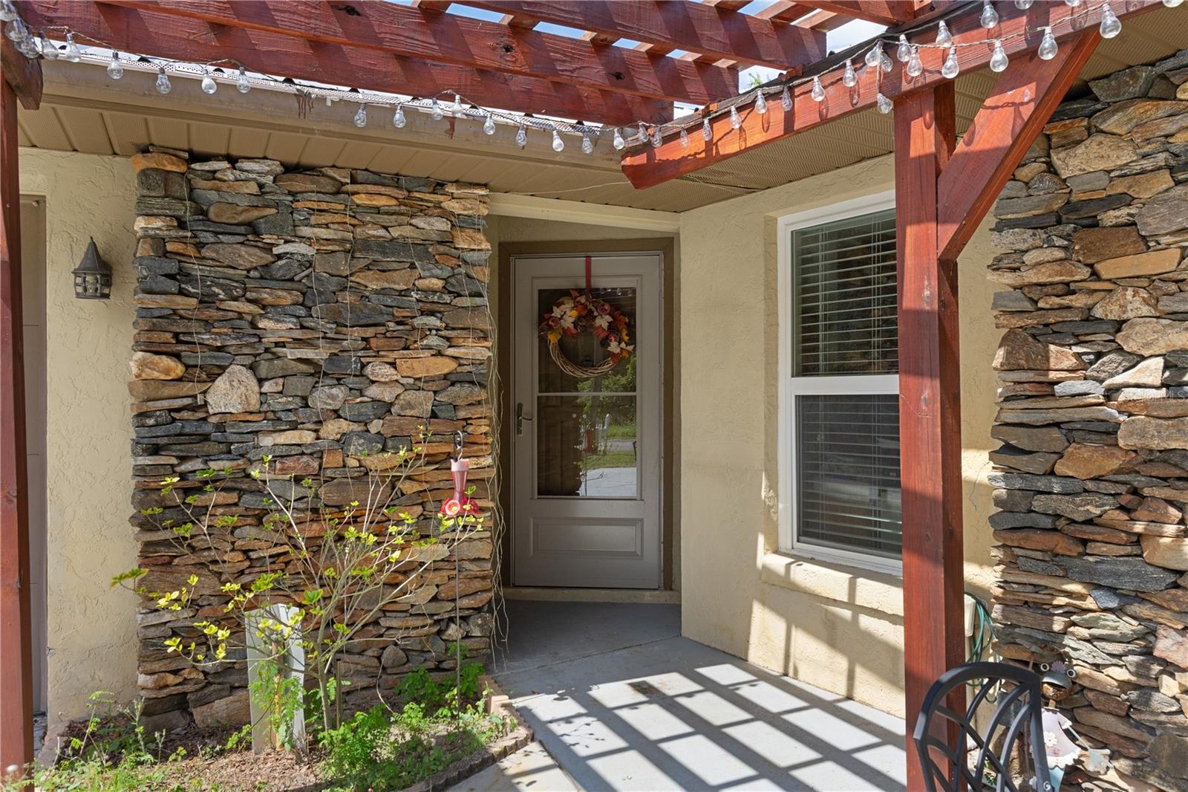
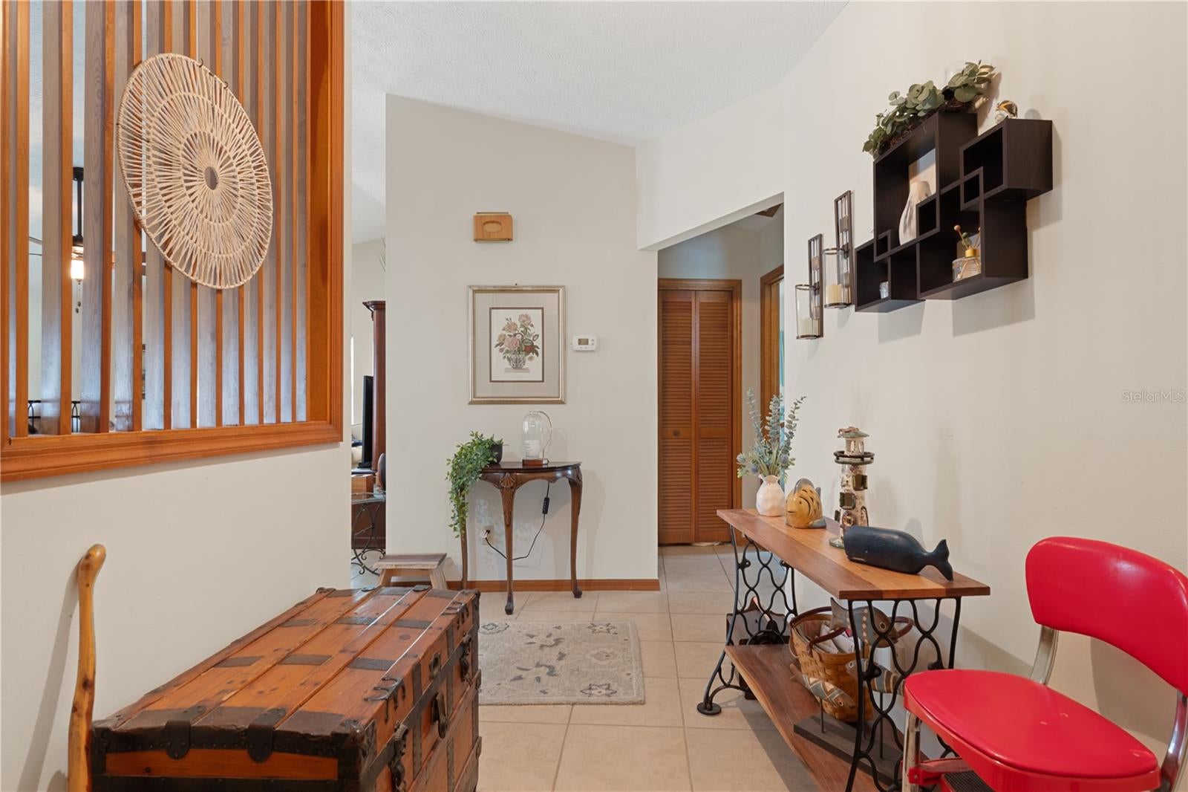
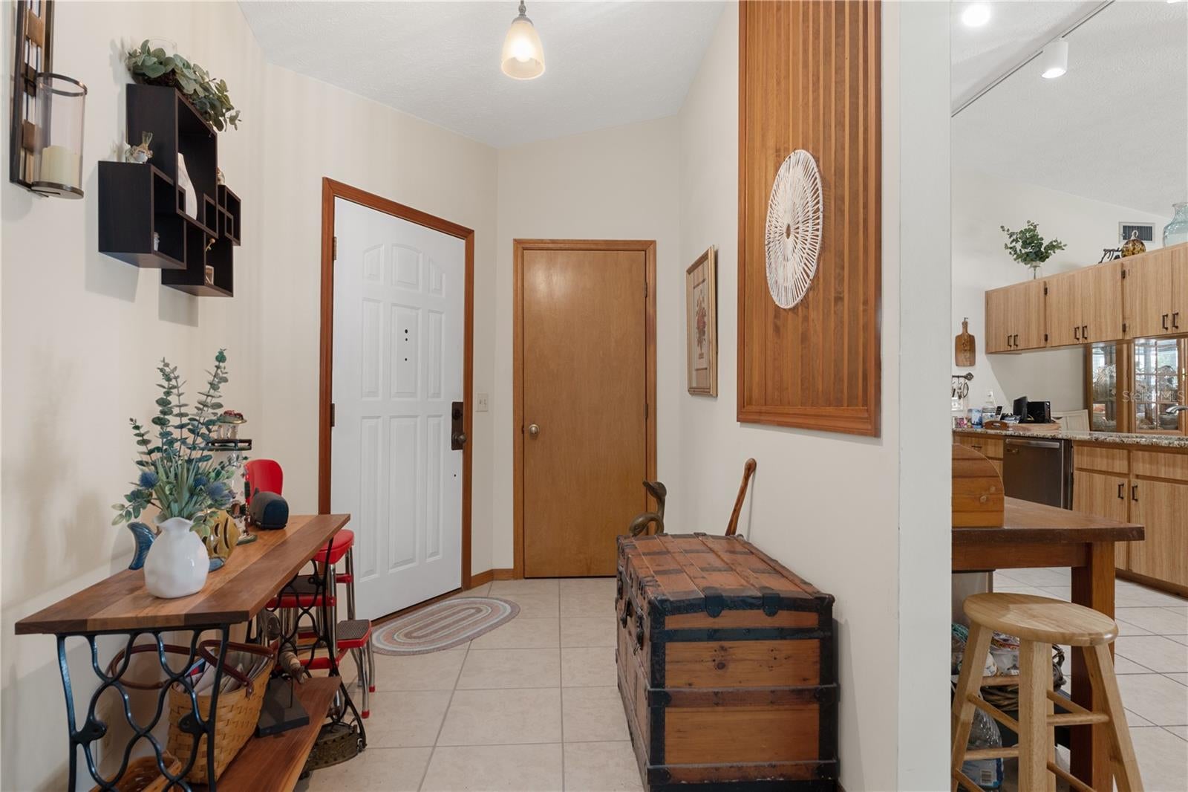
POOL, PRIVACY, SPACE & NO HOA! Welcome home to this beautifully maintained 3-bedroom, 2-bath pool home tucked away on a SPACIOUS .33-ACRE LOT in Inverness! NO FLOOD ZONE, NO HOA, and NO CDD, this property offers the freedom and Florida lifestyle buyers are looking for — all on a quiet paved street with plenty of privacy. Step inside to a spacious open floor plan with high ceilings throughout the main living areas, ceramic tile flooring, and an expansive kitchen overlooking the dining and living rooms. The kitchen features gorgeous GRANITE countertops, stainless steel appliances, bar seating, and an abundance of cabinetry for plenty of storage. French doors from the living room open directly to your fully screened pool area, creating an ideal flow for entertaining and enjoying the Florida lifestyle. Outside, you’ll find a SOLAR-HEATED POOL with a sparkling fountain water feature, a covered patio overlooking the pool, and plenty of room to relax or entertain. The large .33-acre lot is partially fenced with attractive white vinyl privacy fencing, while the wooded lot adjacent to the property adds an extra layer of privacy and seclusion. Two sheds provide excellent additional storage for lawn equipment, tools, outdoor toys, or even a workshop/man cave. The front of the home welcomes you with beautiful stonework and a charming pergola accented with twinkling lights — the perfect spot for morning coffee or a quiet evening. The split-bedroom floor plan offers privacy, with two guest bedrooms featuring newer carpet and a spacious guest bathroom with a granite-topped vanity, shower/tub combination, and nearby storage. The primary suite overlooks the beautiful backyard and features a walk-in closet and private bathroom with a walk-in shower and granite-topped vanity. Numerous updates provide peace of mind, including a **2019 METAL ROOF, NEWER DOUBLE-PANE WINDOWS, NEW FRENCH DOORS, newer hot water heater, and a pool pump approximately two years old.** The garage door opener has also been replaced, and the septic system has been pumped within the last couple of years. Located just minutes from Floral City, downtown Inverness, shopping, restaurants, and everyday conveniences. Enjoy easy access to Gulf to Lake Highway and Highway 48, making I-75 a convenient drive. For outdoor enthusiasts, nearby boat ramps provide access to the TSALA APOPKA CHAIN OF LAKES, perfect for boating, kayaking, fishing, and enjoying everything the area has to offer. If you’ve been searching for a spacious, updated pool home with privacy, land, and NO HOA or CDD, this one is worth seeing! Schedule your private showing today and come experience 915 Stetson Terrace for yourself.
| yesterday | Listing updated with changes from the MLS® | |
| yesterday | Status changed to Pending | |
| a week ago | Listing first seen on site |

Listing information is provided by Participants of the Stellar MLS. IDX information is provided exclusively for personal, non-commercial use, and may not be used for any purpose other than to identify prospective properties consumers may be interested in purchasing. Information is deemed reliable but not guaranteed. Properties displayed may be listed or sold by various participants in the MLS Copyright 2026, Stellar MLS.
Last checked: 2026-10-05 09:55 PM EDT
Did you know? You can invite friends and family to your search. They can join your search, rate and discuss listings with you.