Save
Ask
Tour
Hide
Share
$575,000
1 Day On Site

1815 E ALLEGRIE DRIVE
INVERNESS, FL 34453

For Sale|Single Family Residence|Active
4
Beds
3
Total Baths
3
Full Baths
3,493
SqFt
$165
/SqFt
2006
Built
Subdivision:
CAMBRIDGE GREENS CITRUS HILLS
County:
Citrus
1815 E ALLEGRIE DRIVE1815 E ALLEGRIE DRIVE1815 E ALLEGRIE DRIVE1815 E ALLEGRIE DRIVE
Save
Ask
Tour
Hide
Share

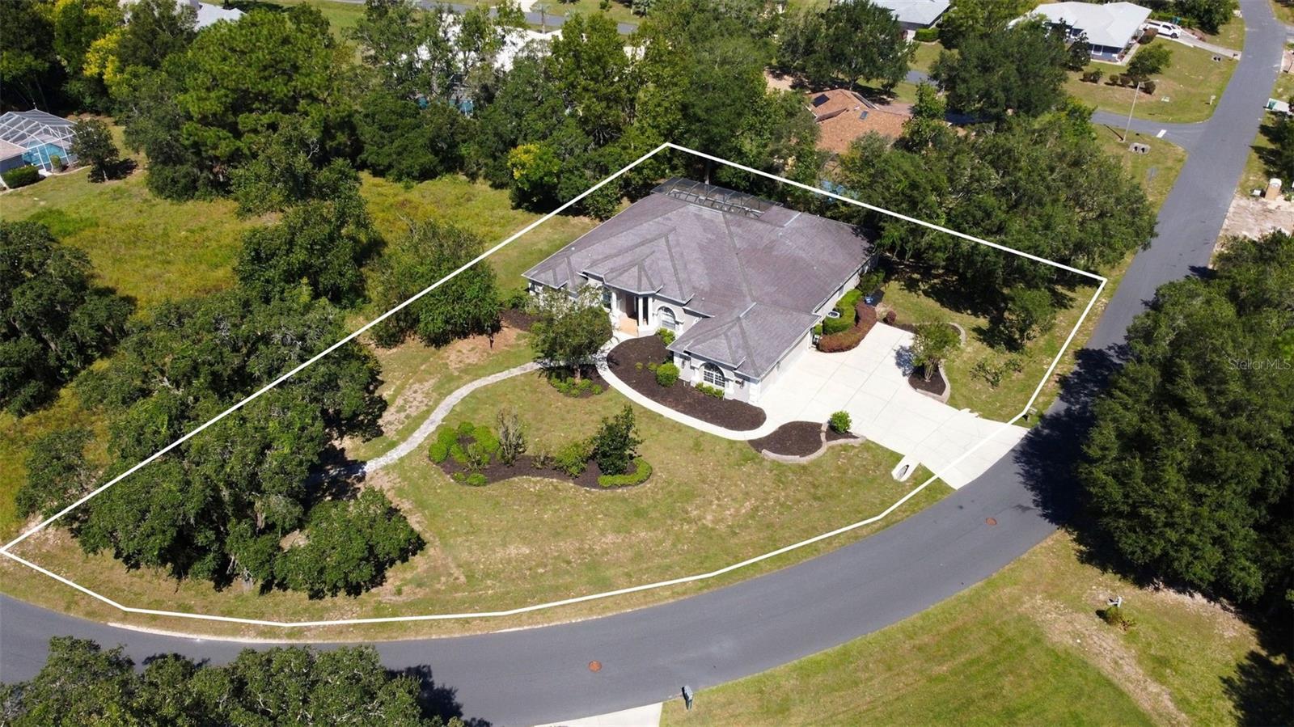
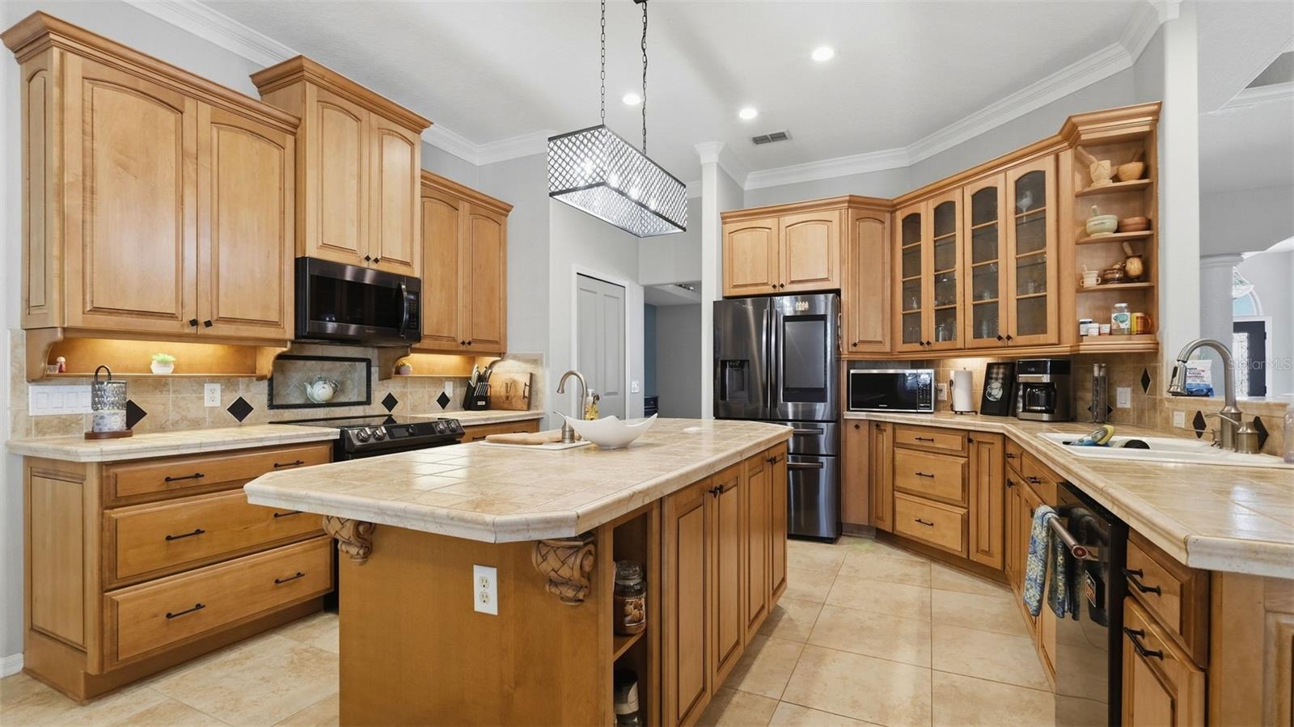
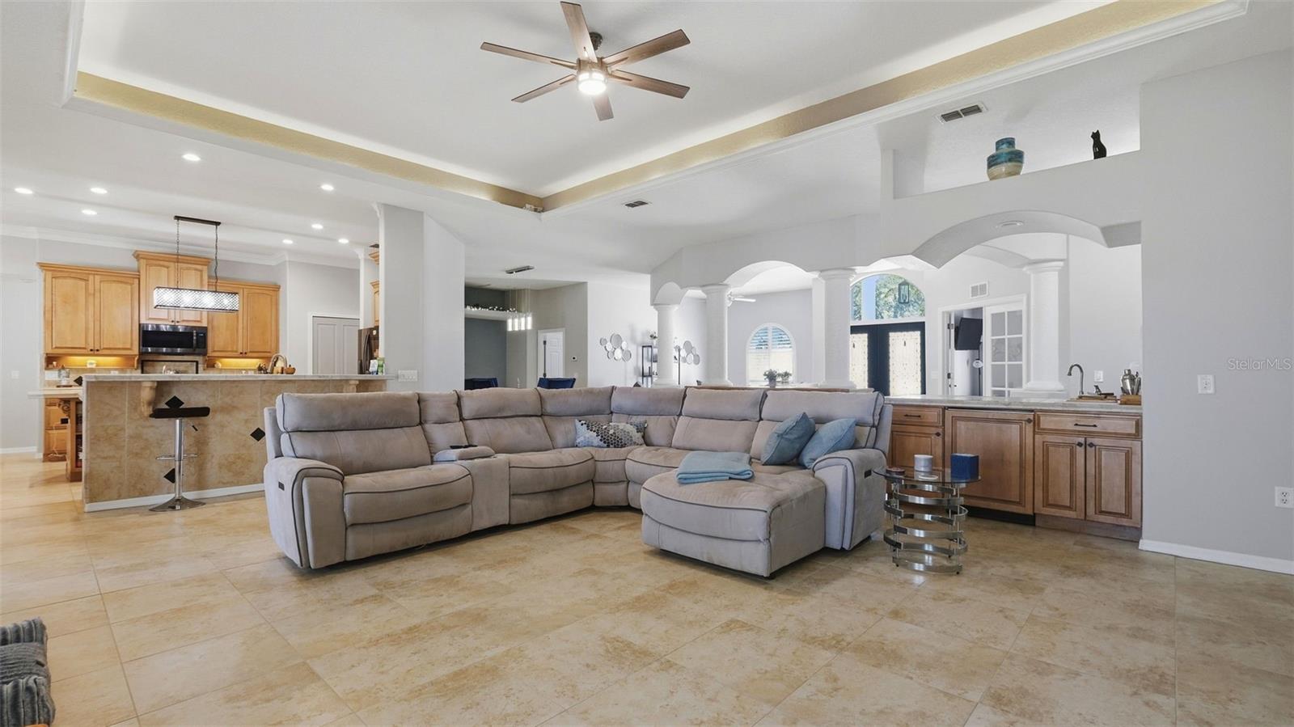
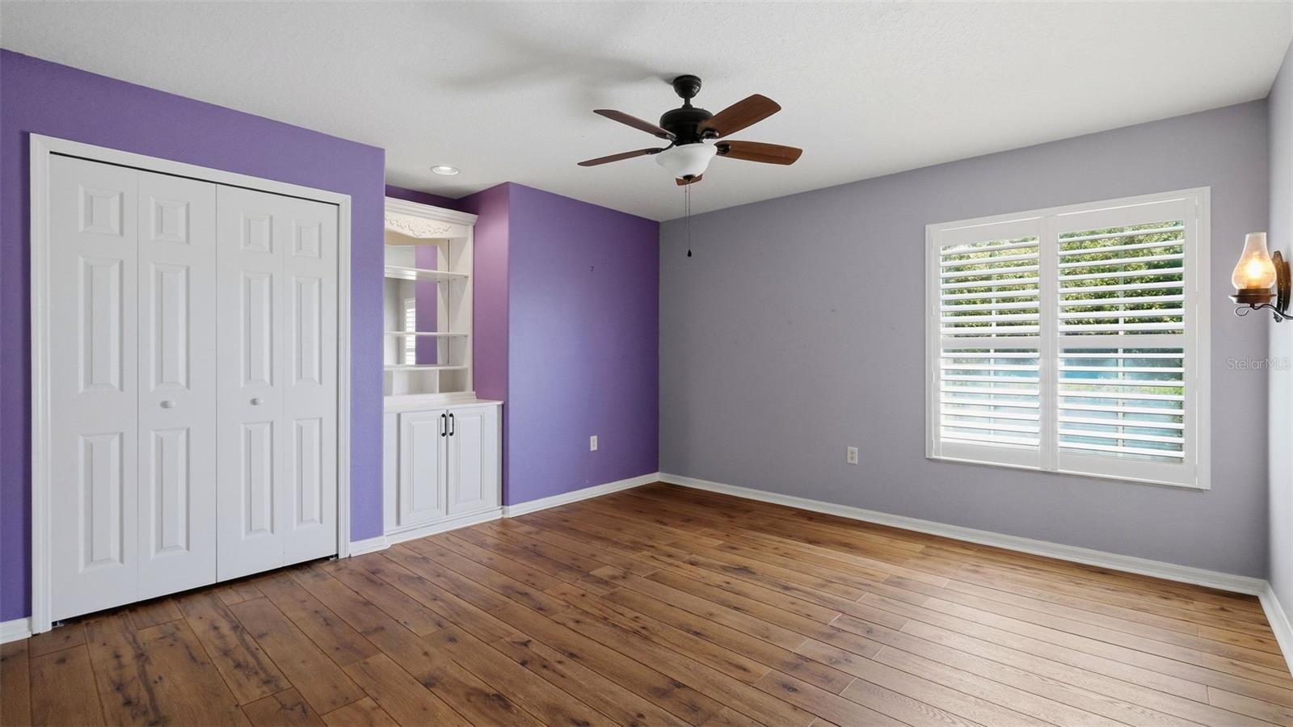
Virtually Staged. ABSOLUTELY STUNNING, IMMACULATELY MAINTAINED, LARGE HOME built Dream Custom Homes...one of the areas PREMIERE AWARD-WINNING BUILDERS! Come with a BRAND NEW ROOF before closing!! 4 Bedrooms + large office with custom built-in upgraded cabinetry for office furniture + 3 full bathrooms (one is a pool bath) + fireplace + large 3 car-garage with the driveway also being 3-cars wide for lots of extra parking + incredible outdoor lanai area with Oasis-Style Water Feature without the upkeep of a pool + nestled on a beautiful half acre lot!! This is a large and spacious home with 3,493 sq feet of living space; 4,749 total under roof!! HUGE HOME!! This home will impress you from the moment you walk in with high, grand tray ceilings and an OPEN FLOOR PLAN! The home feels light, bright, and very spacious! Double-sided fireplace + wet bar!! Formal living room + large family room + formal dining room + breakfast nook! The great room open up to the large covered rear lanai that is screened-in...this is a home built for entertaining your family and friends!! Dream Custom Homes adds incredible depth and architecture to their ceilings...for the the feeling of an elevated space!! Large ceramic tile flooring! The upgraded, island kitchen offers gorgeous high-end, upgraded cabinetry, granite counter tops, stainless steel appliances, upgrading designer lighting and plumbing fixtures! Large granite breakfast bar for extra seating! The kitchen offers lots of cabinets for extra storage space and is open to the great room! The home offers a split floor plan for the master suite! The master suite is large enjoy to have its own living/sitting room and offers access to the lanai. Dual walk-in closets! Dual sinks! Garden soaking tub + separate walk-in glass shower! The second bedroom and bathroom can be closed off with a door offering privacy for guests like a mini suite. The 3rd and 4th bedrooms are also a good size! Come see all these upgrades in this beautiful Dream Custom Home!!

Save
Ask
Tour
Hide
Share
Listing Snapshot
Price 
$575,000
Days On Site 
1 Day
Bedrooms 
4
Inside Area (SqFt) 
3,493 sqft
Total Baths 
3
Full Baths 
3
Partial Baths 
N/A
Lot Size 
0.53 Acres
Year Built 
2006
MLS® Number 
W7889793
Status 
Active
Property Tax 
$4,331.13
HOA/Condo/Coop Fees 
$10.83 monthly
Sq Ft Source 
Public Records
Friends & Family
Recent Activity
23 hours agoListing updated with changes from the MLS®
yesterdayListing first seen on site
General Features
Acres 
0.53
Attached Garage 
Yes
Direction Faces 
East
Foundation 
Slab
Garage 
Yes
Garage Spaces 
3
Levels 
One
Number Of Stories 
1
Parking 
CoveredGarage Door OpenerGarage Faces SideAttached
Pets 
Cats OKDogs OKYes
Property Sub Type 
Single Family Residence
Sewer 
Public Sewer
SqFt Total 
4749
Style 
Contemporary
Utilities 
Cable AvailableCable ConnectedElectricity ConnectedSewer ConnectedWater Connected
Water Source 
Public
Zoning 
PDR
Interior Features
Appliances 
DishwasherMicrowaveRangeRefrigerator
Cooling 
Central Air
Flooring 
CarpetCeramic Tile
Furnished 
Unfurnished
Heating 
CentralElectric
Interior 
Eat-in KitchenHigh CeilingsOpen FloorplanTray Ceiling(s)Walk-In Closet(s)
Laundry Features 
InsideLaundry Room
Bathroom 2 
Dimensions - 12x5Level - First
Bathroom 3 
Dimensions - 9x6Level - First
Bedroom 2 
Dimensions - 15x15Level - First
Bedroom 3 
Dimensions - 14x15Level - First
Bedroom 4 
Dimensions - 14x12Level - First
Dinette 
Dimensions - 17x14Level - First
Dining Room 
Dimensions - 20x12Level - First
Family Room 
Dimensions - 10x13Level - First
Foyer 
Dimensions - 9x12Level - First
Kitchen 
Dimensions - 13x13Level - First
Laundry 
Dimensions - 5x12Level - First
Living Room 
Dimensions - 29x26Level - First
Master Bathroom 
Dimensions - 14x14Level - First
Master Bedroom 
Dimensions - 14x29Level - First
Office 
Dimensions - 12x13Level - First
Save
Ask
Tour
Hide
Share
Exterior Features
Construction Details 
BlockConcreteStucco
Exterior 
LightingPrivate EntrancePrivate Yard
Lot Features 
ClearedPaved
Patio And Porch 
CoveredEnclosedPatioPorchRear PorchScreened
Roof 
Shingle
View 
Trees/Woods
Waterview 
Trees/Woods
Community Features
Association Amenities 
Fitness CenterGolf CoursePoolRacquetballTennis Court(s)
Association Fee 
$130.0
Association Fee Frequency 
Annually
Community Features 
Fitness CenterGolfPoolRacquetballRestaurantTennis Court(s)
MLS Area 
34453 - Inverness
Township 
18S
Financing Terms Available 
CashConventionalVA Loan
Roads 
Paved
Schools
School District
Unknown
Elementary School
Hernando Elementary
Middle School
Inverness Middle School
High School
Citrus High School
Listing courtesy of HOME LAND REAL ESTATE INC (352) 279-1150


Listing information is provided by Participants of the Stellar MLS. IDX information is provided exclusively for personal, non-commercial use, and may not be used for any purpose other than to identify prospective properties consumers may be interested in purchasing. Information is deemed reliable but not guaranteed. Properties displayed may be listed or sold by various participants in the MLS Copyright 2026, Stellar MLS.
Last checked: 2026-09-29 05:30 AM EDT

Neighborhood & Commute
Source: Walkscore
Save
Ask
Tour
Hide
Share