Save
Ask
Tour
Hide
Share
$775,000
35 Days On Site

221 S HUNTING LODGE DRIVE
INVERNESS, FL 34453

For Sale|Single Family Residence|Active
4
Beds
3
Total Baths
3
Full Baths
2,781
SqFt
$279
/SqFt
1958
Built
Subdivision:
HILLCREST ESTATES REV
County:
Citrus
221 S HUNTING LODGE DRIVE221 S HUNTING LODGE DRIVE221 S HUNTING LODGE DRIVE221 S HUNTING LODGE DRIVE
Save
Ask
Tour
Hide
Share

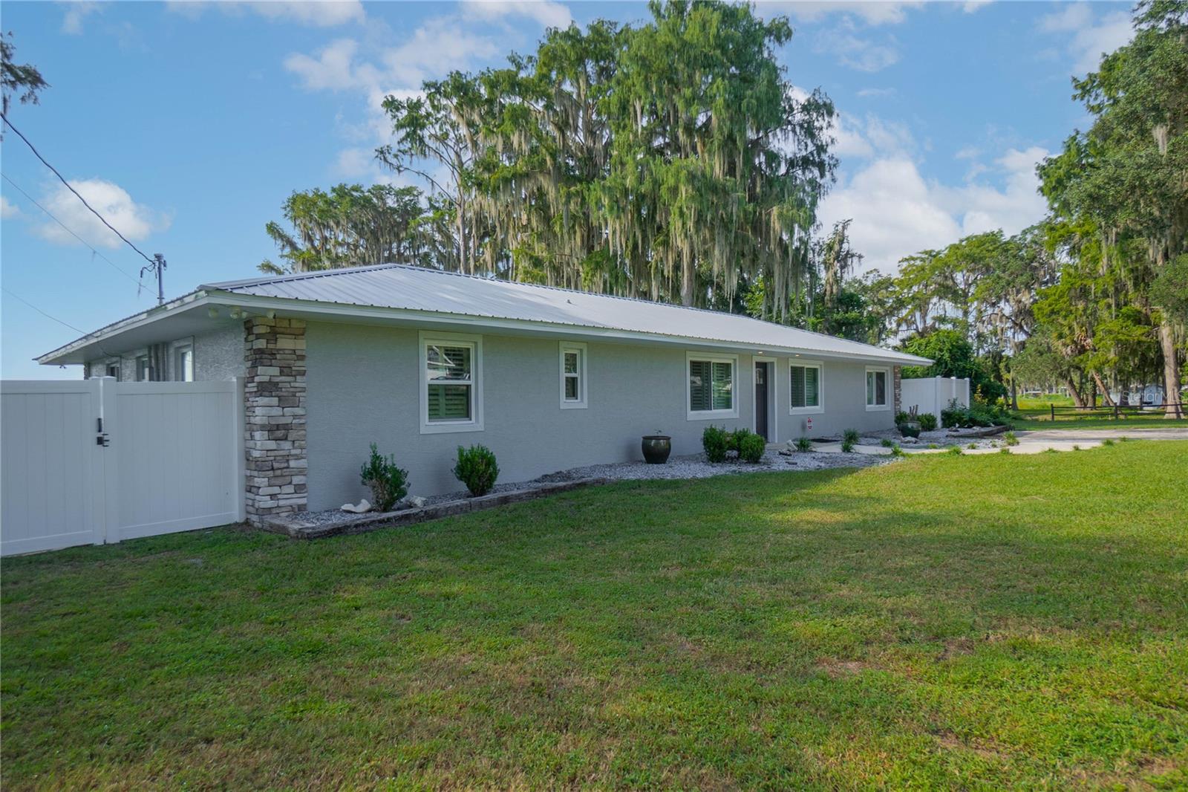
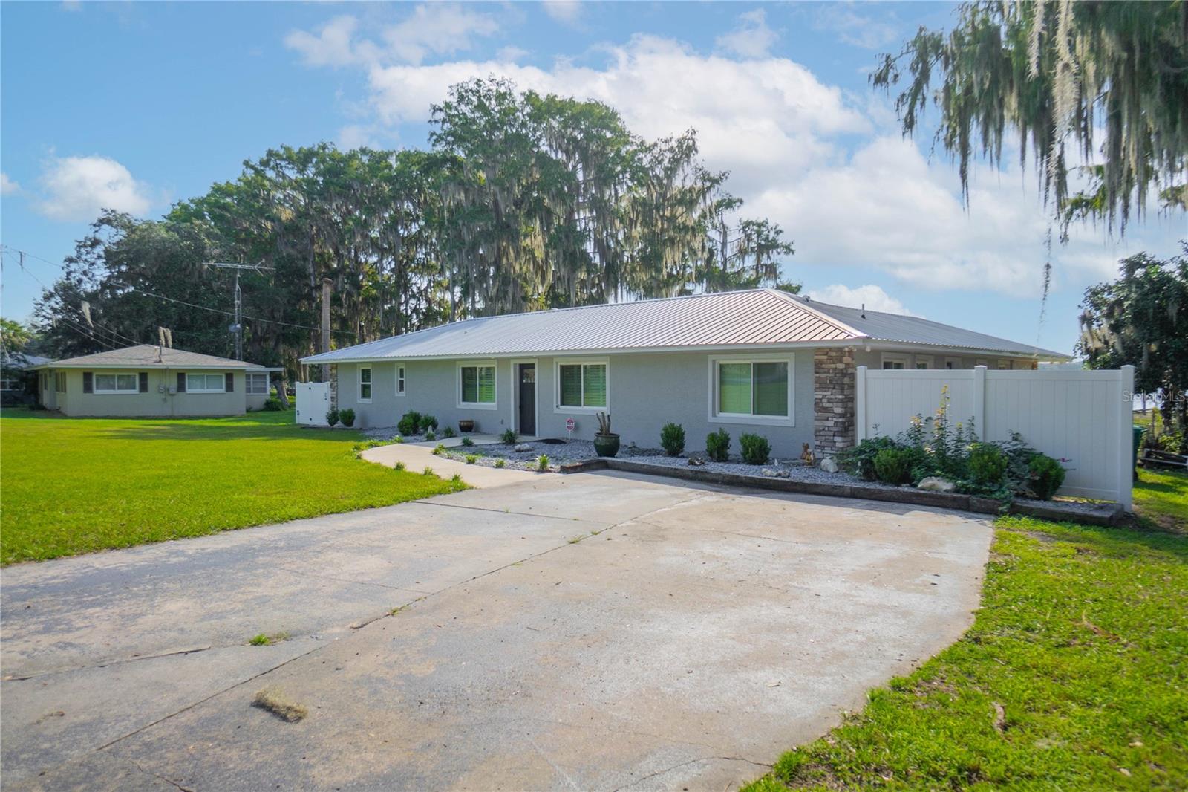
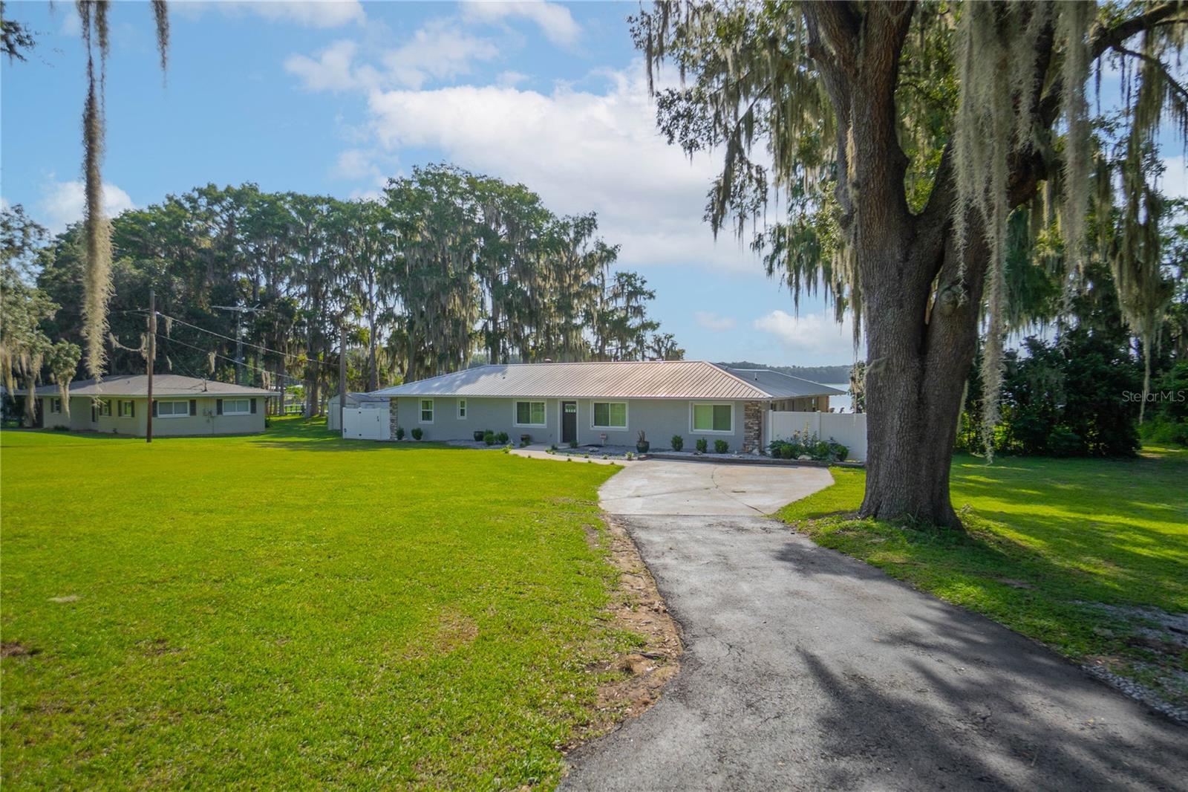
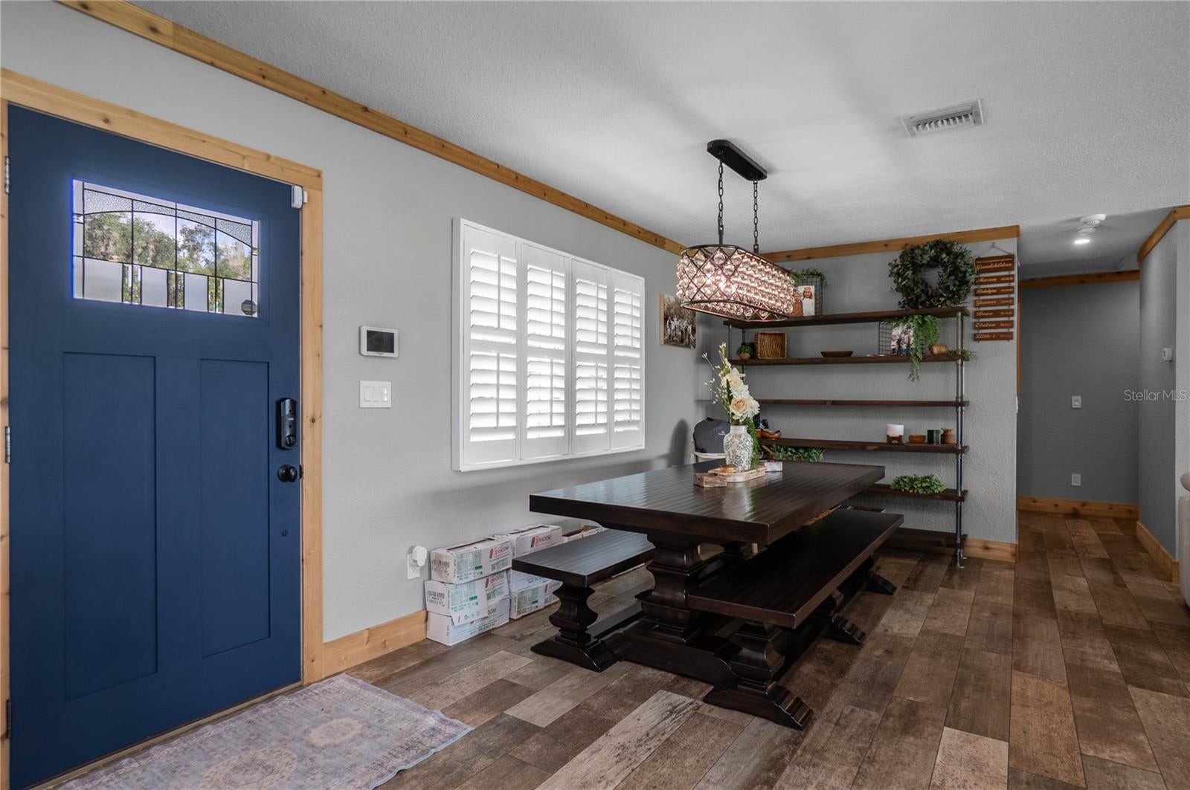
Welcome to The Lakefront Lodge! Stunning custom lake house w/ a warm farmhouse style & clean coastal flare, nestled on Little Lake Henderson in Inverness, FL.Home features 2 Owner Suites, 2 Guest Rooms, 3 Baths, on over ½ an acre w/ a cabana-style boathouse, dock & covered boat slip-almost 120’ of waterfront! Step inside the bright & airy living space adorned w/ beautiful materials & finishes throughout offering an inviting atmosphere for family living & entertaining. The open & spacious split floor plan offers a warm, elegant & minimalistic feel, making it inviting, just what one would want in a lake house retreat. Home boasts a fully remodeled kitchen design w/ its beautiful mix of rusty reclaimed metal & natural wood accents, along w/ a remarkably sized island w/ pendant lighting & fitted w/ a farmhouse sink, sleek black granite counters, plenty of functional storage solutions, custom soft-close wood cabinetry w/ large pull-out drawers &a all new s/s appliances with induction stove. Additional features include natural wood finishes & Plantation shutters throughout, side entry to the utility room & a spacious bonus room w/ glass sliding doors leading to the back patio offering a front-row view of the lake. Each owner suite is spacious w/ custom walk-in showers & views of the lake. The guest bath features a walk-in glassed shower for 2, tiled floor-to-ceiling w/ double shower-heads w/ sliding bars. Exquisite exterior complete w/ stone accents, metal roof & back patio w/ impeccable views. Entertain at the boat house w/ sliding barn door window shutter, s/s refrigerator, sink & storage space.

Save
Ask
Tour
Hide
Share
Listing Snapshot
Price 
$775,000
Days On Site 
35 Days
Bedrooms 
4
Inside Area (SqFt) 
2,781 sqft
Total Baths 
3
Full Baths 
3
Partial Baths 
N/A
Lot Size 
0.54 Acres
Year Built 
1958
MLS® Number 
W7888815
Status 
Active
Property Tax 
$4,885.51
HOA/Condo/Coop Fees 
N/A
Sq Ft Source 
Public Records
Friends & Family
Recent Activity
a month agoListing updated with changes from the MLS®
a month agoListing first seen on site
General Features
Acres 
0.54
Direction Faces 
Northwest
Foundation 
Slab
Levels 
One
Number Of Stories 
1
Parking 
Driveway
Property Sub Type 
Single Family Residence
Sewer 
Public Sewer
SqFt Total 
3341
Utilities 
Cable AvailableCable ConnectedElectricity ConnectedSewer ConnectedWater Connected
Water Source 
Public
Zoning 
CLR
Interior Features
Appliances 
CooktopDishwasherDisposalElectric Water HeaterMicrowaveRangeRange HoodRefrigeratorTrash Compactor
Cooling 
Central AirAttic Fan
Flooring 
Ceramic Tile
Furnished 
Unfurnished
Heating 
CentralElectricHeat Pump
Interior 
Eat-in KitchenOpen FloorplanStone Counters
Laundry Features 
InsideLaundry Room
Window Features 
Window CoveringsDouble Pane WindowsInsulated WindowsShuttersWindow Treatments
Bathroom 1 
Dimensions - 11x8Level - First
Bedroom 1 
Dimensions - 14x12Level - First
Bedroom 2 
Dimensions - 10x13Level - First
Dining Room 
Dimensions - 13x8Level - First
Kitchen 
Dimensions - 20x13Level - First
Living Room 
Dimensions - 16x14Level - First
Master Bathroom 
Dimensions - 11x5Level - First
Master Bedroom 
Dimensions - 21x14Level - First
Media Room 
Dimensions - 11x13Level - First
Save
Ask
Tour
Hide
Share
Exterior Features
Construction Details 
BlockConcreteStucco
Exterior 
LightingRain Gutters
Fencing 
Chain LinkVinyl
Lot Features 
ClearedCorner LotLandscapedPaved
Other Structures 
Boat HouseOutdoor Kitchen
Patio And Porch 
Patio
Roof 
Metal
View 
Trees/WoodsWater
Waterview 
Trees/WoodsWater
Windows/Doors 
Window CoveringsDouble Pane WindowsInsulated WindowsShuttersWindow Treatments
Community Features
Community Features 
Street Lights
MLS Area 
34453 - Inverness
Township 
19S
Financing Terms Available 
CashConventionalFHAVA Loan
Roads 
Paved
Listing courtesy of KELLER WILLIAMS REALTY - ELITE PARTNERS II (352) 212-3673


Listing information is provided by Participants of the Stellar MLS. IDX information is provided exclusively for personal, non-commercial use, and may not be used for any purpose other than to identify prospective properties consumers may be interested in purchasing. Information is deemed reliable but not guaranteed. Properties displayed may be listed or sold by various participants in the MLS Copyright 2026, Stellar MLS.
Last checked: 2026-09-29 05:30 AM EDT

Neighborhood & Commute
Source: Walkscore
Save
Ask
Tour
Hide
Share