Save
Ask
Tour
Hide
Share
$680,000
2 Days On Site

3210 N RENO WAY
BEVERLY HILLS, FL 34465

For Sale|Single Family Residence|Active
3
Beds
3
Total Baths
3
Full Baths
2,772
SqFt
$245
/SqFt
2007
Built
Subdivision:
PINE RIDGE UNIT 02
County:
Citrus
3210 N RENO WAY3210 N RENO WAY3210 N RENO WAY3210 N RENO WAY
Save
Ask
Tour
Hide
Share

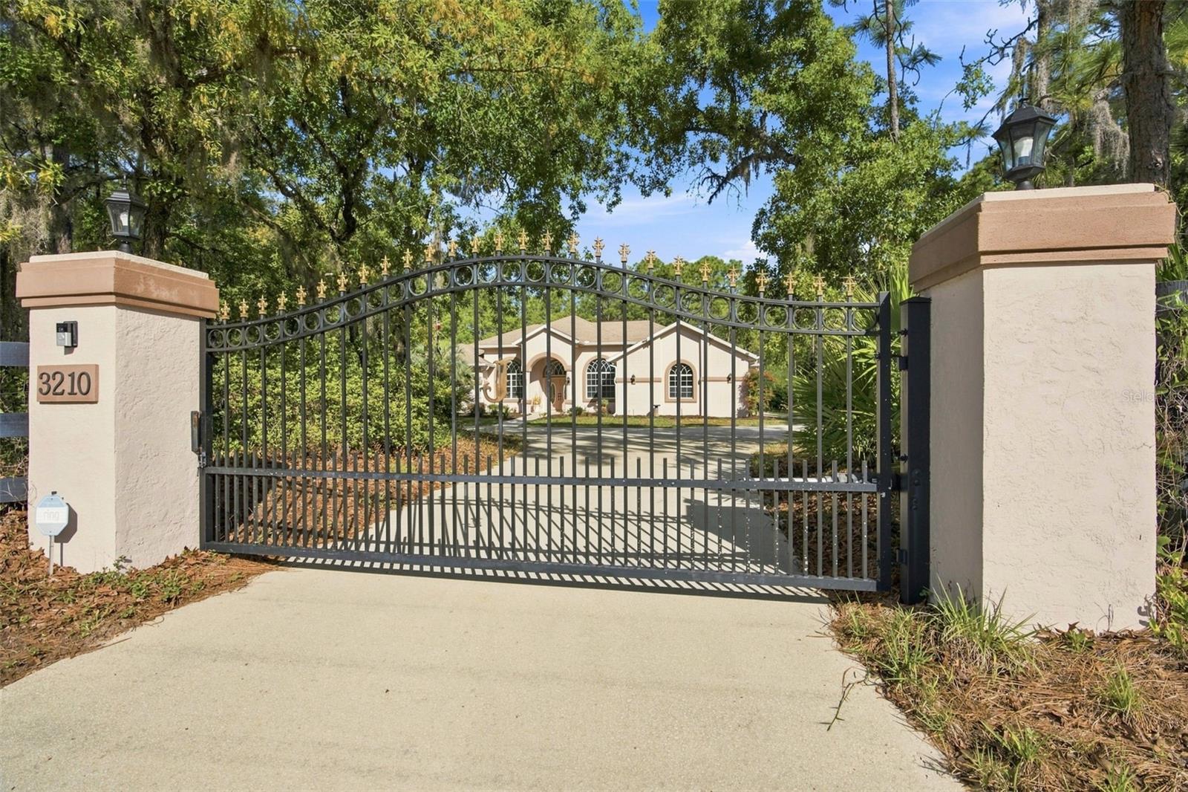
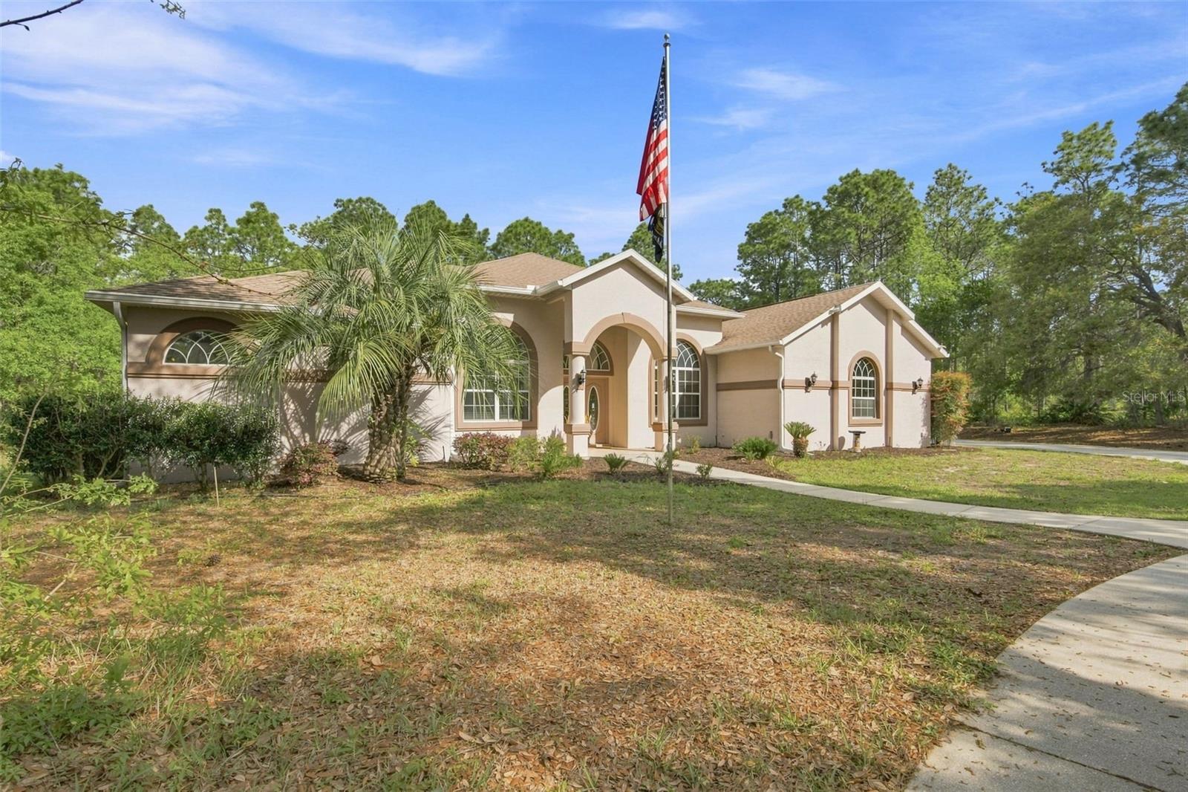
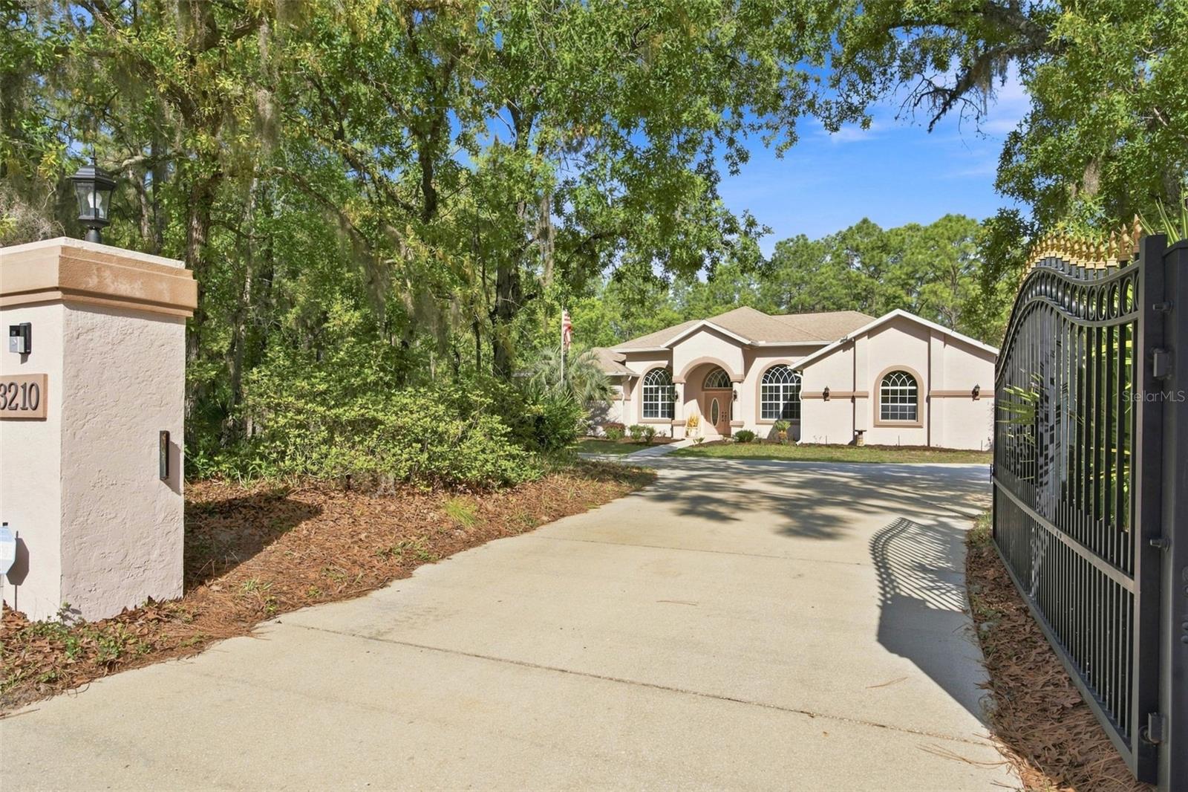
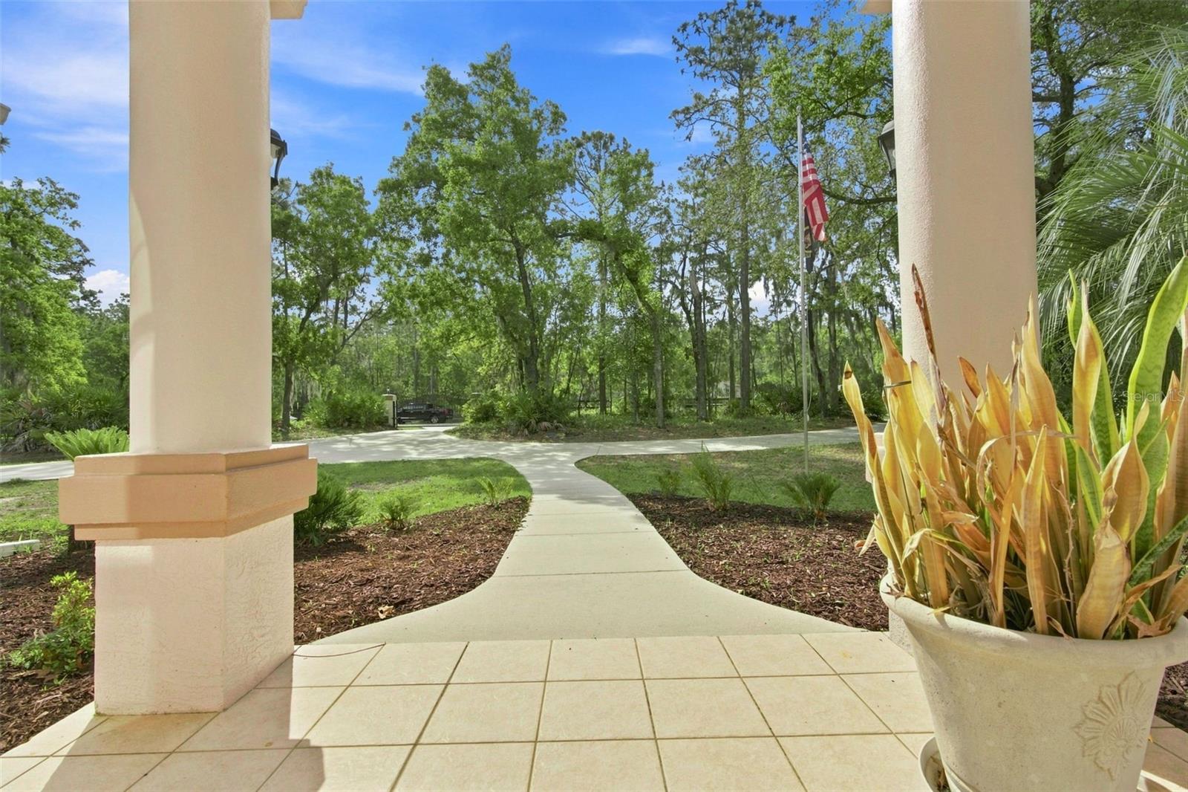
Picture arriving through a wrought-iron gate that opens to reveal a gently curving driveway lined with beautiful nature. This home is set on 3.03 acres of land, this luxury residence offers both privacy and refined comfort. The home itself is an elegant blend of timeless architecture and modern amenities featuring 3 bedrooms and 3 full bathrooms. This home is equipped with smart home technology. The sliding doors are the premium 90/80, which gives approximately 2 more feet of an elevated view. The windows are the same, a premium design allowing 2 more feet of scenery throughout the home. As you step inside, you're welcomed by soaring ceilings and an abundance of natural light pouring through the oversized windows that frame serene views of the surrounding property. The oversized kitchen is outfitted with stainless steel appliances and a breakfast bar that can easily sit 6 or more people. Each bedroom is thoughtfully designed, but the primary suite stands out as a private retreat with a spa-like bathroom featuring a soaking jet tub, walk-in shower, dual vanities, 2 very generous walk-in closets and a grand opening to the lanai. Step outside to the beautiful pool and a newly screened lanai with a full bathroom and built in electric grill. All 3.03 acres are fenced in with a beautiful walking path and fruit trees throughout. This very quiet property is on a corner lot, with a protected lot on the other side. Reno is a short street, unmatched in privacy. All tucked within a gated setting that offers both exclusivity and tranquility. This is more than a home - it's a private estate designed for elevated living. View the video tour!

Save
Ask
Tour
Hide
Share
Listing Snapshot
Price 
$680,000
Days On Site 
2 Days
Bedrooms 
3
Inside Area (SqFt) 
2,772 sqft
Total Baths 
3
Full Baths 
3
Partial Baths 
N/A
Lot Size 
3.03 Acres
Year Built 
2007
MLS® Number 
W7888322
Status 
Active
Property Tax 
$3,498.89
HOA/Condo/Coop Fees 
$167.94 monthly
Sq Ft Source 
Public Records
Friends & Family
Recent Activity
20 hours agoListing updated with changes from the MLS®
yesterdayStatus changed to Active
yesterdayPrice changed to $680,000
2 days agoListing first seen on site
General Features
Acres 
3.03
Attached Garage 
Yes
Direction Faces 
Southeast
Foundation 
Slab
Garage 
Yes
Garage Spaces 
2
Levels 
One
Number Of Stories 
1
Parking 
Circular DrivewayAttached
Pets 
Cats OKDogs OK
Property Sub Type 
Single Family Residence
Security 
Security System
Sewer 
Septic Tank
SqFt Total 
3774
Utilities 
Cable AvailableCable ConnectedElectricity ConnectedWater Connected
Water Source 
Public
Zoning 
RUR
Interior Features
Appliances 
CooktopDishwasherDisposalDryerMicrowaveRangeRefrigeratorWasher
Cooling 
Central Air
Flooring 
CarpetTile
Furnished 
Unfurnished
Heating 
Heat Pump
Interior 
Eat-in KitchenHigh CeilingsOpen FloorplanSmart HomeTray Ceiling(s)Walk-In Closet(s)
Laundry Features 
InsideLaundry Room
Balcony/Porch/Lanai 
Dimensions - 33x15Level - First
Bathroom 2 
Dimensions - 11x5Level - First
Bathroom 3 
Dimensions - 5x8Level - First
Bedroom 2 
Dimensions - 15x12Level - First
Bedroom 3 
Dimensions - 15x11Level - First
Den 
Dimensions - 11x12Level - First
Dinette 
Dimensions - 7x11Level - First
Dining Room 
Dimensions - 11x14Level - First
Family Room 
Dimensions - 18x17Level - First
Foyer 
Dimensions - 12x10Level - First
Kitchen 
Dimensions - 13x19Level - First
Laundry 
Dimensions - 15x6Level - First
Living Room 
Dimensions - 18x14Level - First
Master Bathroom 
Dimensions - 18.11x13Level - First
Master Bedroom 
Dimensions - 18x19Level - First
Save
Ask
Tour
Hide
Share
Exterior Features
Construction Details 
BlockConcrete
Exterior 
LightingPrivate EntrancePrivate Yard
Fencing 
Fenced
Lot Features 
Corner LotPaved
Patio And Porch 
CoveredFront PorchRear PorchScreened
Pool Features 
GuniteIn GroundPrivate
Private Pool 
Yes
Roof 
Shingle
View 
Pool
Waterview 
Pool
Community Features
Association Amenities 
ClubhousePlaygroundRecreation FacilitiesShuffleboard CourtTennis Court(s)
Association Dues 
167.94
Community Features 
ClubhousePlaygroundTennis Court(s)
Financing Terms Available 
CashConventional
HOA Fee Frequency 
Monthly
Horse Allowed 
Yes
MLS Area 
34465 - Beverly Hills
Roads 
Paved
Township 
18S
Schools
School District
Unknown
Elementary School
Central Ridge Elementary School
Middle School
Crystal River Middle School
High School
Crystal River High School
Listing courtesy of HOME LAND REAL ESTATE INC (352) 556-0909


Listing information is provided by Participants of the Stellar MLS. IDX information is provided exclusively for personal, non-commercial use, and may not be used for any purpose other than to identify prospective properties consumers may be interested in purchasing. Information is deemed reliable but not guaranteed. Properties displayed may be listed or sold by various participants in the MLS Copyright 2026, Stellar MLS.
Last checked: 2026-08-12 02:38 AM EDT

Neighborhood & Commute
Source: Walkscore
Save
Ask
Tour
Hide
Share