Save
Ask
Tour
Hide
Share
$450,000
86 Days On Site

2905 W BEAMWOOD DRIVE
BEVERLY HILLS, FL 34465

For Sale|Single Family Residence|Active Under Contract
4
Beds
2
Total Baths
2
Full Baths
2,138
SqFt
$210
/SqFt
2002
Built
Subdivision:
PINE RIDGE UNIT 03
County:
Citrus
2905 W BEAMWOOD DRIVE2905 W BEAMWOOD DRIVE2905 W BEAMWOOD DRIVE2905 W BEAMWOOD DRIVE
Save
Ask
Tour
Hide
Share

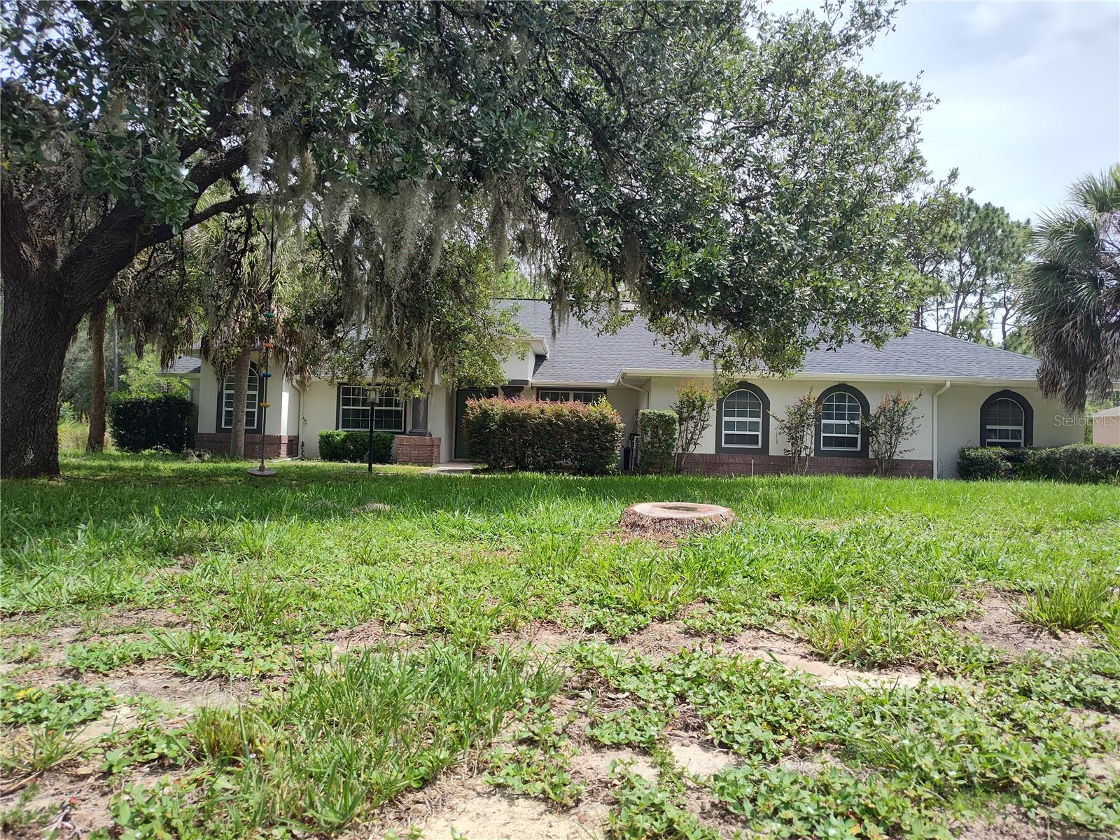
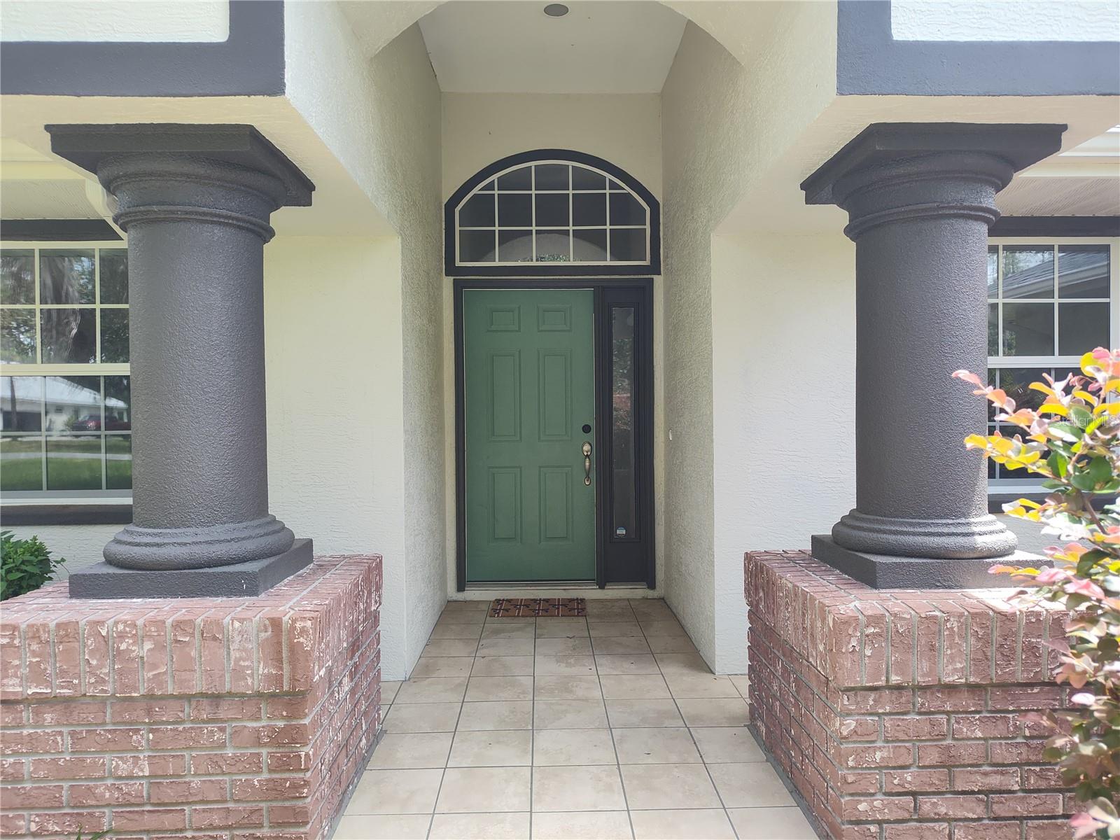
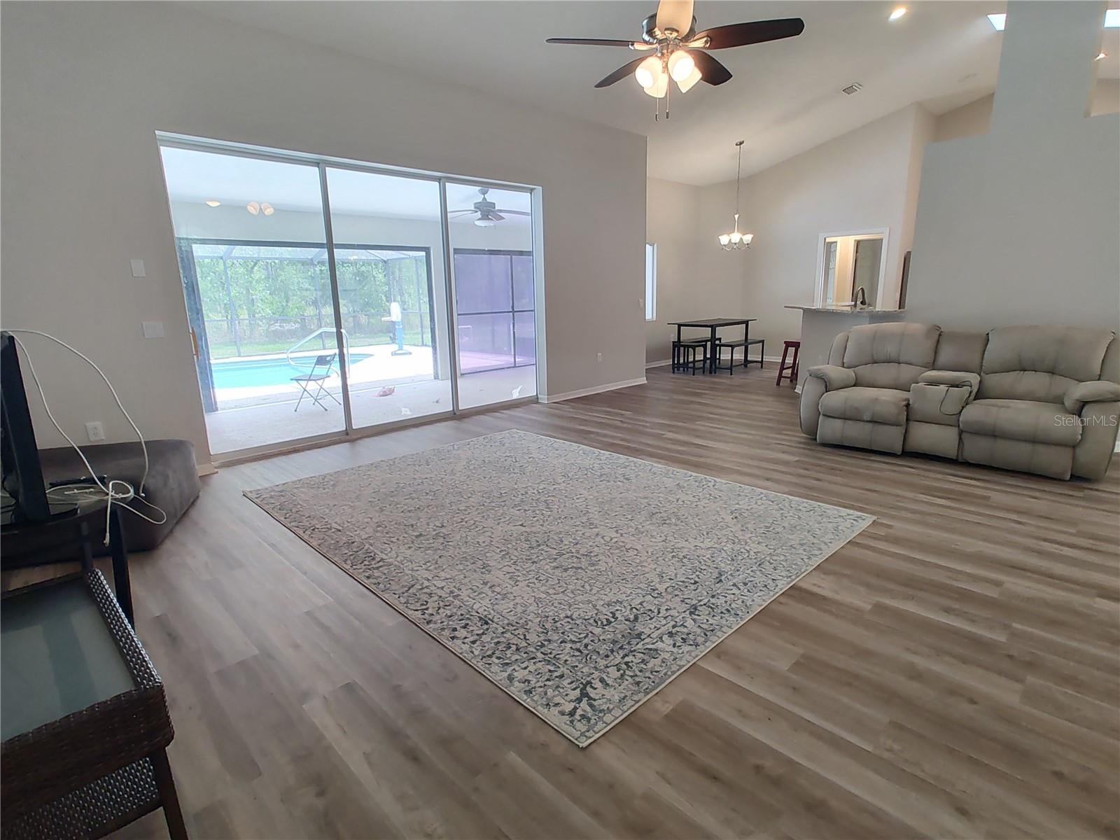
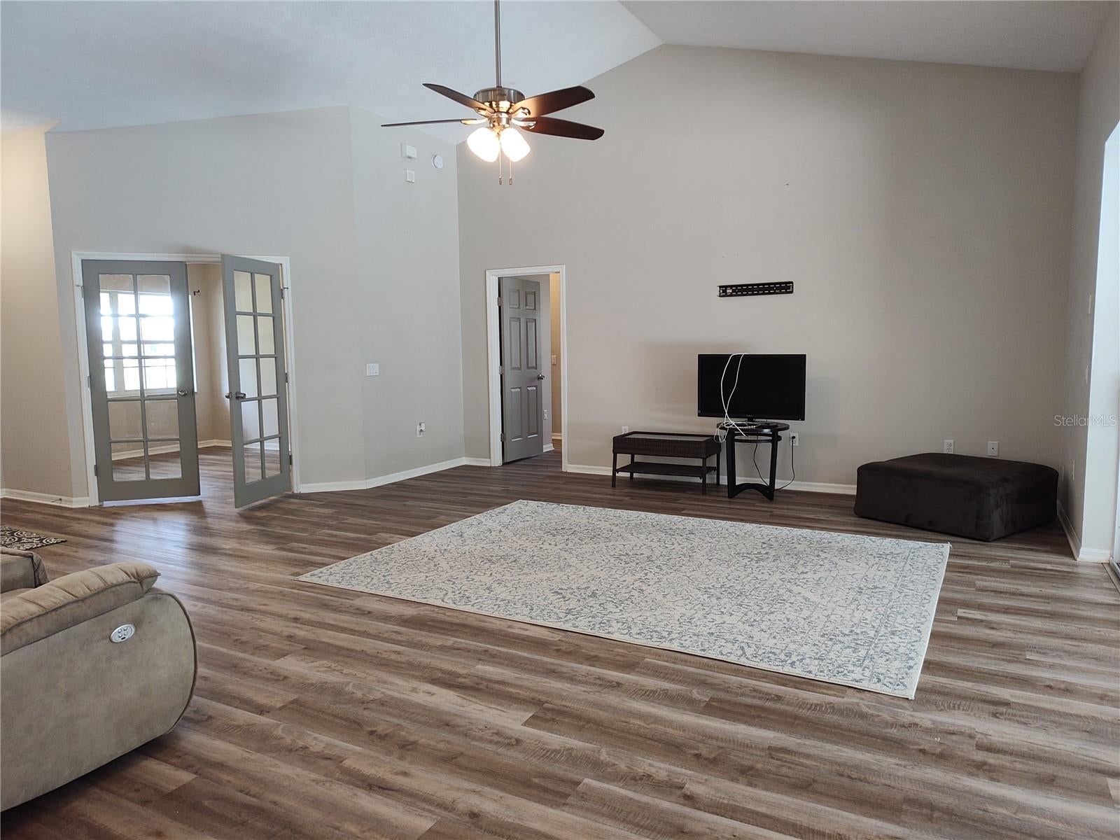
Under contract-accepting backup offers. Welcome to this beautifully maintained 4-bedroom, 2-bathroom pool home situated on a private 1-acre lot in the desirable Pine Ridge community. This spacious home features an oversized garage and an inviting open layout with luxury vinyl plank flooring throughout. Recent updates include newer interior and exterior paint, a 2023 roof, and a 2017 AC unit, providing peace of mind for years to come. The kitchen is equipped with stainless steel appliances, granite countertops, and ample workspace, while a skylight fills the home with natural light and enhances the bright, airy feel. The spacious primary suite offers a private retreat with dual vanities, a walk-in shower, and a relaxing garden tub. Step outside to enjoy the screened pool area overlooking the expansive acre of property, offering plenty of room for entertaining, recreation, or simply enjoying the tranquility of this sought-after neighborhood. Conveniently located in Beverly Hills, this home combines space, comfort, and modern updates in one exceptional package.

Save
Ask
Tour
Hide
Share
Listing Snapshot
Price 
$450,000
Days On Site 
86 Days
Bedrooms 
4
Inside Area (SqFt) 
2,138 sqft
Total Baths 
2
Full Baths 
2
Partial Baths 
N/A
Lot Size 
0.99 Acres
Year Built 
2002
MLS Number 
TB8540822
Status 
Active Under Contract
Property Tax 
$5,659
HOA/Condo/Coop Fees 
$9.33 monthly
Sq Ft Source 
Public Records
Friends & Family
Recent Activity
4 weeks agoListing updated with changes from the MLS
4 weeks agoStatus changed to Active Under Contract
3 months agoListing first seen on site
General Features
Acres 
0.99
Attached Garage 
Yes
Direction Faces 
South
Foundation 
Slab
Garage 
Yes
Garage Spaces 
2
Levels 
One
Parking 
Garage Door OpenerAttached
Pets 
Cats OKDogs OK
Property Sub Type 
Single Family Residence
Security 
Smoke Detector(s)
Sewer 
Septic Tank
SqFt Total 
3295
Style 
Ranch
Utilities 
Cable AvailableElectricity Available
Water Source 
Public
Zoning 
RUR
Interior Features
Appliances 
DishwasherDisposalDryerRangeRefrigerator
Cooling 
Central Air
Flooring 
Tile
Furnished 
Negotiable
Heating 
Central
Interior 
Cathedral Ceiling(s)Eat-in KitchenWalk-In Closet(s)
Laundry Features 
Inside
Window Features 
Blinds
Bedroom 2 
Bedroom 3 
Bedroom 4 
Kitchen 
Living Room 
Master Bedroom 
Features - Double Vanity
Save
Ask
Tour
Hide
Share
Exterior Features
Construction Details 
BlockStucco
Lot Features 
Landscaped
Pool Features 
GuniteIn GroundScreen EnclosurePrivate
Private Pool 
Yes
Roof 
Shingle
Windows/Doors 
Blinds
Community Features
Association Amenities 
ClubhouseRecreation FacilitiesTennis Court(s)
Association Fee 
$112.0
Association Fee Frequency 
Annually
Community Features 
ClubhouseTennis Court(s)
MLS Area 
34465 - Beverly Hills
Township 
18
Financing Terms Available 
CashConventionalFHA
Roads 
Paved
Schools
School District
Unknown
Elementary School
Central Ridge Elementary School
Middle School
Citrus Springs Middle School
High School
Lecanto High School
Listing courtesy of COASTAL PROPERTIES GROUP INTERNATIONAL (352) 464-0911


Listing information is provided by Participants of the Stellar MLS. IDX information is provided exclusively for personal, non-commercial use, and may not be used for any purpose other than to identify prospective properties consumers may be interested in purchasing. Information is deemed reliable but not guaranteed. Properties displayed may be listed or sold by various participants in the MLS Copyright 2026, Stellar MLS.
Last checked: 2026-11-21 12:24 AM EST

Neighborhood & Commute
Source: Walkscore
Save
Ask
Tour
Hide
Share