Save
Ask
Tour
Hide
Share
$725,000
20 Days On Site

1034 W SKYVIEW LANDINGS DRIVE
HERNANDO, FL 34442

For Sale|Single Family Residence|Active
3
Beds
3
Total Baths
3
Full Baths
2,686
SqFt
$270
/SqFt
2005
Built
Subdivision:
SKYVIEW VILLAS II
County:
Citrus
1034 W SKYVIEW LANDINGS DRIVE1034 W SKYVIEW LANDINGS DRIVE1034 W SKYVIEW LANDINGS DRIVE1034 W SKYVIEW LANDINGS DRIVE
Save
Ask
Tour
Hide
Share

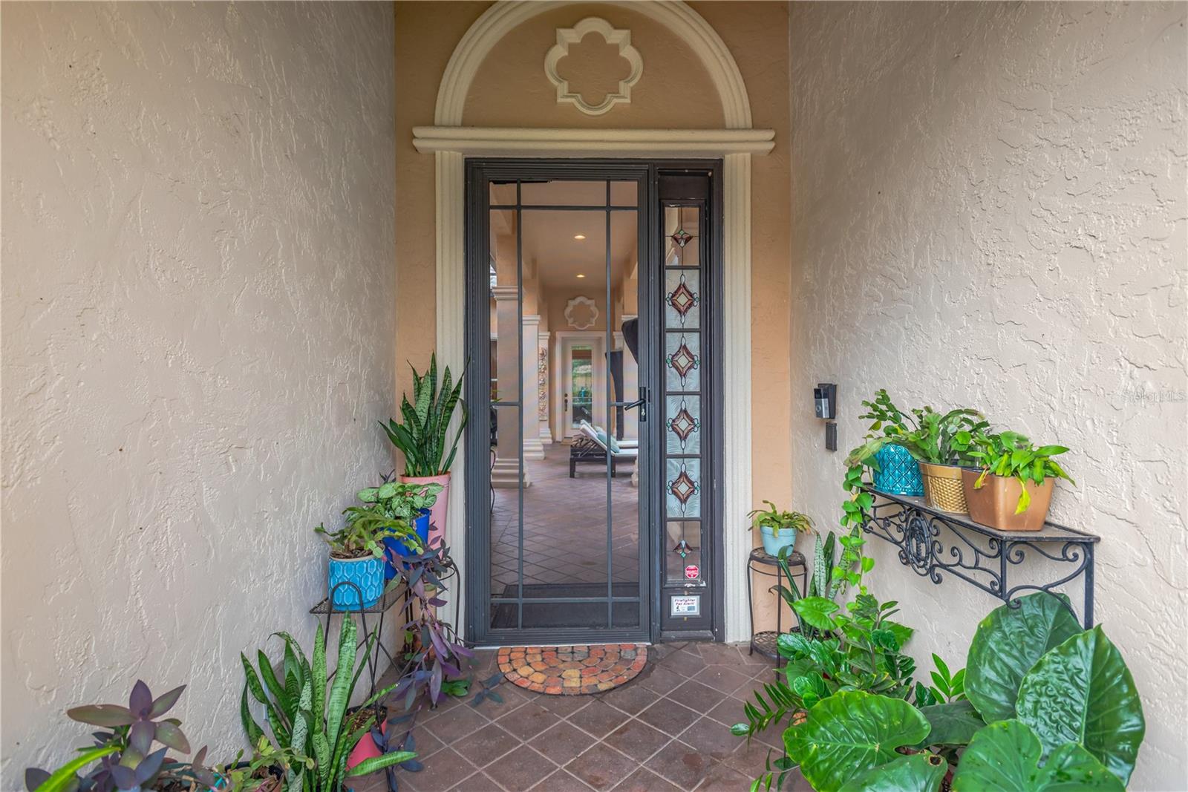
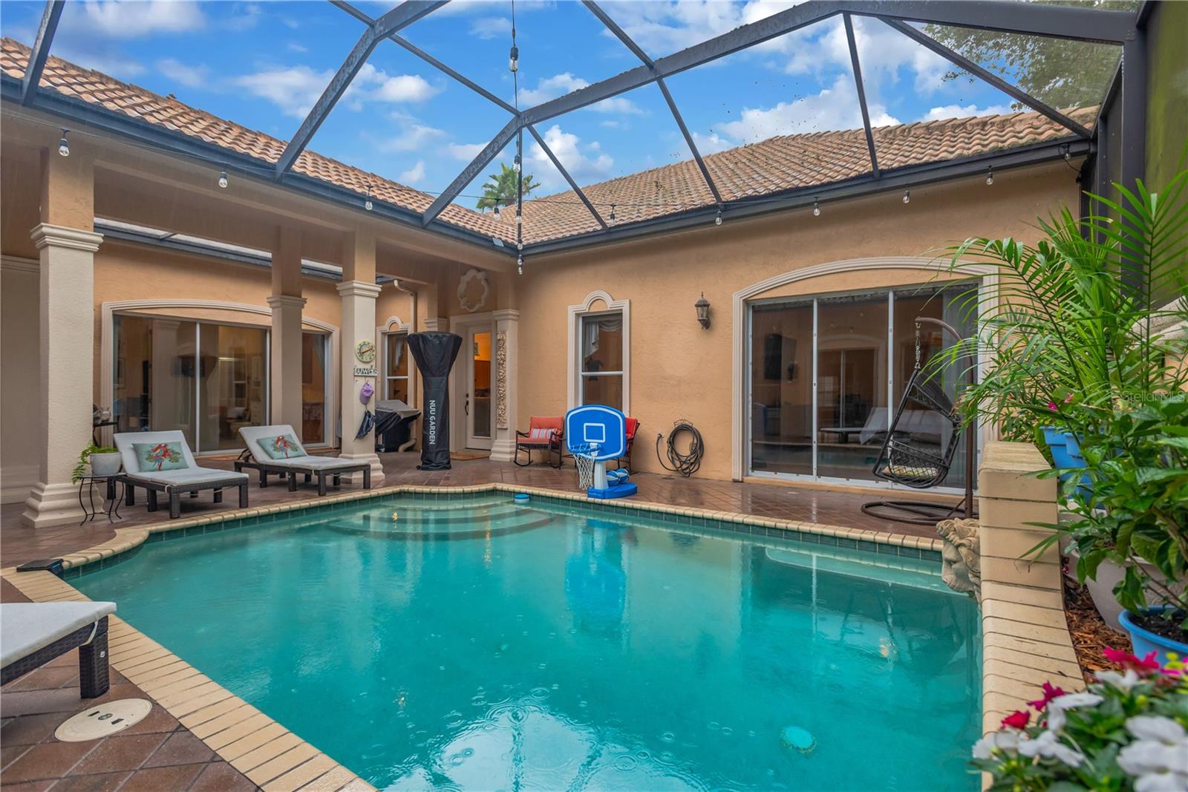
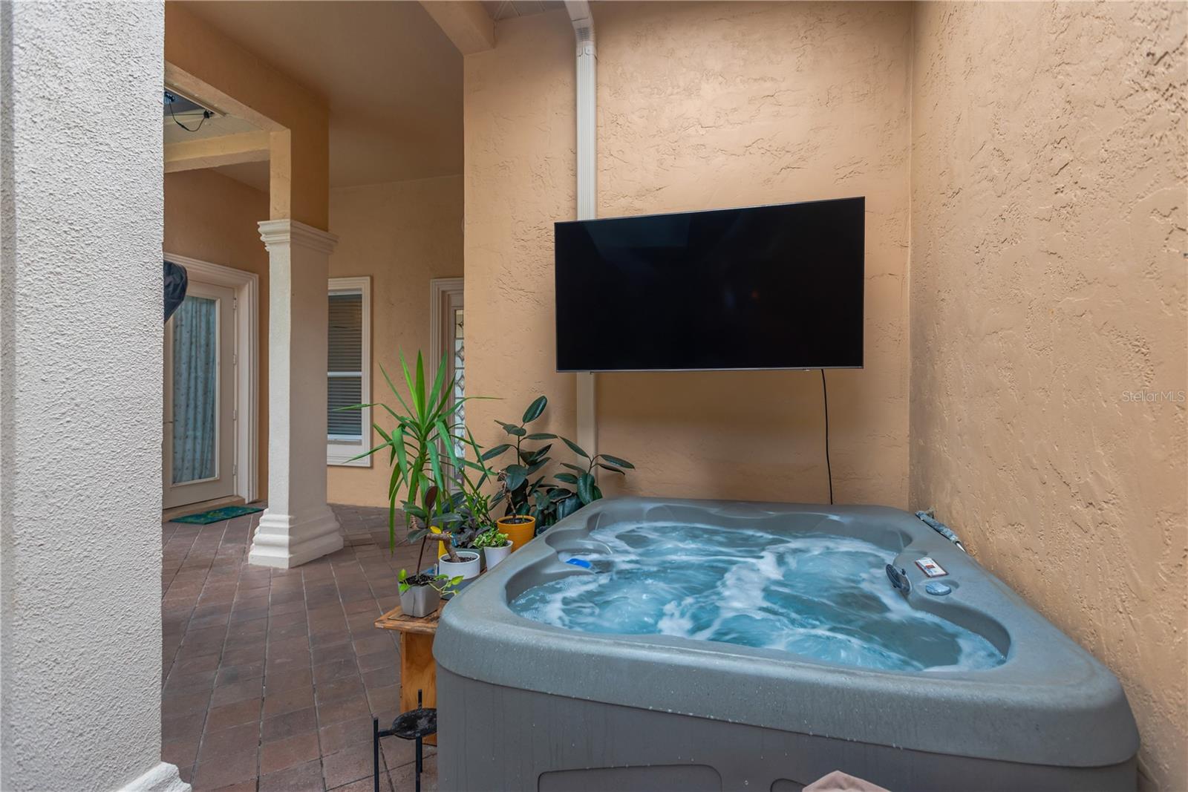
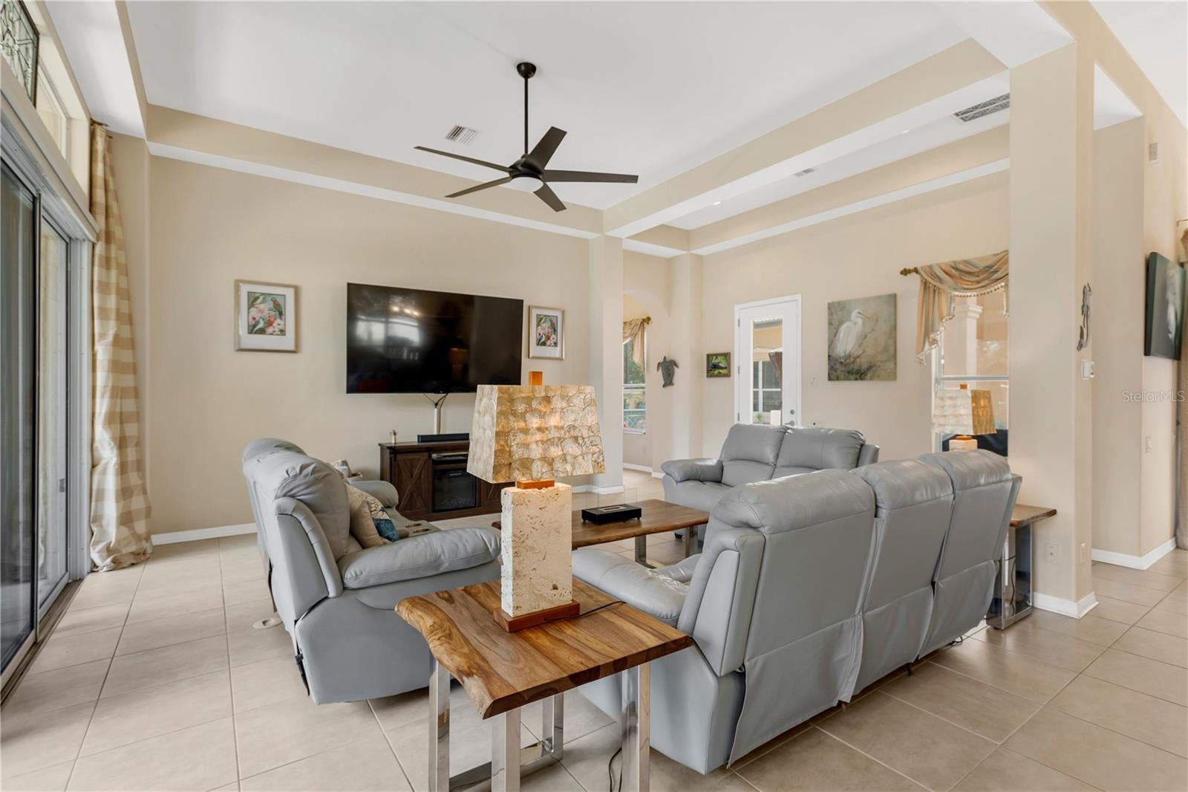
Welcome to effortless Florida living in the highly sought-after maintenance-free community of Skyview Villas within Terra Vista. This exceptional home offers the perfect blend of luxury, privacy and convenience, with the HOA providing exterior landscaping, roof maintenance and exterior painting so you can spend more time enjoying the resort-style lifestyle. Designed for both everyday comfort and entertaining, the home centers around a private interior courtyard featuring a sparkling pool, a separate jacuzzi and screened enclosure, your own secluded outdoor oasis. One of the property's most desirable features is the detached private casita, complete with its own bedroom, full bath and private entrance. Ideal for visiting family and friends, multigenerational living or a private home office, this flexible space offers endless possibilities. Inside the main residence, a thoughtfully designed split-bedroom floor plan provides exceptional privacy, with the primary suite and secondary bedroom situated on opposite sides of the home. The spacious primary suite is a true retreat, enhanced by an adjoining flex room perfect as a home office, fitness space, reading room, nursery or expansive dressing room with additional closet space. The kitchen has newer appliances, views of the outside and open to the main living area in the home. Additionally, feel secure with the whole-home generator. Even more value to the home are the hurricane panels and in-house (garage) sauna. Situated on a desirable corner lot, this home also enjoys quick access to Terra Vista's exciting new amenities currently being developed just moments away, adding even more value and convenience to this premium home location.

Save
Ask
Tour
Hide
Share
Listing Snapshot
Price 
$725,000
Days On Site 
20 Days
Bedrooms 
3
Inside Area (SqFt) 
2,686 sqft
Total Baths 
3
Full Baths 
3
Partial Baths 
N/A
Lot Size 
0.26 Acres
Year Built 
2005
MLS® Number 
TB8535884
Status 
Active
Property Tax 
$7,504.44
HOA/Condo/Coop Fees 
$255 monthly
Sq Ft Source 
Public Records
Friends & Family
Recent Activity
3 weeks agoListing updated with changes from the MLS®
3 weeks agoListing first seen on site
General Features
Acres 
0.26
Attached Garage 
Yes
Direction Faces 
North
Foundation 
Slab
Garage 
Yes
Garage Spaces 
2
Levels 
One
Number Of Stories 
1
Parking 
DrivewayGarage Door OpenerOversizedAttached
Pets 
Breed RestrictionsCats OKDogs OKYes
Property Sub Type 
Single Family Residence
Security 
Gated CommunitySmoke Detector(s)
Sewer 
Public Sewer
SqFt Total 
3611
Style 
MediterraneanTraditional
Utilities 
Cable AvailableNatural Gas AvailableCable ConnectedElectricity ConnectedNatural Gas ConnectedSewer ConnectedWater Connected
Water Source 
Public
Zoning 
PDR
Interior Features
Appliances 
Bar FridgeCooktopDishwasherDisposalDryerElectric Water HeaterExhaust FanRange HoodRefrigeratorWasher
Cooling 
Central Air
Flooring 
CarpetTile
Furnished 
Unfurnished
Heating 
CentralElectric
Interior 
Eat-in KitchenHigh CeilingsOpen FloorplanStone CountersTray Ceiling(s)Vaulted Ceiling(s)Walk-In Closet(s)Wet BarIn-Law Floorplan
Laundry Features 
Electric Dryer HookupInsideLaundry RoomWasher Hookup
Window Features 
Window CoveringsSkylight(s)BlindsDouble Pane WindowsDrapesWindow Treatments
Bedroom 2 
Dimensions - 13x11Level - FirstFeatures - Ceiling Fan(s)
Bedroom 3 
Dimensions - 11x11Level - FirstFeatures - Ceiling Fan(s)
Den 
Dimensions - 9x8Level - First
Dining Room 
Dimensions - 12x10Level - First
Great Room 
Dimensions - 16x21Level - FirstFeatures - Ceiling Fan(s)
Kitchen 
Dimensions - 10x15Level - FirstFeatures - Kitchen Island
Living Room 
Dimensions - 12x17Level - First
Master Bathroom 
Dimensions - 8x14Level - First
Master Bedroom 
Dimensions - 12x19Level - First
Save
Ask
Tour
Hide
Share
Exterior Features
Construction Details 
BlockConcreteStucco
Exterior 
CourtyardFire PitOutdoor GrillPrivate EntranceRain Gutters
Fencing 
Fenced
Lot Features 
Corner LotLandscapedPaved
Other Structures 
Guest House
Patio And Porch 
CoveredNoneRear Porch
Pool Features 
In GroundPrivate
Private Pool 
Yes
Roof 
Tile
View 
PondWaterPark/GreenbeltTrees/Woods
Waterview 
PondWaterPark/GreenbeltTrees/Woods
Windows/Doors 
Window CoveringsSkylight(s)BlindsDouble Pane WindowsDrapesWindow Treatments
Community Features
Association Amenities 
Cable TVClubhouseFitness CenterGolf CourseMaintenancePoolRacquetballShuffleboard CourtSpa/Hot TubTennis Court(s)
Association Dues 
255
Community Features 
GatedClubhouseFitness CenterGolfParkPlaygroundPoolRacquetballRestaurantSidewalksTennis Court(s)
Financing Terms Available 
CashConventionalVA Loan
HOA Fee Frequency 
Monthly
MLS Area 
34442 - Hernando
Roads 
Paved
Township 
18S
Schools
School District
Unknown
Elementary School
Forest Ridge Elementary School
Middle School
Lecanto Middle School
High School
Lecanto High School
Listing courtesy of PREMIER SOTHEBY'S INTL REALTY (813) 613-7544


Listing information is provided by Participants of the Stellar MLS. IDX information is provided exclusively for personal, non-commercial use, and may not be used for any purpose other than to identify prospective properties consumers may be interested in purchasing. Information is deemed reliable but not guaranteed. Properties displayed may be listed or sold by various participants in the MLS Copyright 2026, Stellar MLS.
Last checked: 2026-08-25 03:07 PM EDT

Neighborhood & Commute
Source: Walkscore
Save
Ask
Tour
Hide
Share