

1109 S CHATEAU POINTINVERNESS, FL 34450
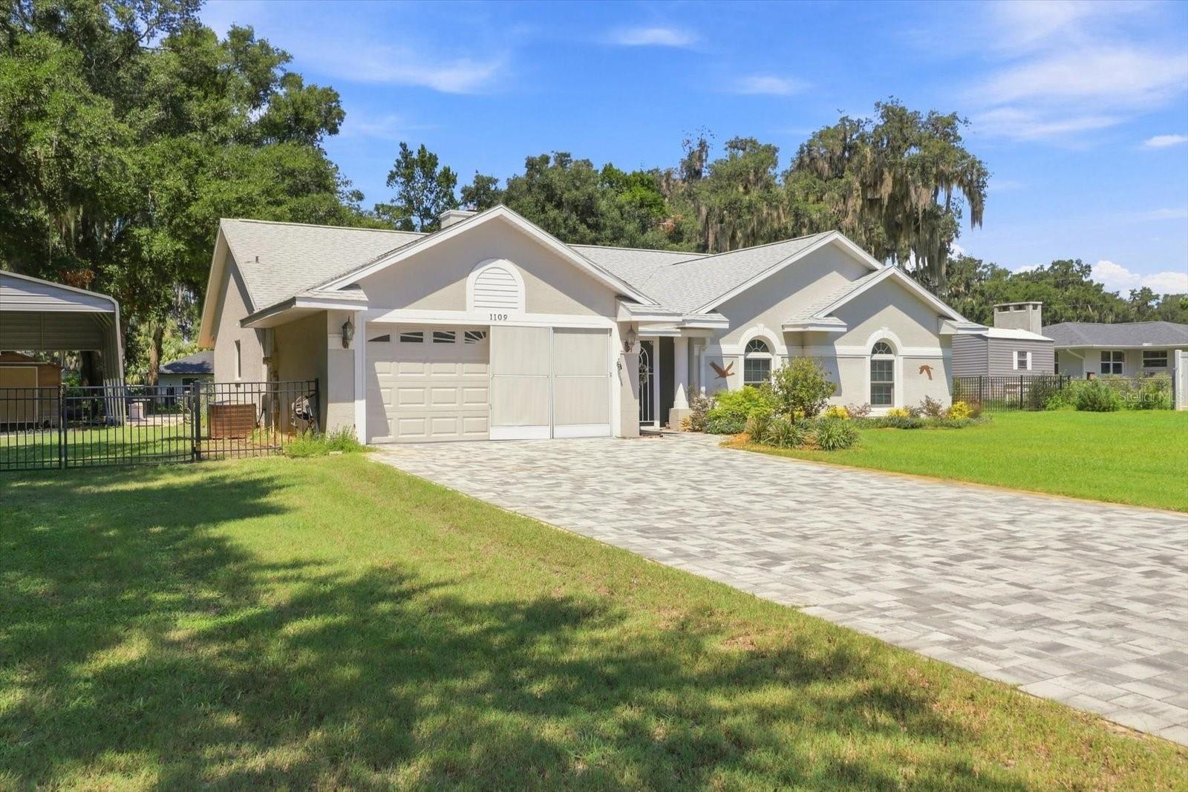
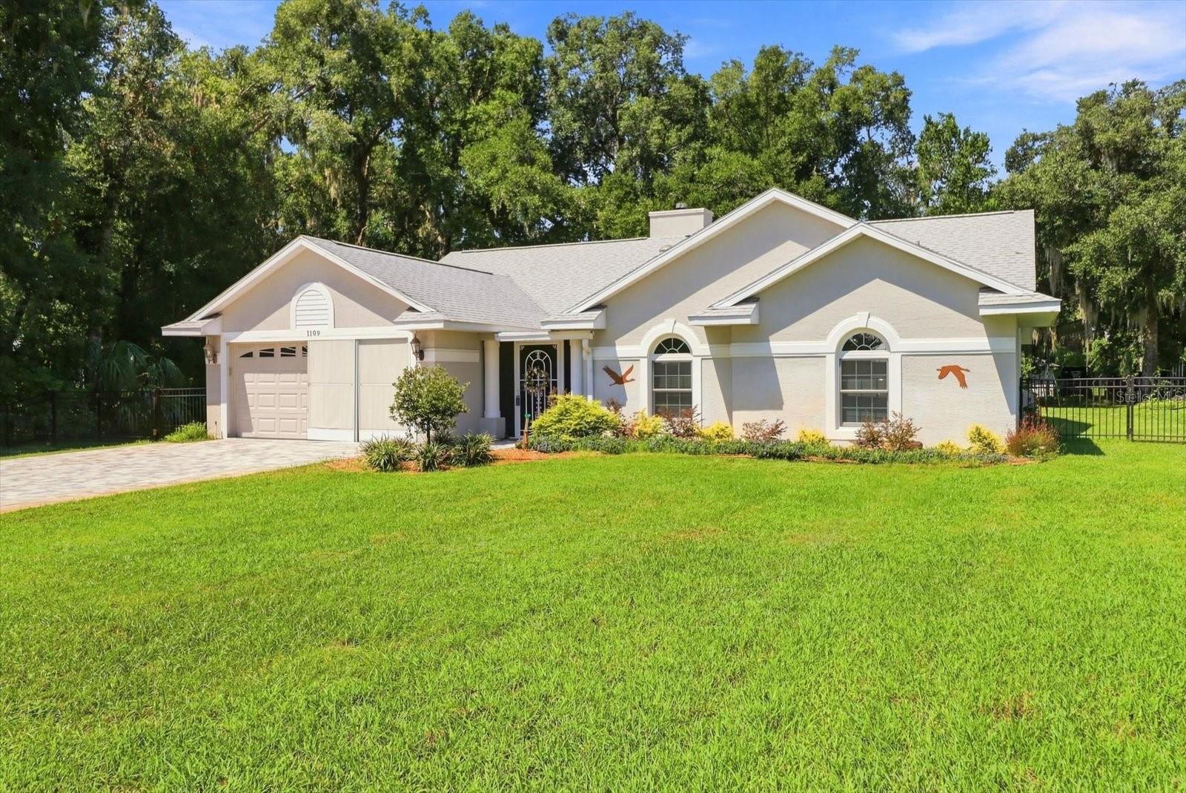
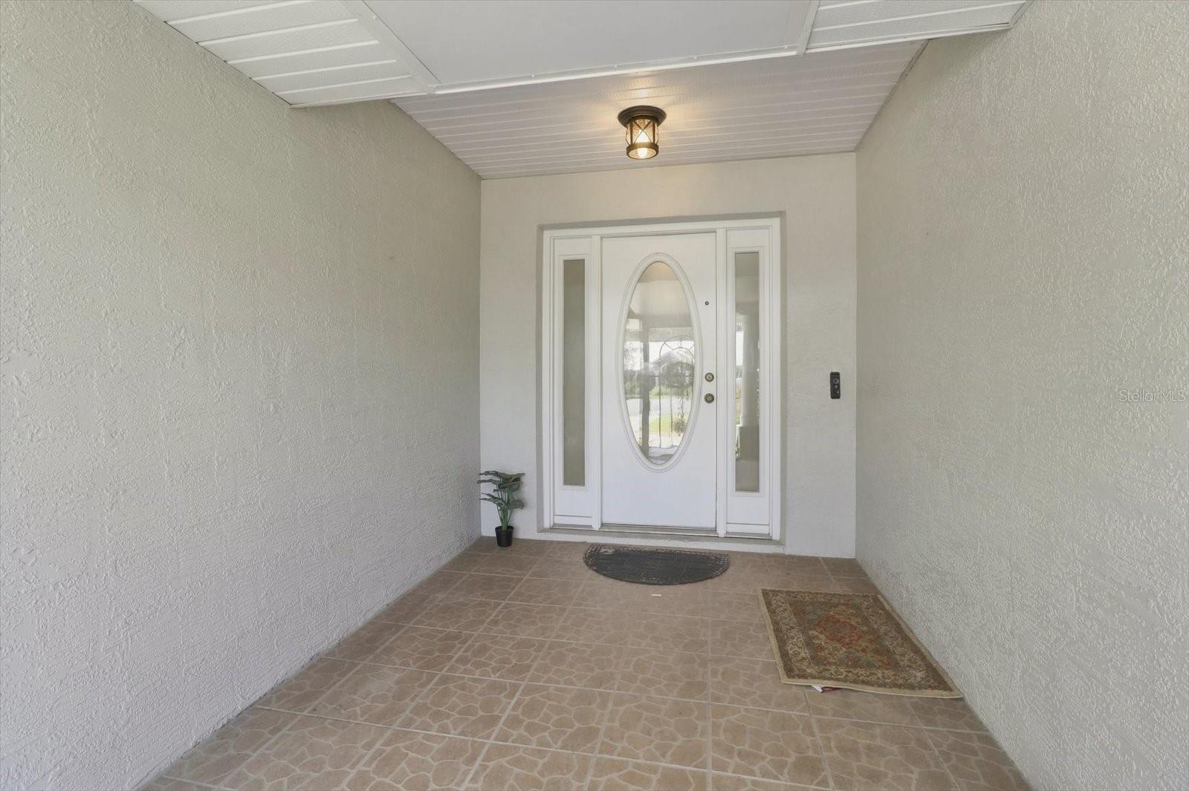
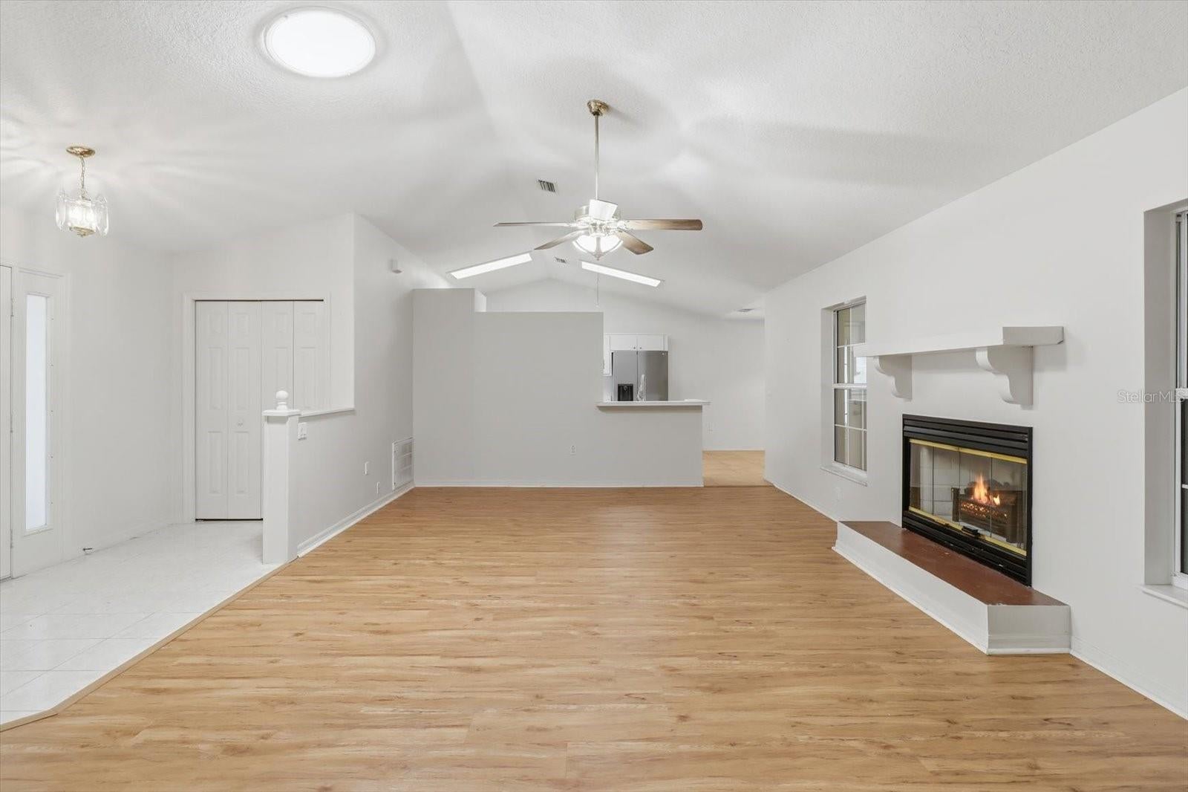
Nestled at the end of a quiet cul-de-sac in the desirable Henderson Point community, this beautifully maintained 3-bedroom, 2-bath home offers over 2,000 square feet of comfortable living on more than a half-acre of landscaped property. Surrounded by mature trees and natural beauty, this home provides the perfect balance of privacy and convenience. Step inside to discover a spacious great room with vaulted ceilings, a cozy fireplace, abundant natural light, and generous storage throughout. The thoughtfully designed 3-bedroom floor plan offers privacy for the primary suite while creating an inviting space for family and guests. Enjoy peaceful mornings and relaxing evenings from the screened front and rear porches overlooking the tranquil yard. Outdoor enthusiasts will appreciate the community boat launch providing access to the beautiful Tsala Apopka Chain of Lakes, offering endless opportunities for boating, fishing, kayaking, and enjoying Florida’s natural beauty. Additional features include a 2-car garage, storage shed with electricity, well-maintained landscaping, and a peaceful setting just minutes from downtown Inverness, shopping, dining, medical facilities, and the Withlacoochee State Trail. If you’re looking for a home that combines comfort, privacy, and easy access to the water, this Henderson Point gem is one you won’t want to miss.
| 4 days ago | Listing updated with changes from the MLS® | |
| 2 months ago | Listing first seen on site |

Listing information is provided by Participants of the Stellar MLS. IDX information is provided exclusively for personal, non-commercial use, and may not be used for any purpose other than to identify prospective properties consumers may be interested in purchasing. Information is deemed reliable but not guaranteed. Properties displayed may be listed or sold by various participants in the MLS Copyright 2026, Stellar MLS.
Last checked: 2026-10-05 10:00 PM EDT