Save
Ask
Tour
Hide
Share
$550,000
86 Days On Site

5432 N PECOS TERRACE
BEVERLY HILLS, FL 34465

For Sale|Single Family Residence|Active
6
Beds
4
Total Baths
4
Full Baths
3,121
SqFt
$176
/SqFt
2007
Built
Subdivision:
PINE RIDGE UNIT 01
County:
Citrus
5432 N PECOS TERRACE5432 N PECOS TERRACE5432 N PECOS TERRACE5432 N PECOS TERRACE
Save
Ask
Tour
Hide
Share

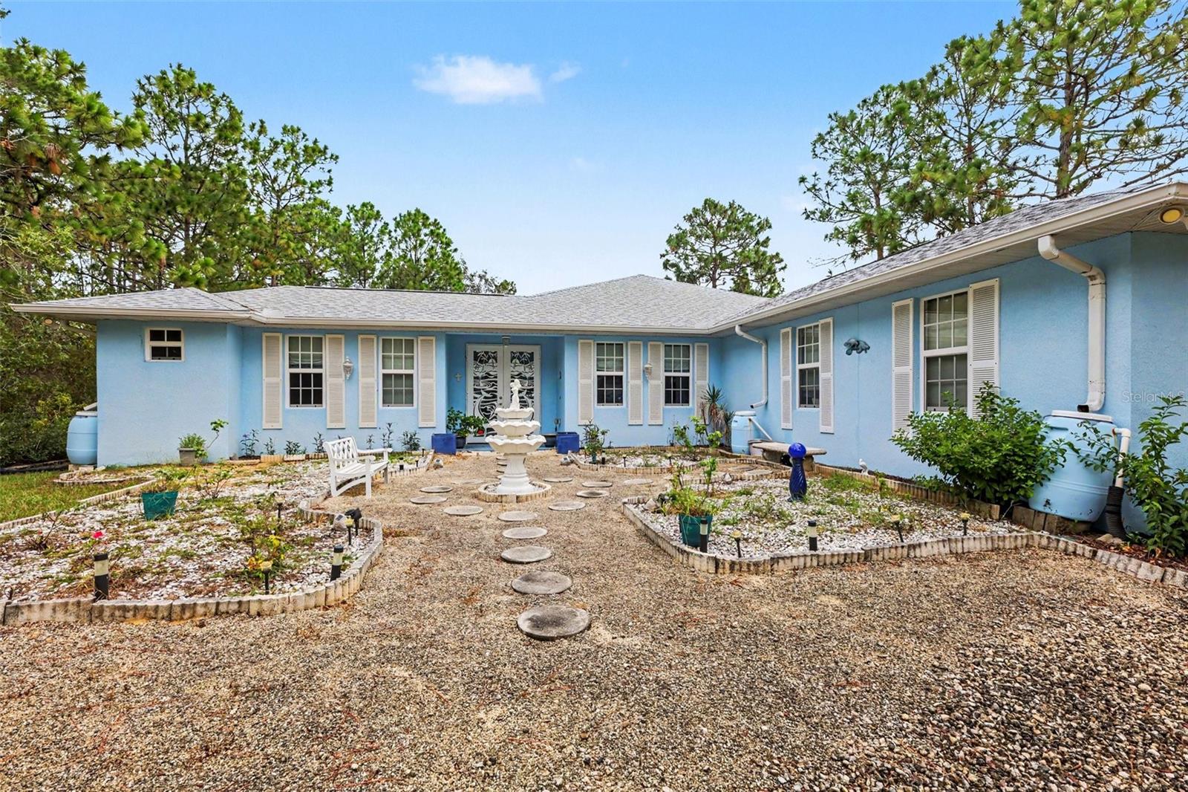
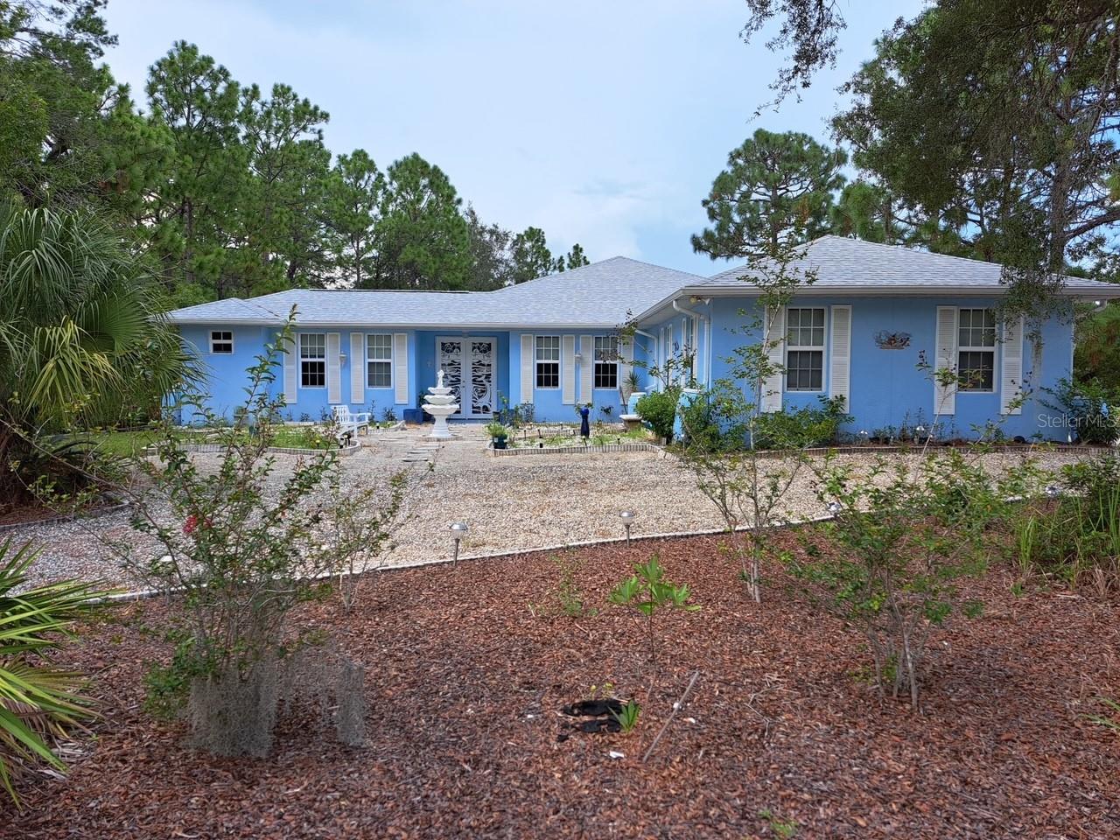
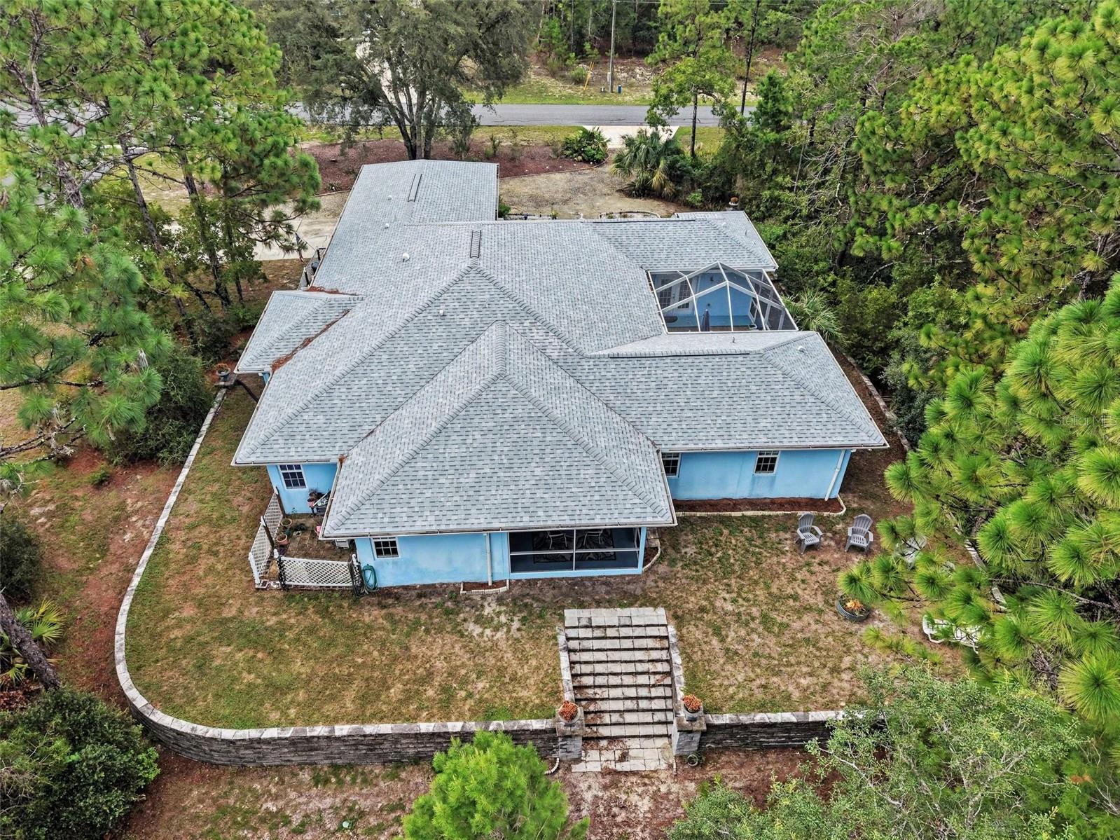
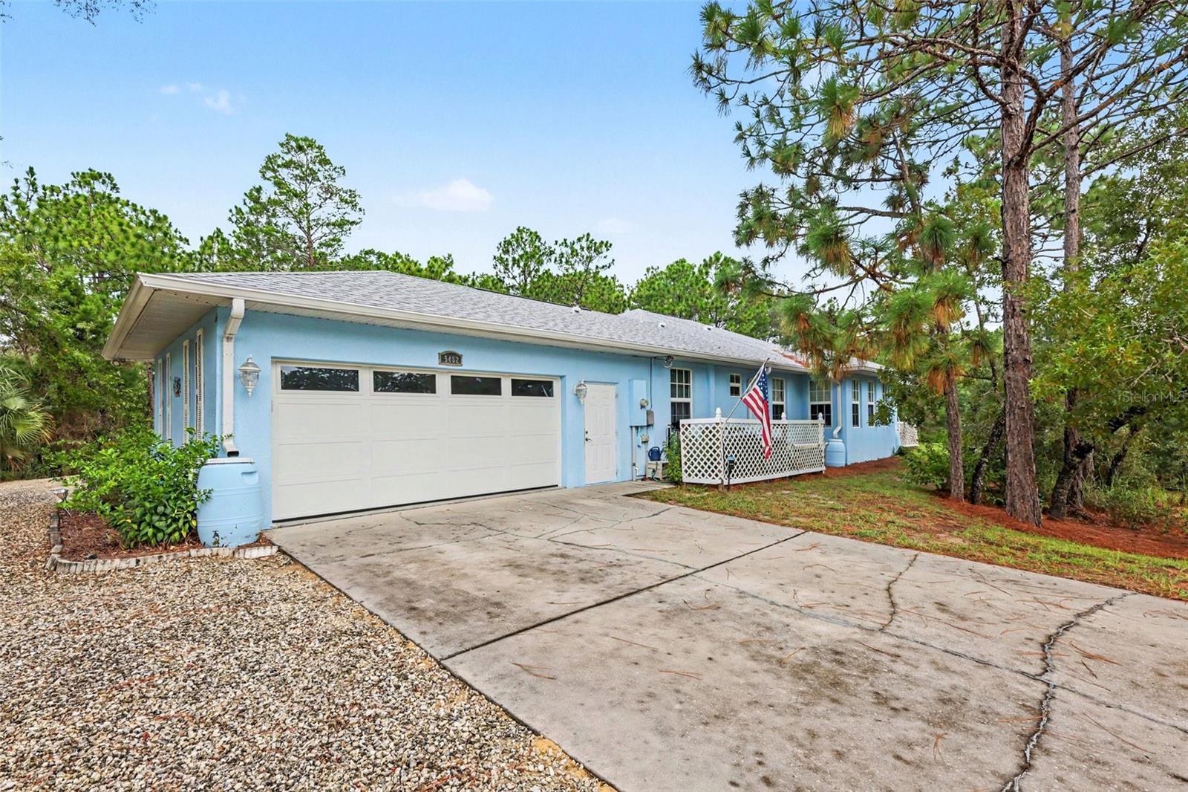
Hurricane-resistant construction meets luxury living in this extraordinary 6-bedroom, 4-bath courtyard estate located in the highly sought-after Pine Ridge Estates. Expertly engineered for exceptional strength and peace of mind, this one-of-a-kind home features steel-reinforced concrete walls rated to withstand winds up to 235 MPH, Miami-Dade certified hurricane impact windows, accordion shutters protecting all 13 French doors, a new W-8 rated double garage door, and a brand-new 2025 roof with a secondary water barrier. These superior storm-hardening features qualify the home for maximum homeowners insurance discounts, making it as cost-efficient as it is resilient. Beyond its unmatched durability, the home offers a thoughtfully designed multi-generational floor plan with spacious and flexible living areas, including a formal living room, formal dining room, breakfast nook, bonus room, and a private in-law suite. Wide doorways throughout provide handicap accessibility, ensuring comfort and convenience for every stage of life. The gourmet kitchen is a chef's dream, featuring expansive L-shaped countertops, a large center island, double refrigerator and freezer setup, convection microwave oven, dishwasher, and abundant cabinet storage. Additional upgrades include an 18 SEER Trane A/C system, high-efficiency appliances, and dual-flush toilets for energy-conscious living. The property is further enhanced by an impressive Belgrad retaining wall system with a dramatic 9-foot-wide staircase leading to the garden below, beautifully accented by ornamental planters atop the columns. Conveniently located with quick access to the Suncoast Parkway, Tampa International Airport, and Florida's stunning Gulf Coast beaches, this remarkable estate seamlessly combines hurricane resilience, energy efficiency, accessibility, and timeless luxury.

Save
Ask
Tour
Hide
Share
Listing Snapshot
Price 
$550,000
Days On Site 
86 Days
Bedrooms 
6
Inside Area (SqFt) 
3,121 sqft
Total Baths 
4
Full Baths 
4
Partial Baths 
N/A
Lot Size 
1.3 Acres
Year Built 
2007
MLS® Number 
TB8509692
Status 
Active
Property Tax 
$4,481.74
HOA/Condo/Coop Fees 
$9.67 monthly
Sq Ft Source 
Public Records
Friends & Family
Recent Activity
6 days agoListing updated with changes from the MLS®
7 days agoPrice changed to $550,000
3 months agoListing first seen on site
General Features
Acres 
1.3
Attached Garage 
Yes
Direction Faces 
South
Foundation 
Slab
Garage 
Yes
Garage Spaces 
2
Levels 
One
Number Of Stories 
1
Parking 
DrivewayGarage Door OpenerGarage Faces SideAttached
Pets 
Breed RestrictionsYes
Property Sub Type 
Single Family Residence
Sewer 
Septic Tank
SqFt Total 
4145
Style 
Courtyard
Utilities 
Cable AvailableCable ConnectedElectricity ConnectedWater Connected
Water Source 
Public
Zoning 
RUR
Interior Features
Appliances 
Convection OvenDishwasherDryerFreezerMicrowaveRangeRefrigeratorWasher
Cooling 
Central Air
Flooring 
Ceramic TileLaminate
Furnished 
Unfurnished
Heating 
CentralElectricHeat Pump
Interior 
Eat-in KitchenHigh CeilingsWalk-In Closet(s)In-Law Floorplan
Laundry Features 
In Garage
Window Features 
Aluminum FramesDouble Pane WindowsENERGY STAR Qualified WindowsInsulated WindowsStorm Window(s)
Kitchen 
Level - First
Living Room 
Level - First
Master Bedroom 
Level - First
Save
Ask
Tour
Hide
Share
Exterior Features
Construction Details 
Concrete
Exterior 
CourtyardRain Barrel/Cistern(s)Rain Gutters
Lot Features 
WoodedCorner LotLandscapedPaved
Other Structures 
Cabana
Patio And Porch 
CoveredPatioScreenedSide Porch
Roof 
Shingle
View 
Trees/Woods
Waterview 
Trees/Woods
Windows/Doors 
Aluminum FramesDouble Pane WindowsENERGY STAR Qualified WindowsInsulated WindowsStorm Window(s)
Community Features
Accessibility Features 
Accessible EntranceCustomized Wheelchair Accessible
Association Dues 
116
Financing Terms Available 
CashConventionalFHAVA Loan
HOA Fee Frequency 
Annually
MLS Area 
34465 - Beverly Hills
Roads 
Paved
Township 
18
Schools
School District
Unknown
Elementary School
Central Ridge Elementary School
Middle School
Crystal River Middle School
High School
Crystal River High School
Listing courtesy of MARK SPAIN REAL ESTATE (931) 337-1678


Listing information is provided by Participants of the Stellar MLS. IDX information is provided exclusively for personal, non-commercial use, and may not be used for any purpose other than to identify prospective properties consumers may be interested in purchasing. Information is deemed reliable but not guaranteed. Properties displayed may be listed or sold by various participants in the MLS Copyright 2026, Stellar MLS.
Last checked: 2026-08-13 02:15 AM EDT

Neighborhood & Commute
Source: Walkscore
Save
Ask
Tour
Hide
Share