

6374 W RIO GRANDE DRIVEBEVERLY HILLS, FL 34465
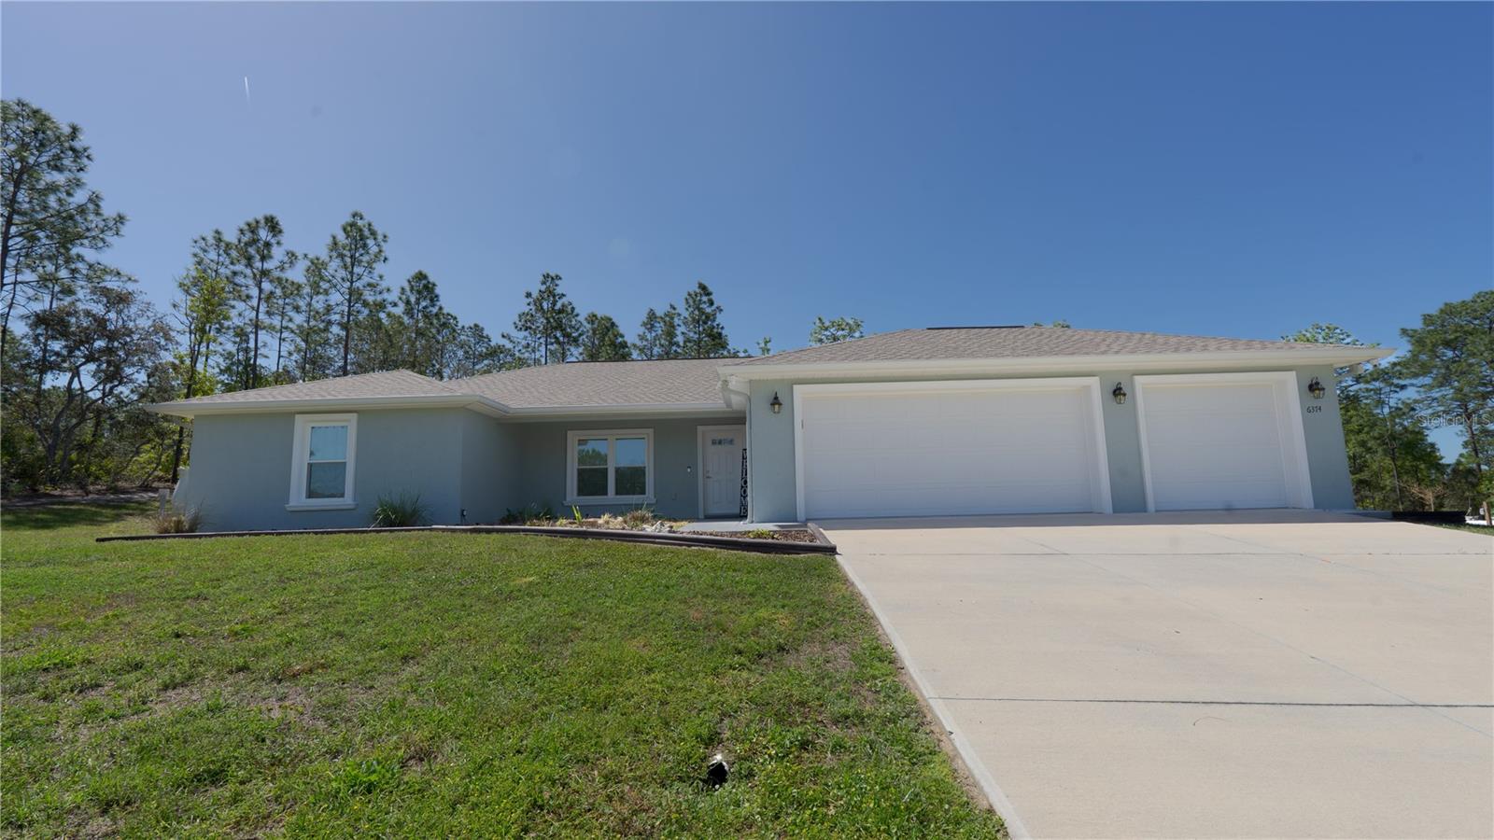
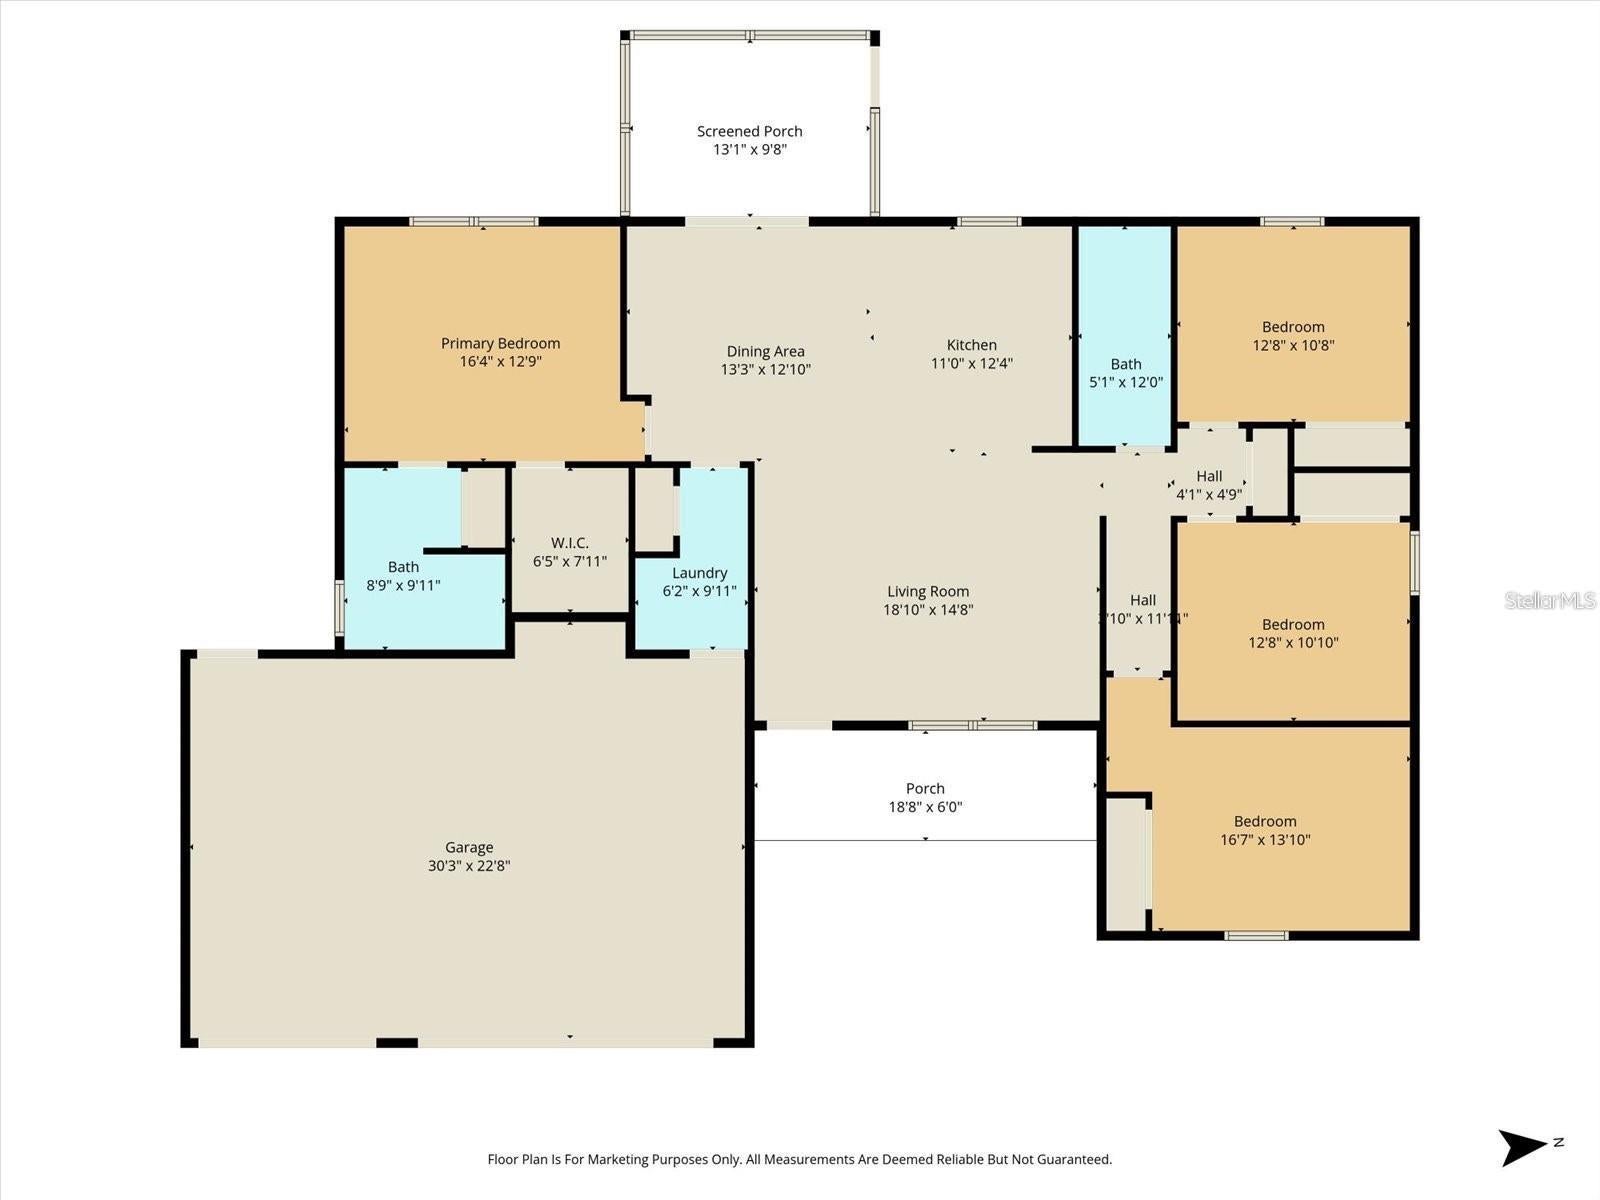
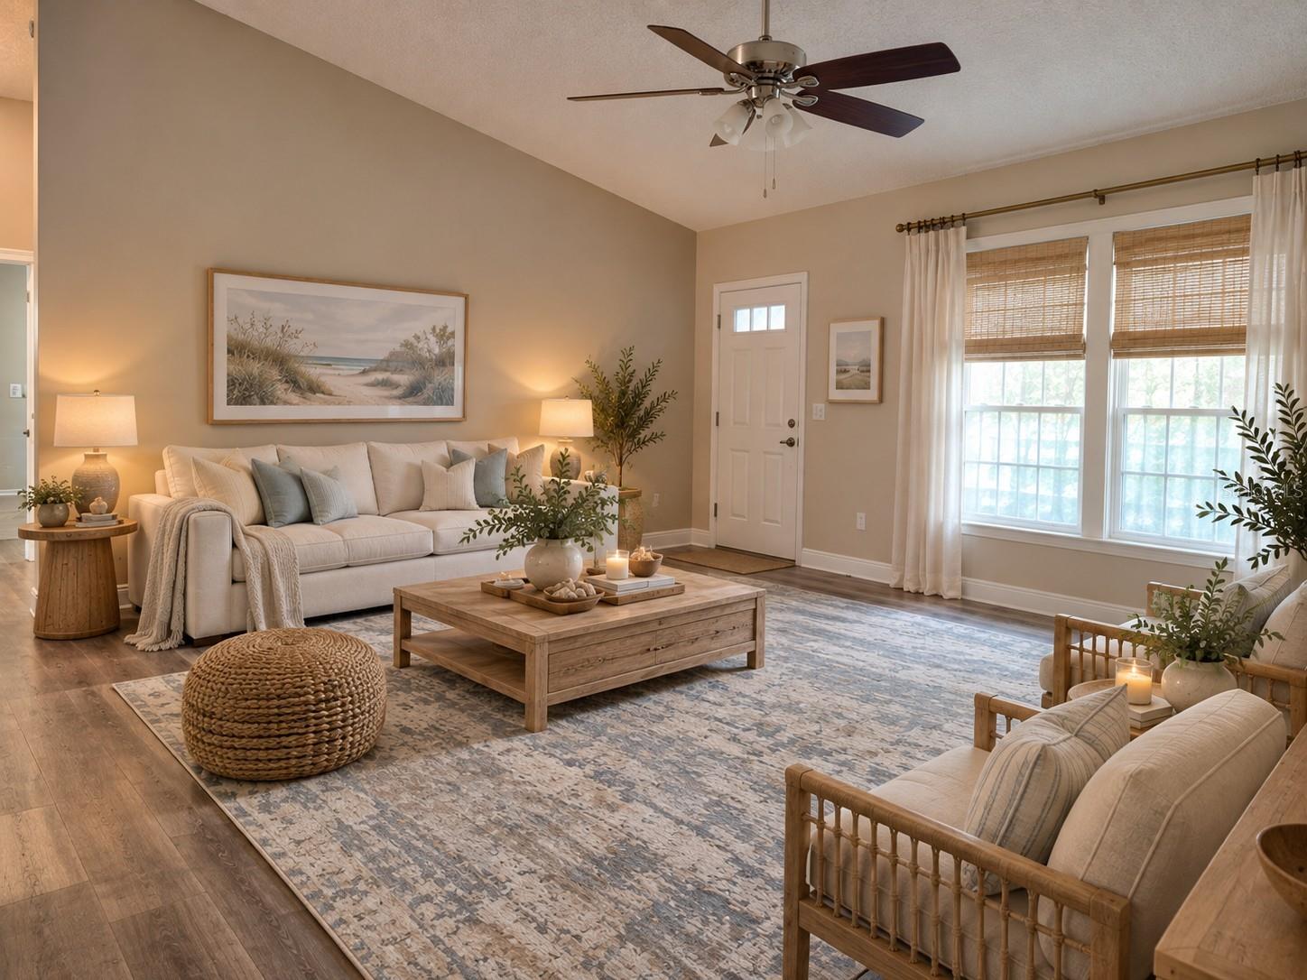
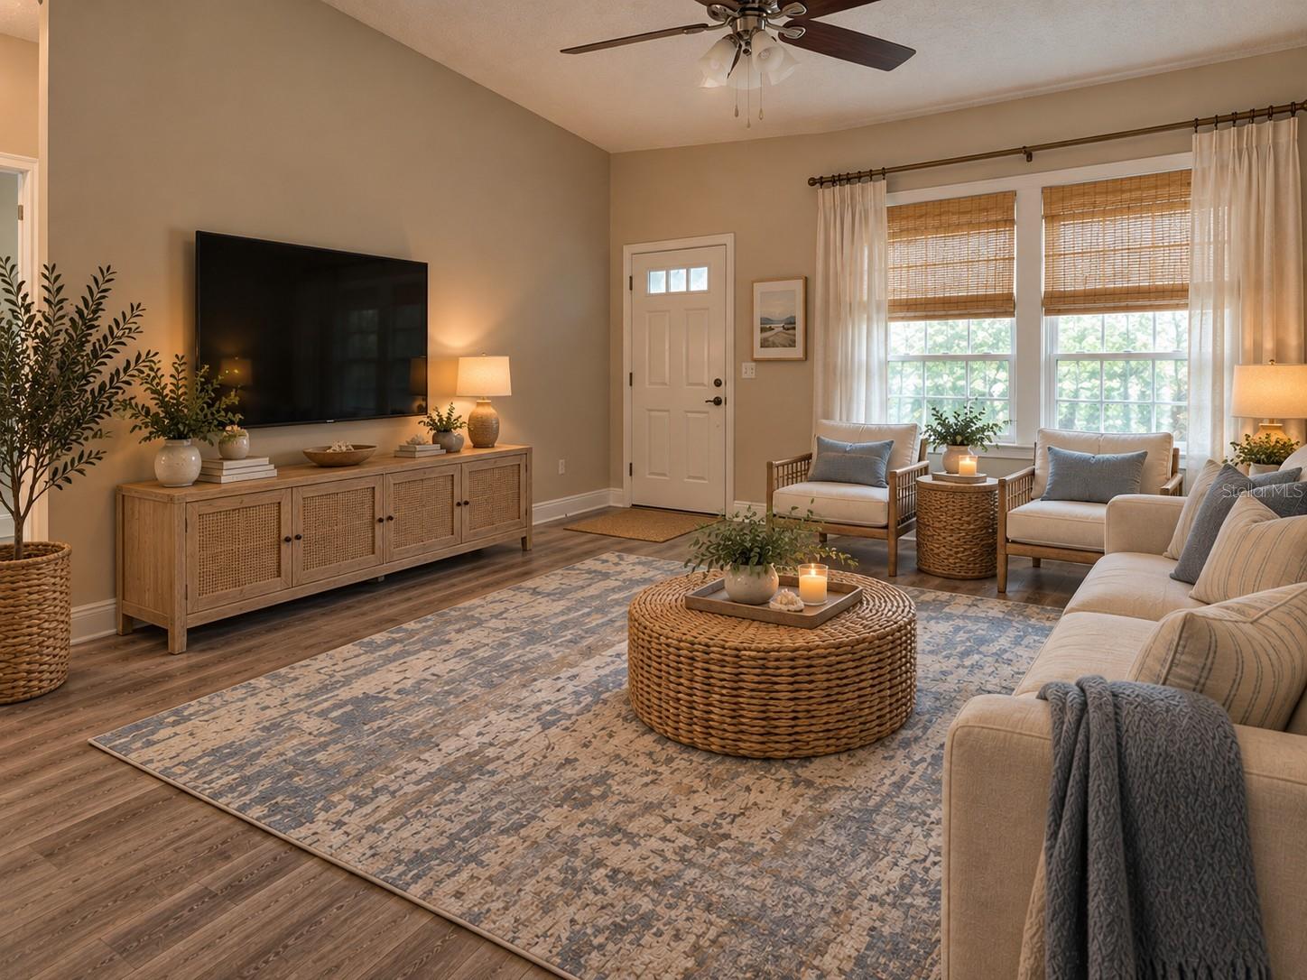
One or more photo(s) has been virtually staged. LOCATION, LOCATION, LOCATION. Nestled among the rolling hills and lush greenery of Beverly Hills, Florida, Pine Ridge provides a serene, tranquil lifestyle that beautifully balances nature with modern conveniences. This peaceful community sits close to premier shopping, dining, and recreation, yet feels like a secluded retreat. Residents enjoy approximate 27 miles of horseback and walking trails, a community barn, tennis, Pickleball courts, shuffleboard, a radio-controlled flying field with a paved airstrip, Playground and a dog park offering endless opportunities for an active and vibrant lifestyle. A spacious, full one-acre plus lot serves as the scenic backdrop for this great floor plan. The home establishes an immediate sense of grand scale, boasting vaulted ceilings throughout the great room, dining room and kitchen. You will enter through an impressive 8’ front door into the great room. At the heart of the home is a chef-inspired kitchen. It features granite countertops, a breakfast bar, and a pantry. This culinary space is fully equipped. Directly adjacent is the dining room with sliding doors overlooking the screen in lanai. The outdoor area features a tranquil pond and a wonderful outdoor grill space area. The quiet backyard sanctuary features garden beds and is adjacent to the Horse Trail. Gutters and Fenced backyard with the farm style fencing. Positioned at the rear of the home for maximum privacy, the primary suite serves as a luxury retreat. The connected spa-like bathroom includes a large, enclosed tile shower, a dual-sink vanity, and a linen closet. Upgraded features elevate the entire interior. Resilient luxury vinyl flooring runs throughout the home, complemented by neutral nterior paint, extra LED recessed lighting. This system includes a Ring video doorbell. For the RV and Boating enthusiasts, there is a 50-amp service and parking pad for your toys. If you love privacy and nature, you will LOVE this 4-bedroom, 2 bath, 3 car garage home. Built in 2023 by Underwood Construction.
| 6 days ago | Listing updated with changes from the MLS | |
| 6 days ago | Price changed to $402,900 | |
| 7 months ago | Listing first seen on site |

Listing information is provided by Participants of the Stellar MLS. IDX information is provided exclusively for personal, non-commercial use, and may not be used for any purpose other than to identify prospective properties consumers may be interested in purchasing. Information is deemed reliable but not guaranteed. Properties displayed may be listed or sold by various participants in the MLS Copyright 2026, Stellar MLS.
Last checked: 2026-11-21 12:30 AM EST
Did you know? You can invite friends and family to your search. They can join your search, rate and discuss listings with you.