Save
Ask
Tour
Hide
Share
$385,000
210 Days On Site

4740 N CRESTLINE DRIVE
BEVERLY HILLS, FL 34465

For Sale|Single Family Residence|Active
3
Beds
2
Total Baths
2
Full Baths
1,814
SqFt
$212
/SqFt
1993
Built
Subdivision:
LAUREL RIDGE 01
County:
Citrus
4740 N CRESTLINE DRIVE4740 N CRESTLINE DRIVE4740 N CRESTLINE DRIVE4740 N CRESTLINE DRIVE
Save
Ask
Tour
Hide
Share

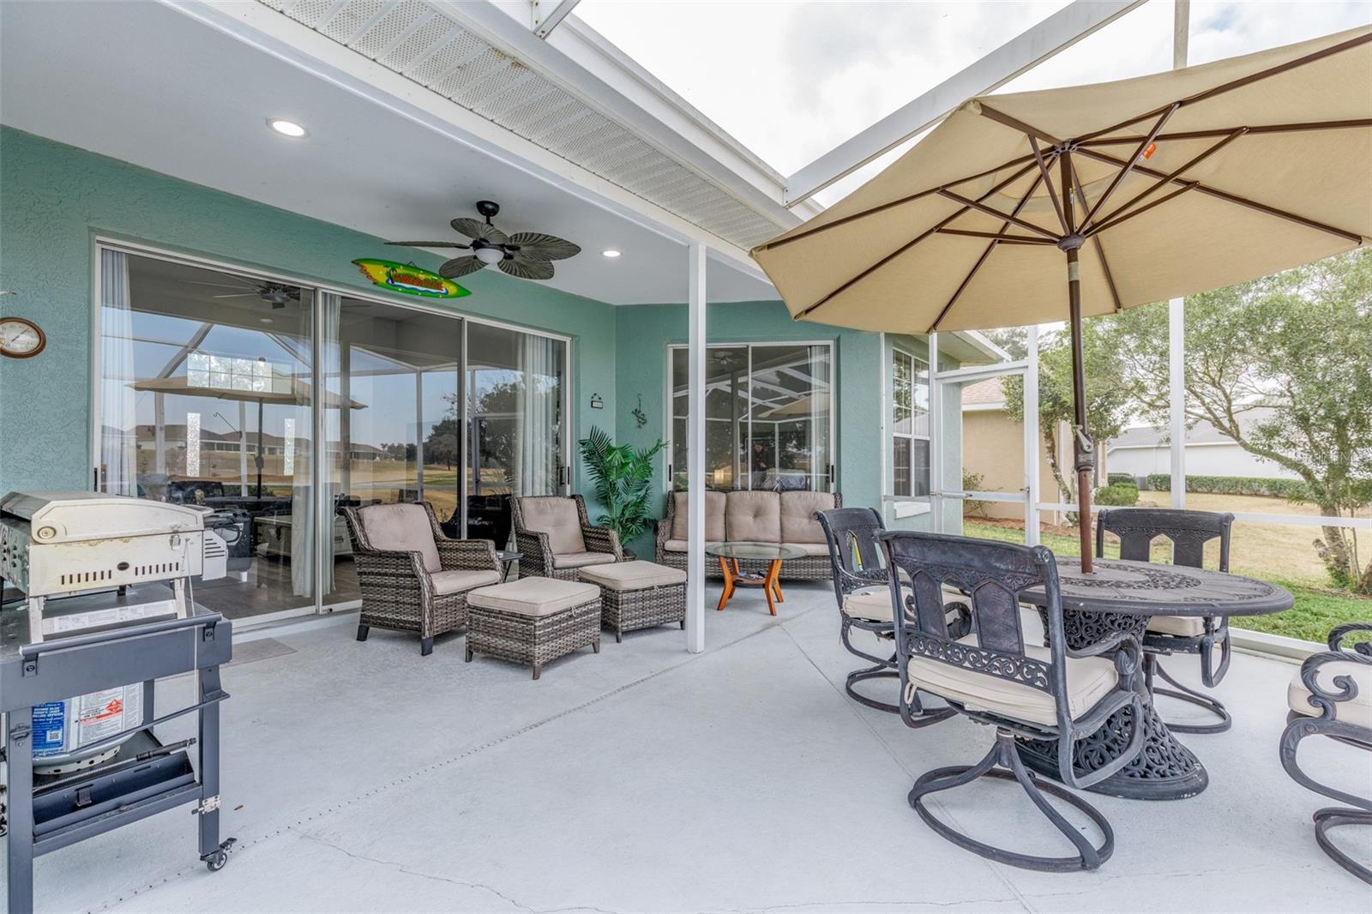
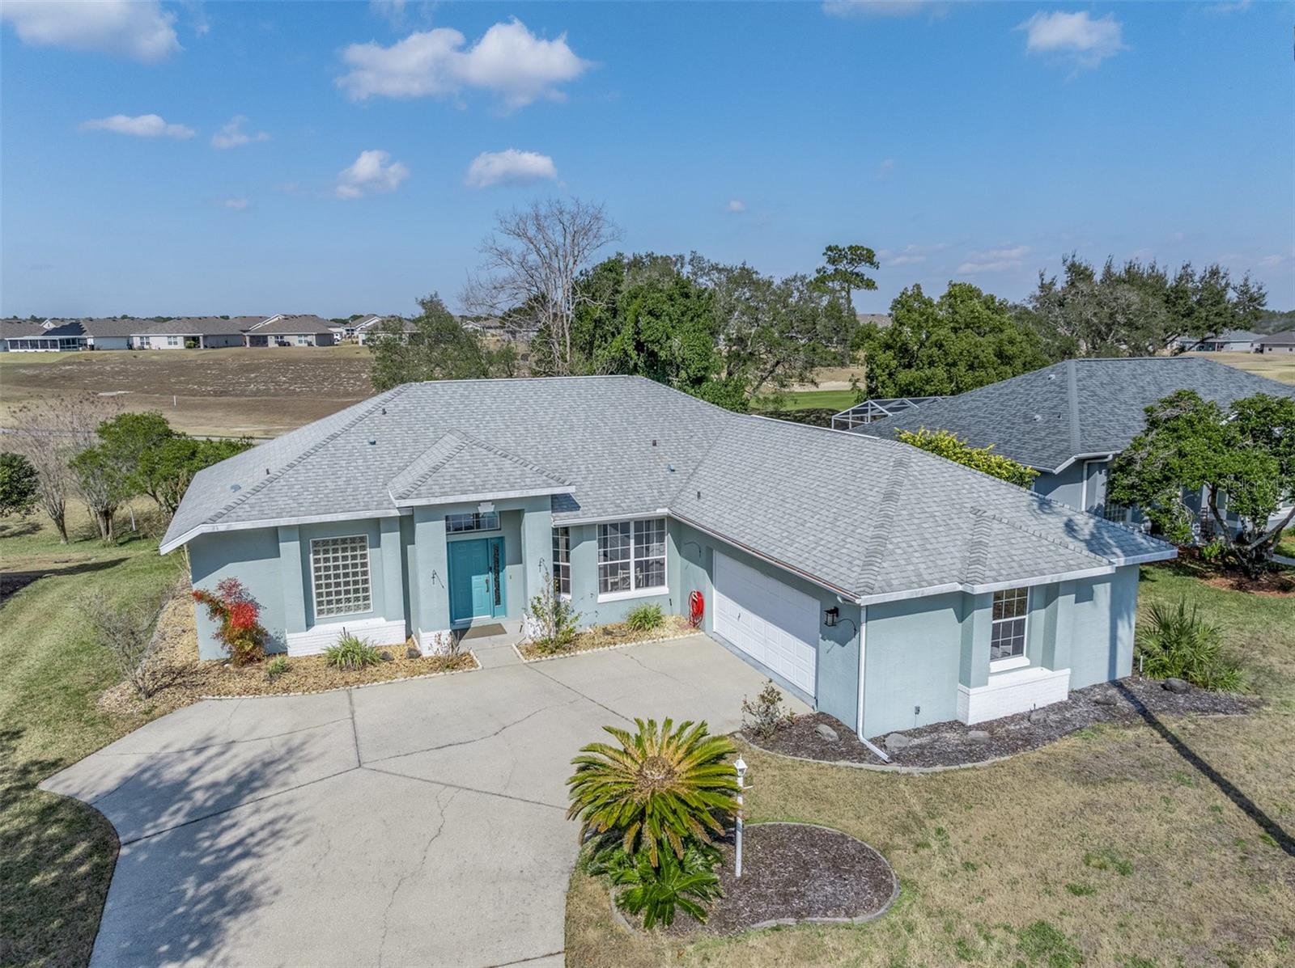
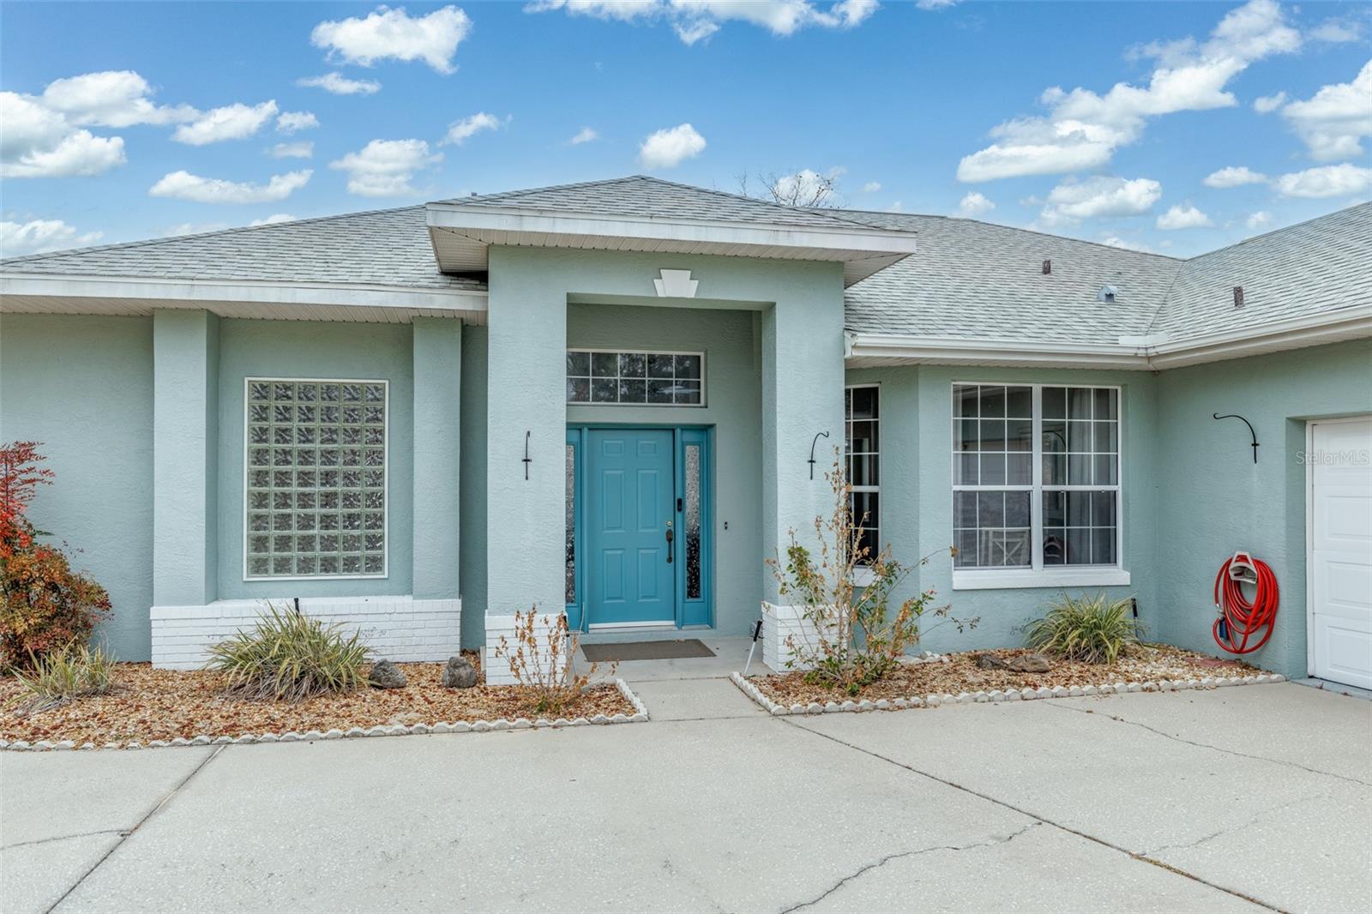

Laurel Ridge Beauty! Perfectly positioned at the beginning of the 9th hole, this inviting home offers serene golf course views and a thoughtfully designed split floor plan. Inside, you’ll find new luxury vinyl flooring, high ceilings, and a formal dining area, or room for a pool table. The bright, open kitchen features a skylight, newer stainless steel appliances, sparkling quartz countertops, a dedicated coffee bar, a large pantry, and an eat-in dining space. Sliding glass doors lead seamlessly to the pool lanai, where a refreshing pool with a new light sets the stage for relaxing Florida living. The spacious owner’s suite is a complete with a soaking tub and generous proportions. Located in a lovely, well-maintained community, the low HOA includes internet and access to the community pool. Centrally located close to everyday conveniences, shopping, dining, and a new hospital currently under construction, this home combines comfort, style, and an unbeatable location. One or more pictures are virtually enhanced.

Save
Ask
Tour
Hide
Share
Listing Snapshot
Price 
$385,000
Days On Site 
210 Days
Bedrooms 
3
Inside Area (SqFt) 
1,814 sqft
Total Baths 
2
Full Baths 
2
Partial Baths 
N/A
Lot Size 
0.24 Acres
Year Built 
1993
MLS® Number 
TB8471533
Status 
Active
Property Tax 
$3,013.62
HOA/Condo/Coop Fees 
$103 monthly
Sq Ft Source 
Public Records
Friends & Family
Recent Activity
5 days agoListing updated with changes from the MLS®
6 months agoPrice changed to $385,000
7 months agoListing first seen on site
General Features
Acres 
0.24
Attached Garage 
Yes
Direction Faces 
Northeast
Foundation 
Slab
Garage 
Yes
Garage Spaces 
2
Levels 
One
Number Of Stories 
1
Parking 
Attached
Pets 
Dogs OK
Property Sub Type 
Single Family Residence
Sewer 
Private Sewer
SqFt Total 
2576
Utilities 
Cable AvailableCable ConnectedElectricity Connected
Water Source 
Public
Zoning 
PDR
Interior Features
Appliances 
DishwasherDryerElectric Water HeaterRangeRefrigeratorWasher
Cooling 
Central Air
Flooring 
Tile
Furnished 
Unfurnished
Heating 
CentralElectricHeat Pump
Interior 
Built-in FeaturesEat-in KitchenHigh CeilingsOpen FloorplanWalk-In Closet(s)
Laundry Features 
InsideLaundry Room
Window Features 
Skylight(s)
Kitchen 
Level - FirstFeatures - Breakfast Bar, Stone Counters
Living Room 
Level - FirstFeatures - Ceiling Fan(s)
Master Bedroom 
Level - First
Save
Ask
Tour
Hide
Share
Exterior Features
Construction Details 
BlockStucco
Lot Features 
LandscapedOn Golf CoursePaved
Pool Features 
GuniteIn GroundScreen EnclosurePrivate
Private Pool 
Yes
Roof 
Shingle
Windows/Doors 
Skylight(s)
Community Features
Association Dues 
103
Community Features 
ClubhousePool
Financing Terms Available 
CashConventionalFHAUSDA LoanVA Loan
HOA Fee Frequency 
Monthly
MLS Area 
34465 - Beverly Hills
Roads 
AsphaltPaved
Township 
18S
Schools
School District
Unknown
Elementary School
Central Ridge Elementary School
Middle School
Citrus Springs Middle School
High School
Lecanto High School
Listing courtesy of COMPASS FLORIDA LLC (561) 339-8299


Listing information is provided by Participants of the Stellar MLS. IDX information is provided exclusively for personal, non-commercial use, and may not be used for any purpose other than to identify prospective properties consumers may be interested in purchasing. Information is deemed reliable but not guaranteed. Properties displayed may be listed or sold by various participants in the MLS Copyright 2026, Stellar MLS.
Last checked: 2026-09-01 04:17 AM EDT

Neighborhood & Commute
Source: Walkscore
Save
Ask
Tour
Hide
Share