Save
Ask
Tour
Hide
Share
$300,000
New Listing

2951 W YORKSHIRE PLACE
CITRUS SPRINGS, FL 34433

For Sale|Single Family Residence|Active
4
Beds
2
Total Baths
2
Full Baths
1,846
SqFt
$163
/SqFt
2024
Built
Subdivision:
CITRUS SPGS UNIT 11
County:
Citrus
2951 W YORKSHIRE PLACE2951 W YORKSHIRE PLACE2951 W YORKSHIRE PLACE2951 W YORKSHIRE PLACE
Save
Ask
Tour
Hide
Share

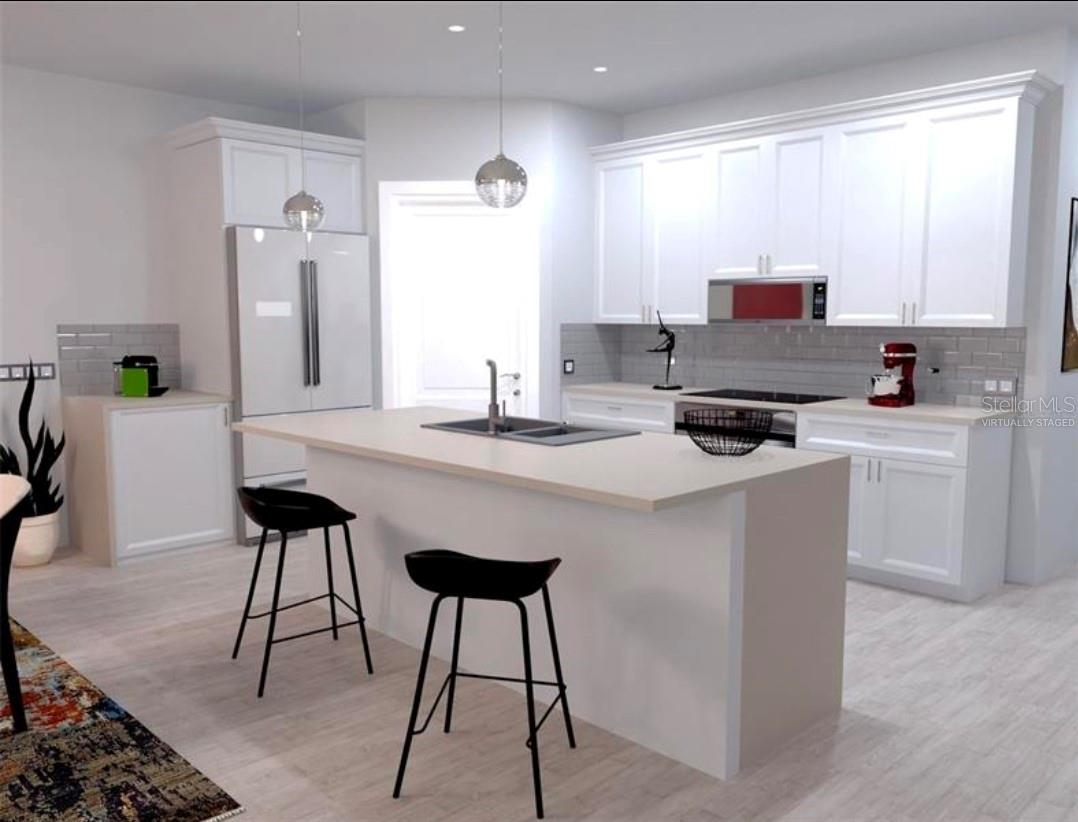
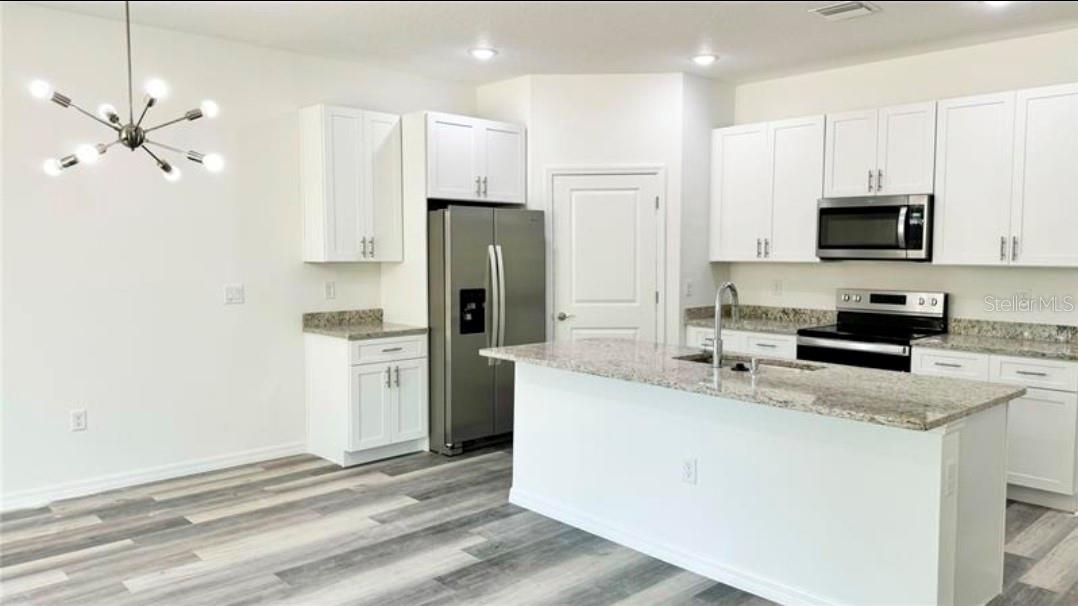
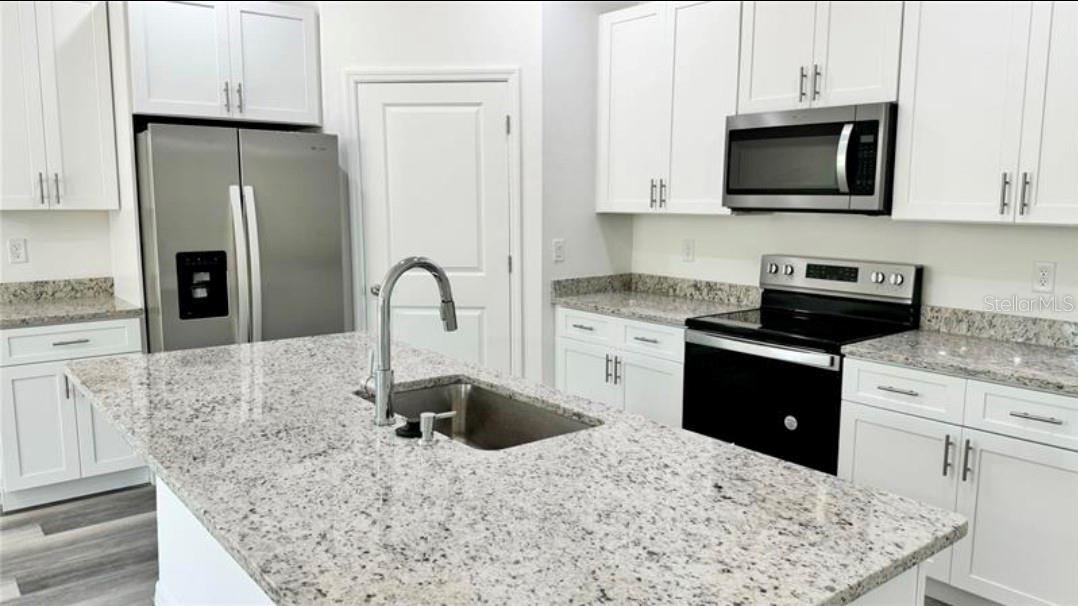
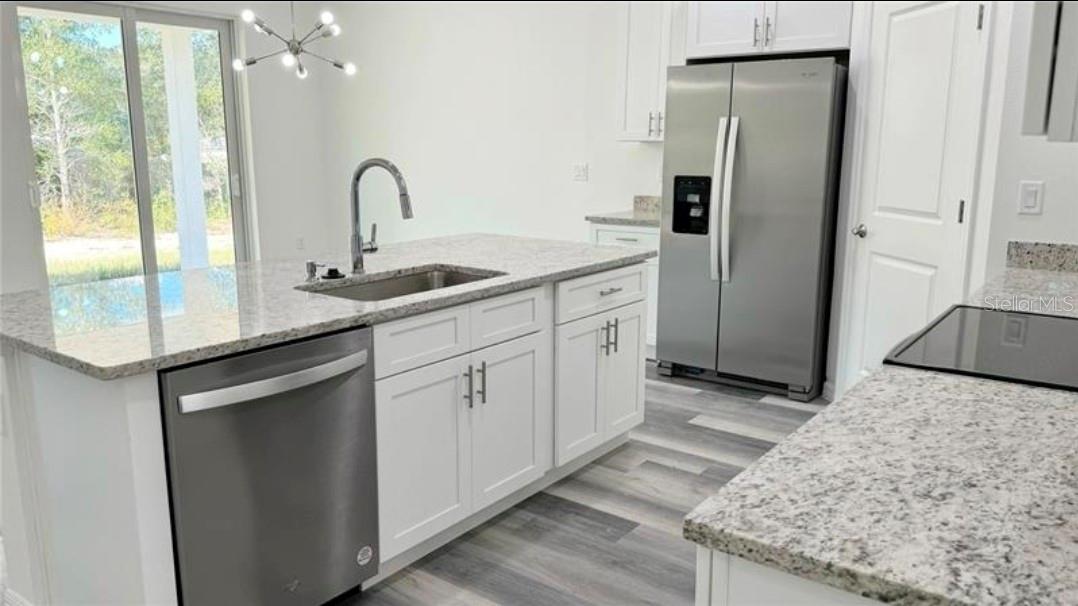
Brand New Luxury Residence – No HOA** Welcome home to 2951 W Yorkshire Place, Citrus Springs, FL 34433 — a stunning brand-new residence offering the perfect blend of elegance and modern comfort, with the freedom of no HOA. This exquisite 4-bedroom, 2.5-bath home offers 1,846 square feet of thoughtfully designed living space under air. The open-concept floor plan is elevated by soaring 10-foot ceilings and finished with only the finest details throughout: - Elegant granite countertops - Custom 42-inch solid wood cabinetry - Architectural waterproof vinyl plank flooring - Premium upgraded foam insulation - Luxurious 10-foot tile-surround showers **An Unbeatable Location** — Nestled in the heart of Central Florida, this home places you just 20 minutes from Ocala, 10 minutes from Dunellon, and 35 minutes from the pristine Gulf Coast beaches of Crystal River. **A residence of this caliber won't remain available for long. Contact me today to arrange your private showing.**

Save
Ask
Tour
Hide
Share
Listing Snapshot
Price 
$300,000
Days On Site 
0 Days
Bedrooms 
4
Inside Area (SqFt) 
1,846 sqft
Total Baths 
2
Full Baths 
2
Partial Baths 
N/A
Lot Size 
0.27 Acres
Year Built 
2024
MLS® Number 
S5153185
Status 
Active
Property Tax 
$239
HOA/Condo/Coop Fees 
N/A
Sq Ft Source 
Public Records
Friends & Family
Recent Activity
54 minutes agoListing updated with changes from the MLS®
21 hours agoListing first seen on site
General Features
Acres 
0.27
Attached Garage 
Yes
Direction Faces 
Southeast
Foundation 
Slab
Garage 
Yes
Garage Spaces 
2
Levels 
One
Parking 
Attached
Property Sub Type 
Single Family Residence
Sewer 
Septic Tank
SqFt Total 
2341
Utilities 
Cable AvailableElectricity Available
Water Source 
Public
Zoning 
RUR
Interior Features
Appliances 
DishwasherMicrowaveRangeRefrigerator
Cooling 
Central Air
Flooring 
Tile
Furnished 
Unfurnished
Heating 
Central
Interior 
Open FloorplanStone CountersWalk-In Closet(s)
Laundry Features 
Inside
Balcony/Porch/Lanai 
Dimensions - 11.5x8Level - First
Bedroom 2 
Dimensions - 10x12Level - First
Bedroom 3 
Dimensions - 13.5x11.5Level - First
Bedroom 4 
Dimensions - 13.5x11.5Level - First
Dining Room 
Dimensions - 14x12Level - First
Kitchen 
Dimensions - 14x9Level - FirstFeatures - Granite Counters
Living Room 
Dimensions - 14.5x14.5Level - First
Master Bedroom 
Dimensions - 12x15Level - First
Save
Ask
Tour
Hide
Share
Exterior Features
Construction Details 
BlockStucco
Exterior 
None
Roof 
Shingle
Community Features
Financing Terms Available 
CashConventionalFHAUSDA LoanVA Loan
MLS Area 
34433 - Dunnellon/Citrus Springs
Roads 
Asphalt
Township 
17
Listing courtesy of EXP REALTY LLC (407) 748-2765


Listing information is provided by Participants of the Stellar MLS. IDX information is provided exclusively for personal, non-commercial use, and may not be used for any purpose other than to identify prospective properties consumers may be interested in purchasing. Information is deemed reliable but not guaranteed. Properties displayed may be listed or sold by various participants in the MLS Copyright 2026, Stellar MLS.
Last checked: 2026-07-07 04:01 PM EDT

Neighborhood & Commute
Source: Walkscore
Save
Ask
Tour
Hide
Share