Save
Ask
Tour
Hide
Share
$487,400
8 Days On Site

6005 N OAKMONT DRIVE
BEVERLY HILLS, FL 34465

For Sale|Single Family Residence|Active
4
Beds
3
Total Baths
2
Full Baths
1
Partial Bath
2,265
SqFt
$215
/SqFt
2027
Built
Subdivision:
PINE RIDGE UNIT 3
County:
Citrus
6005 N OAKMONT DRIVE6005 N OAKMONT DRIVE6005 N OAKMONT DRIVE6005 N OAKMONT DRIVE
Save
Ask
Tour
Hide
Share

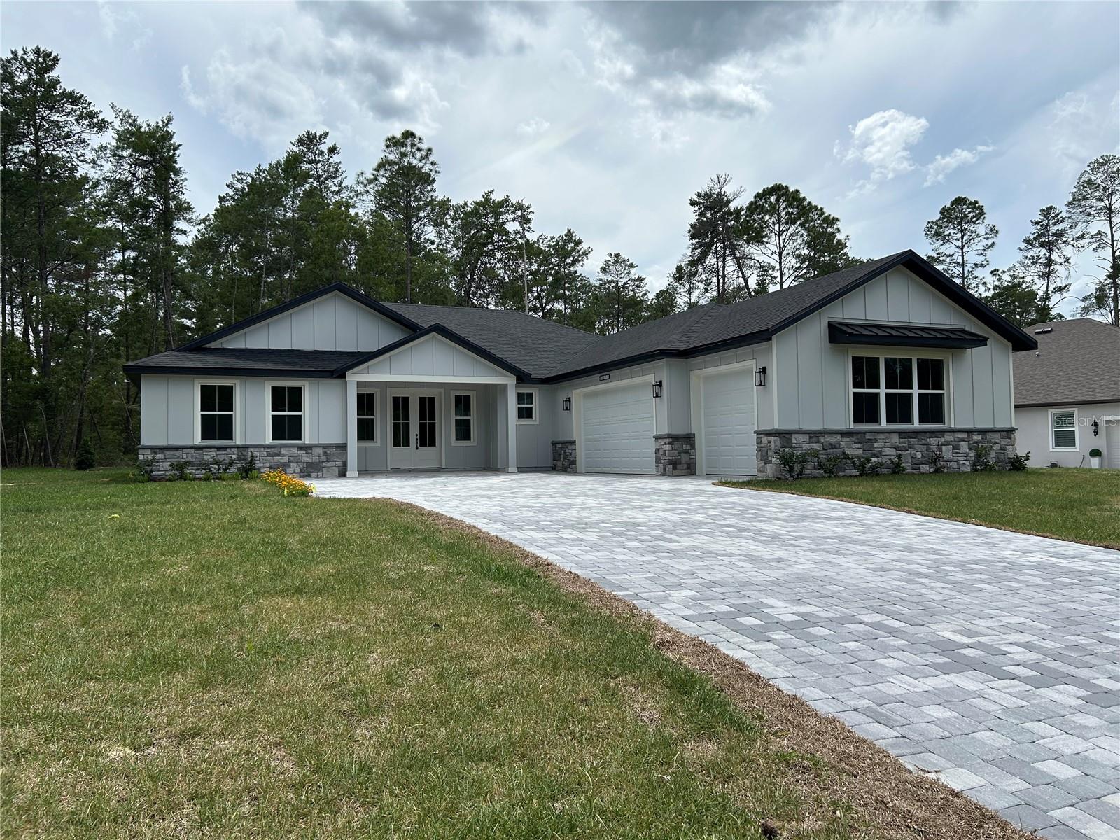
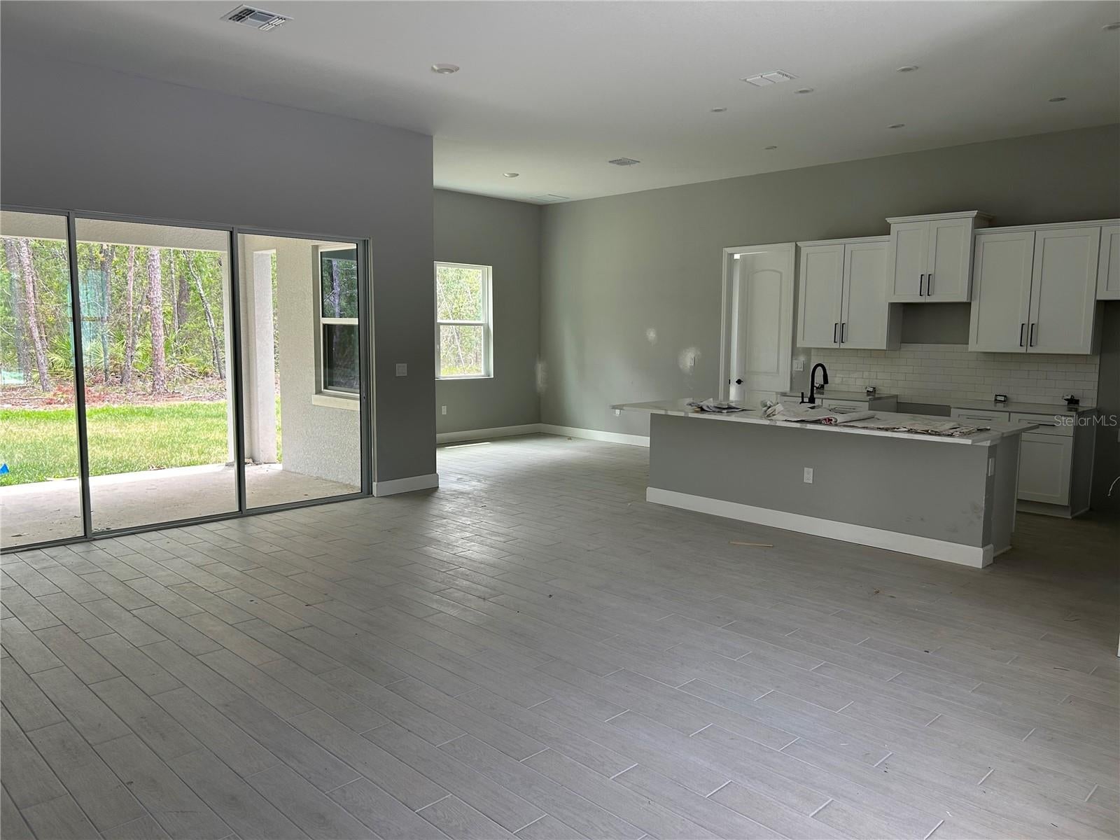
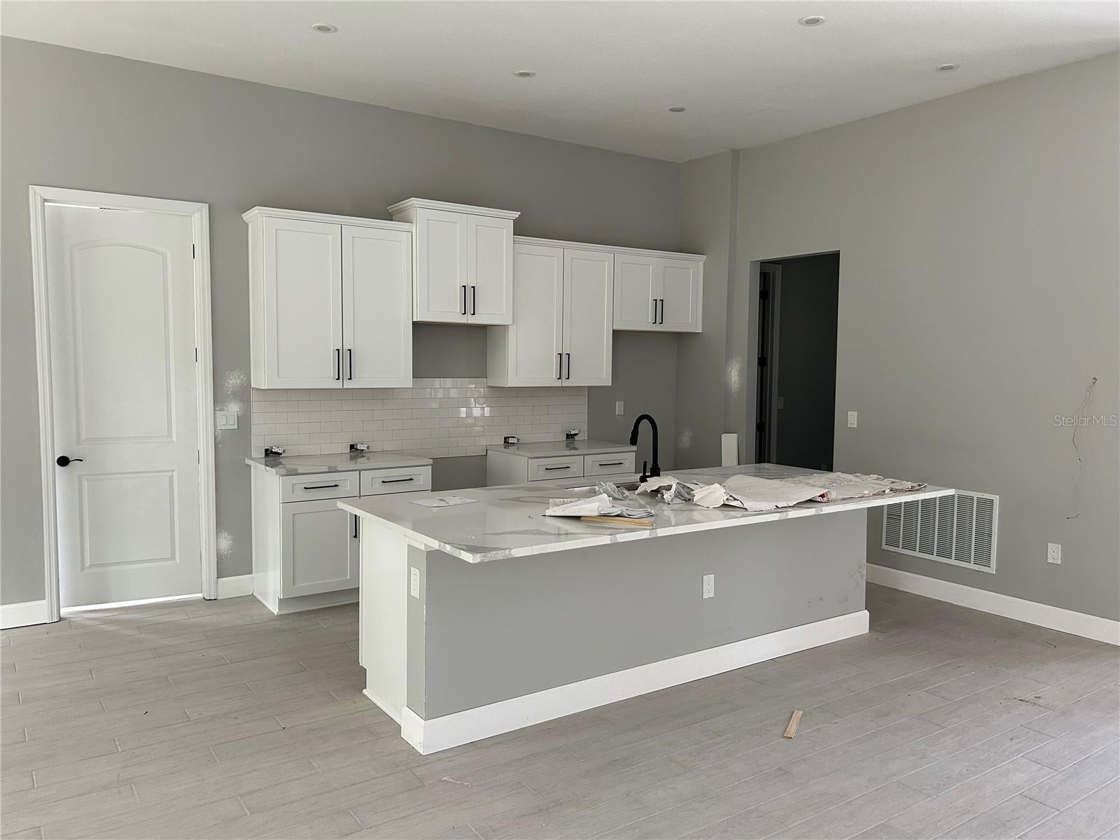
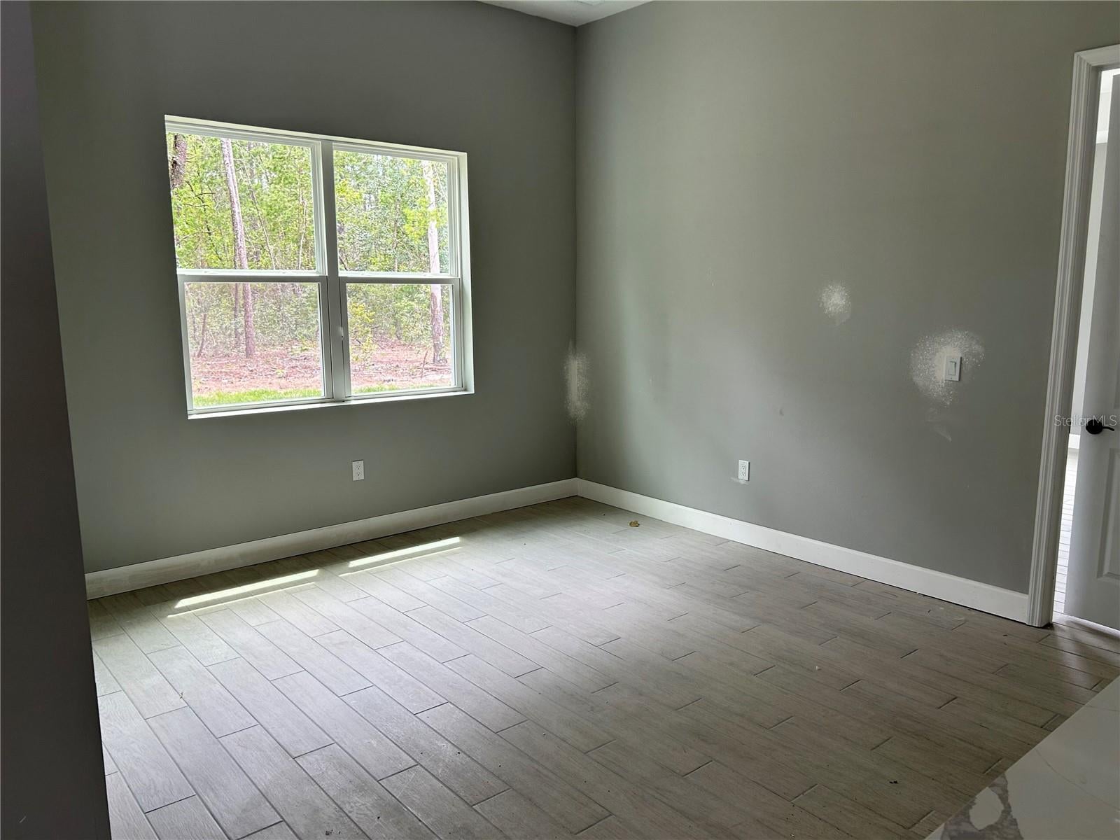
Pre-Construction. To be built. The MOMENT you walk in, you'll be stunned by how open this home feels. The Montgomery floor plan sits in Pine Ridge Community, offering modern living at its finest with high-end upgrades and thoughtful design throughout. 4 spacious bedrooms, two and a half baths, and a 3-car garage. High ceilings, luxury vinyl plank flooring, and designer finishes set the tone. The kitchen is to die for — quartz countertops, stainless steel appliances, custom cabinetry, and a large center island, perfect for entertaining and everyday living. The primary suite is a true retreat with a spa-like feel: dual vanities, a HUGE walk-in shower, and a standalone tub. Three additional bedrooms and a half bath give you room for guests, hobbies, or a home office. Enjoy modern fixtures, energy-efficient features, and plenty of storage. Outside, a covered patio invites you to relax and enjoy the Florida lifestyle. Don't miss your chance to make it yours!

Save
Ask
Tour
Hide
Share
Listing Snapshot
Price 
$487,400
Days On Site 
8 Days
Bedrooms 
4
Inside Area (SqFt) 
2,265 sqft
Total Baths 
3
Full Baths 
2
Partial Baths 
1
Lot Size 
1.12 Acres
Year Built 
2027
MLS® Number 
P4939502
Status 
Active
Property Tax 
$588.99
HOA/Condo/Coop Fees 
$9.33 monthly
Sq Ft Source 
Builder
Friends & Family
Recent Activity
16 hours agoListing updated with changes from the MLS®
a week agoListing first seen on site
General Features
Acres 
1.12
Attached Garage 
Yes
Direction Faces 
West
Foundation 
Slab
Garage 
Yes
Garage Spaces 
3
Levels 
One
Parking 
Attached
Pets 
Yes
Property Condition 
New Construction
Property Sub Type 
Single Family Residence
Sewer 
Septic Tank
SqFt Total 
3342
Utilities 
Electricity ConnectedWater Connected
Water Source 
Public
Zoning 
RUR
Interior Features
Appliances 
DishwasherDisposalDryerElectric Water HeaterMicrowaveRangeRefrigeratorWasher
Cooling 
Central Air
Flooring 
Ceramic Tile
Furnished 
Unfurnished
Heating 
CentralElectric
Interior 
High CeilingsOpen FloorplanTray Ceiling(s)Walk-In Closet(s)
Laundry Features 
Inside
Window Features 
Double Pane Windows
Bedroom 2 
Dimensions - 16x11.9Level - First
Bedroom 3 
Dimensions - 11.11x12.2Level - First
Bedroom 4 
Dimensions - 13.7x12Level - First
Kitchen 
Dimensions - 12.5x13.8Level - First
Living Room 
Dimensions - 15.6x18.7Level - First
Master Bedroom 
Dimensions - 16.1x14.8Level - First
Save
Ask
Tour
Hide
Share
Exterior Features
Construction Details 
Block
Roof 
Shingle
Windows/Doors 
Double Pane Windows
Community Features
Association Dues 
111.96
Financing Terms Available 
CashConventionalFHAVA Loan
HOA Fee Frequency 
Annually
MLS Area 
34465 - Beverly Hills
Roads 
Paved
Township 
17
Listing courtesy of NEW BUILD SERVICES (352) 585-0699


Listing information is provided by Participants of the Stellar MLS. IDX information is provided exclusively for personal, non-commercial use, and may not be used for any purpose other than to identify prospective properties consumers may be interested in purchasing. Information is deemed reliable but not guaranteed. Properties displayed may be listed or sold by various participants in the MLS Copyright 2026, Stellar MLS.
Last checked: 2026-08-12 02:38 AM EDT

Neighborhood & Commute
Source: Walkscore
Save
Ask
Tour
Hide
Share