

2204 W RILEY DRIVECITRUS SPRINGS, FL 34434
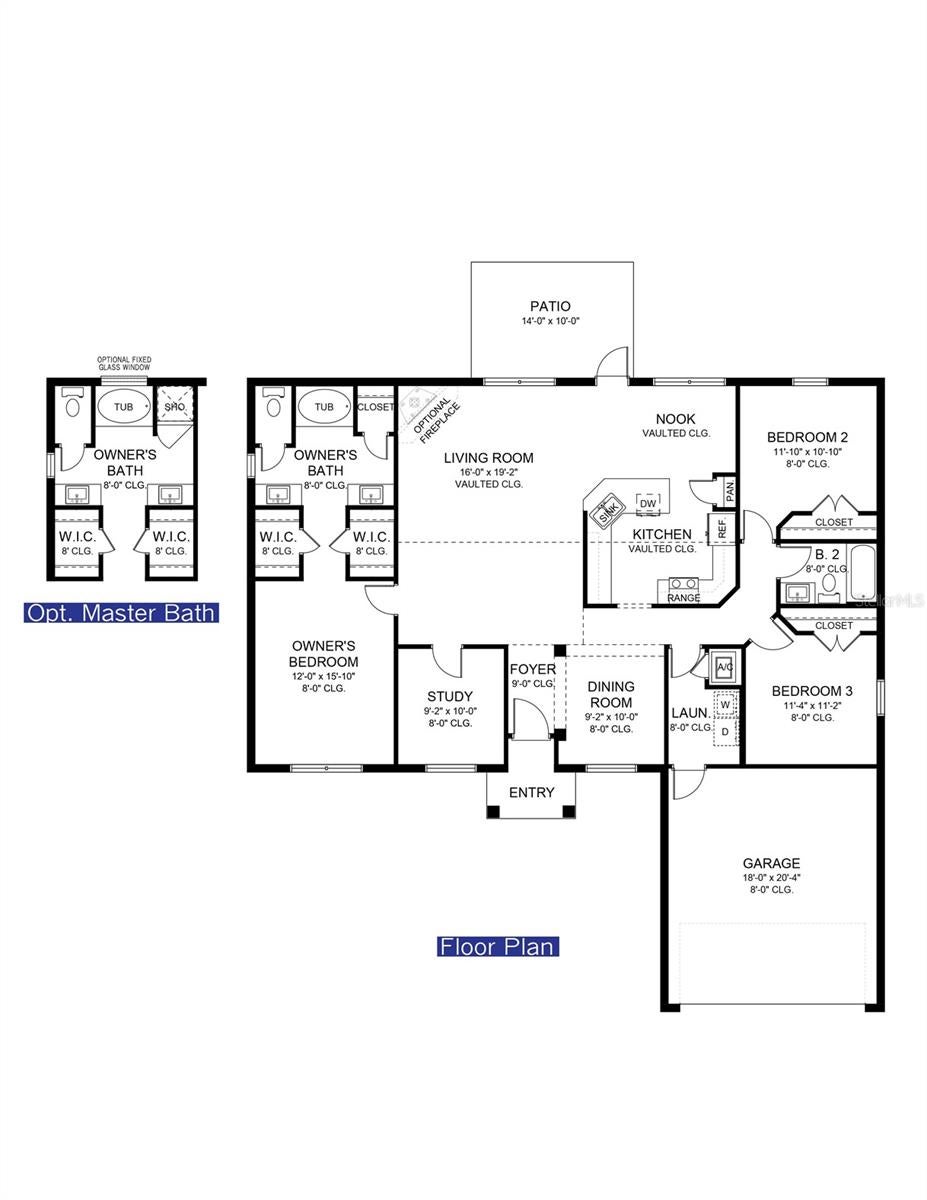
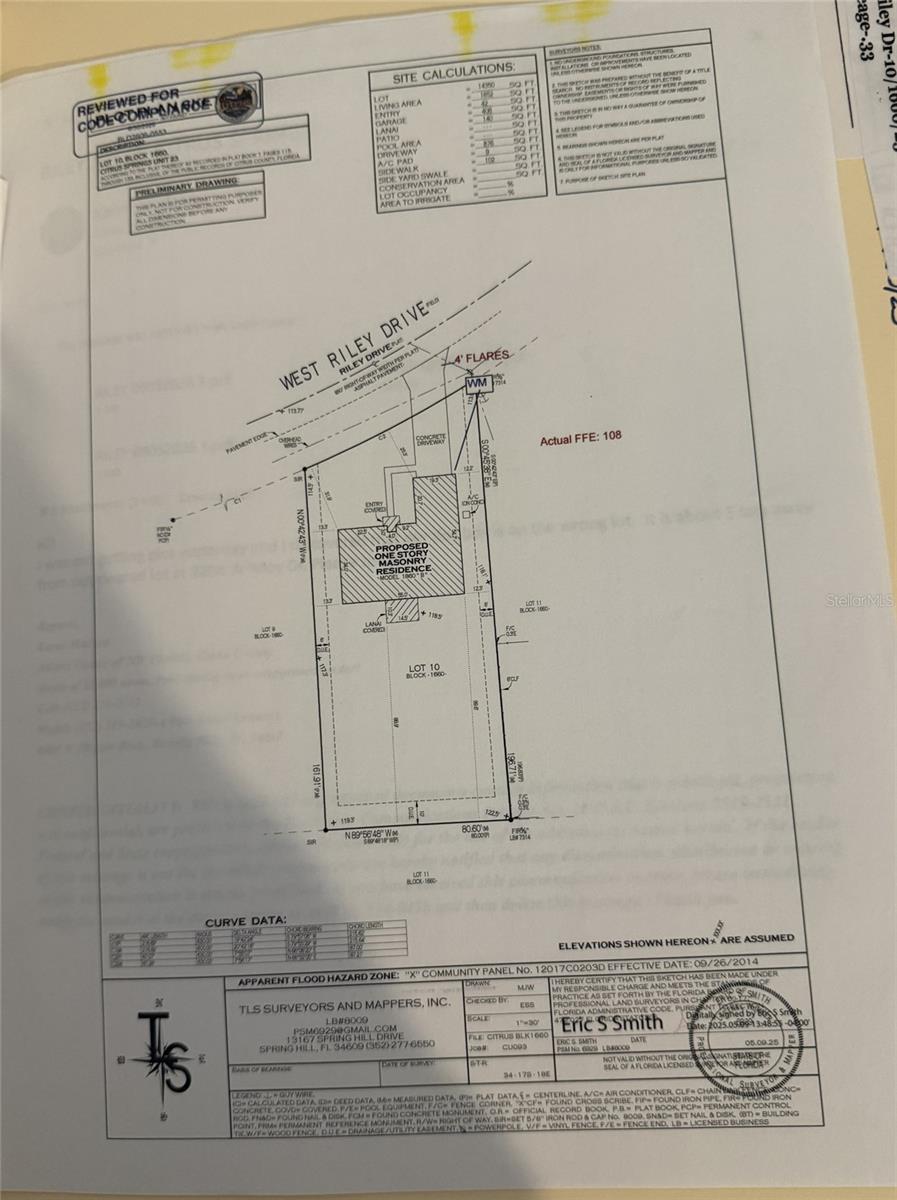
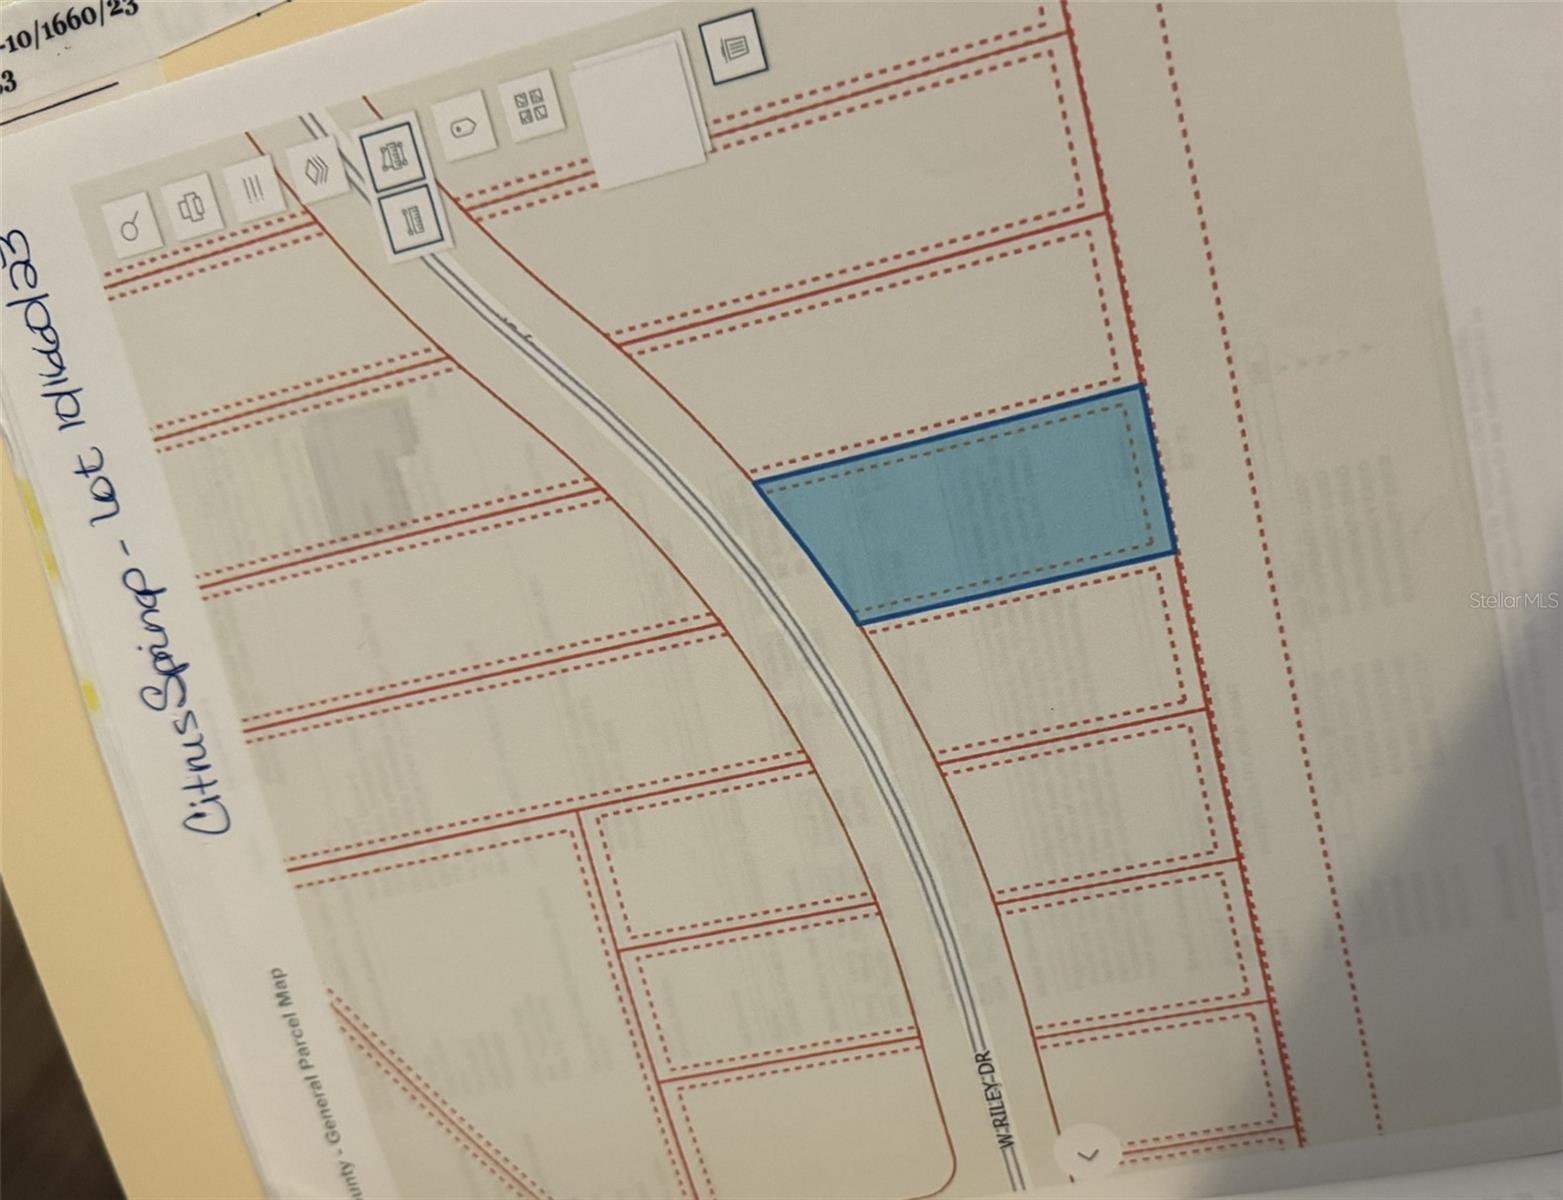
Under Construction. BRAND-NEW HOME IN CITRUS SPRINGS WITH SPACE, STYLE & DESIRABLE UPGRADES! Discover the perfect combination of modern comfort and Florida living in this beautifully designed 1,860-square-foot home in Citrus Springs! Featuring 3 bedrooms, 2 bathrooms, a 2-car garage, and a separate study, this thoughtfully designed floor plan offers the flexibility you need for working from home, entertaining guests, or creating your own personal retreat. Situated on a generous 0.33-acre homesite, there’s plenty of room to enjoy the outdoors and make the space your own! STYLISH FINISHES & UPGRADES INCLUDE: Ceramic tile flooring throughout the home, excluding the bedrooms Granite countertops in the kitchen and bathrooms Stainless steel appliance package, including stove, microwave, and dishwasher Spacious owner’s bathroom featuring a tiled shower with a built-in seat in lieu of a garden tub Convenient mini-blind inserts in the rear door leading to the patio 14' x 10' patio, perfect for enjoying your morning coffee, unwinding outdoors, or entertaining family and friends Separate study offering added versatility for a home office, hobby room, or additional flex space Enjoy the comfort of a thoughtfully designed home with attractive upgrades, a functional layout, and room to enjoy the Florida lifestyle. Whether you're looking for extra space to work from home, room to entertain, or a home with a generous yard, this Citrus Springs property is ready to impress! Don’t miss your opportunity to make this beautiful home yours! Contact us today for more information or to schedule your showing. Home is currently under construction!
| 4 days ago | Listing updated with changes from the MLS | |
| 5 days ago | Status changed to Active | |
| 7 days ago | Listing first seen on site |

Listing information is provided by Participants of the Stellar MLS. IDX information is provided exclusively for personal, non-commercial use, and may not be used for any purpose other than to identify prospective properties consumers may be interested in purchasing. Information is deemed reliable but not guaranteed. Properties displayed may be listed or sold by various participants in the MLS Copyright 2026, Stellar MLS.
Last checked: 2026-10-27 11:46 AM EDT