
Save
Ask
Tour
Hide
Share
$1,099,800
14 Days On Site

5286 W YEARLING DRIVE
BEVERLY HILLS, FL 34465

For Sale|Single Family Residence|Active
5
Beds
4
Total Baths
4
Full Baths
4,379
SqFt
$251
/SqFt
2016
Built
Subdivision:
PINE RIDGE UNIT 02
County:
Citrus
5286 W YEARLING DRIVE5286 W YEARLING DRIVE5286 W YEARLING DRIVE5286 W YEARLING DRIVE
Save
Ask
Tour
Hide
Share

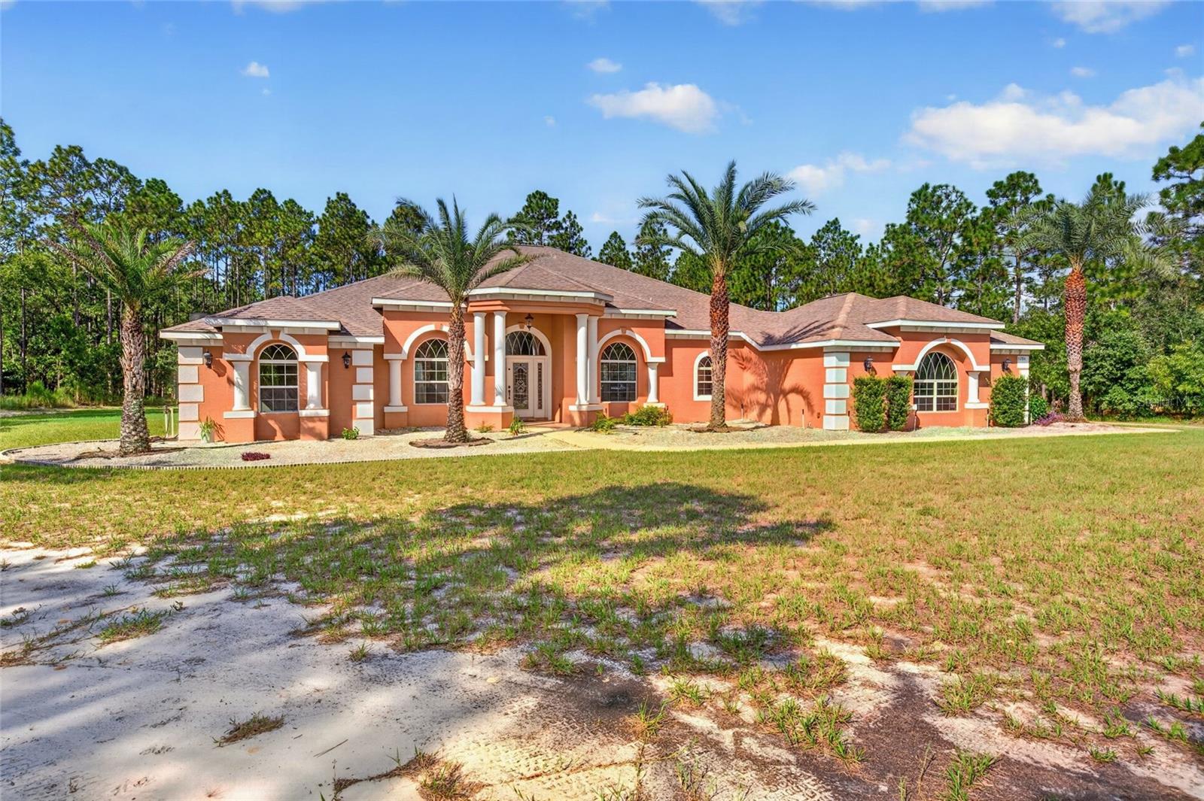
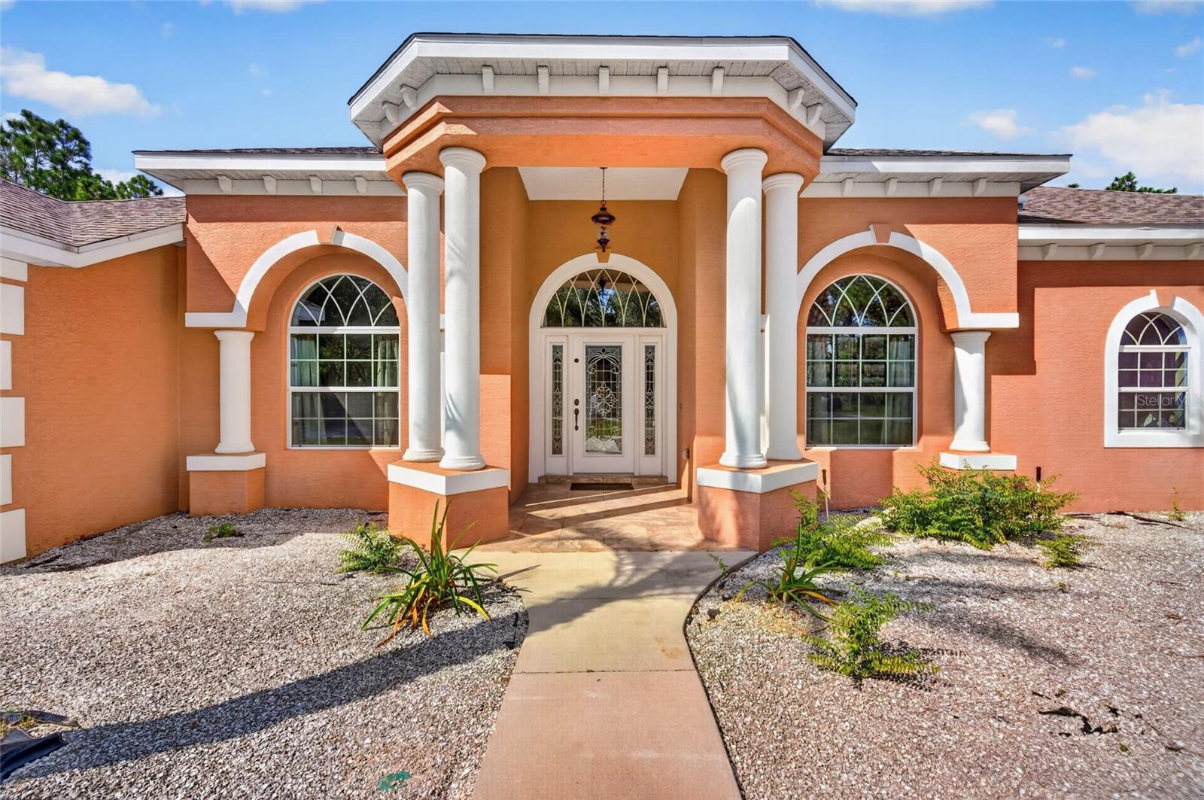
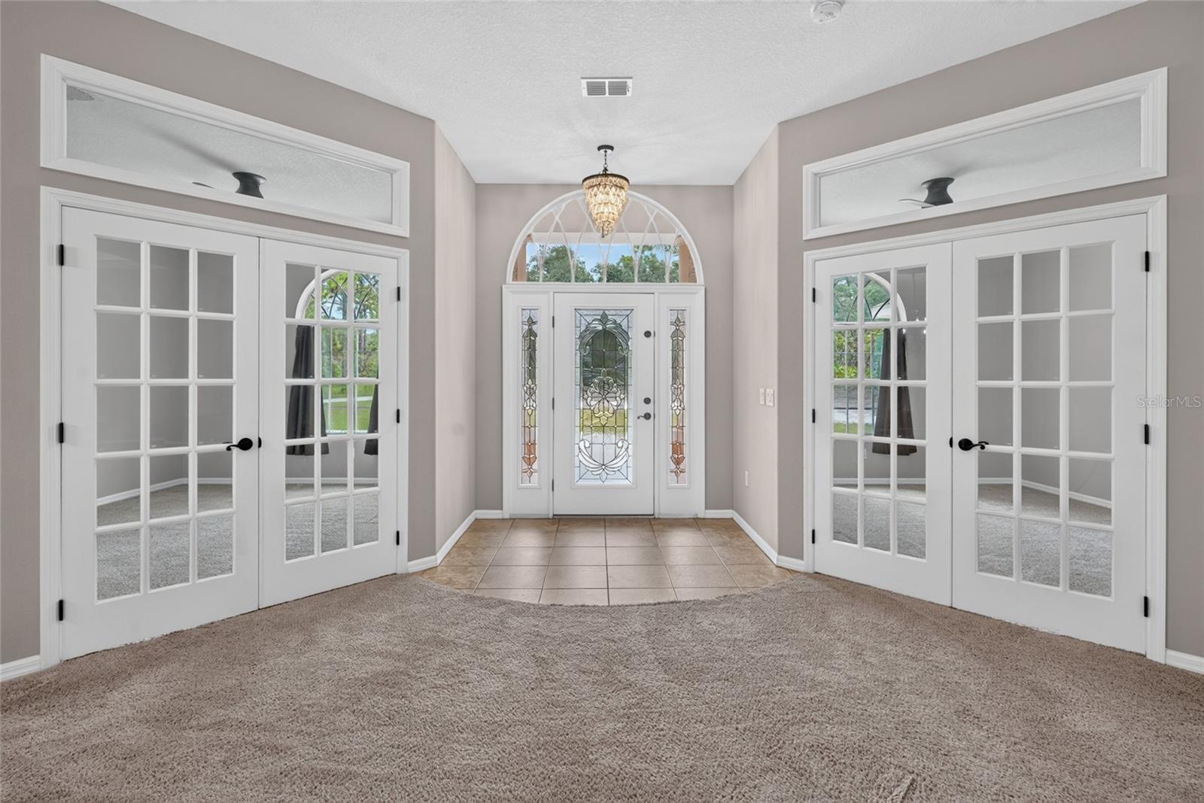
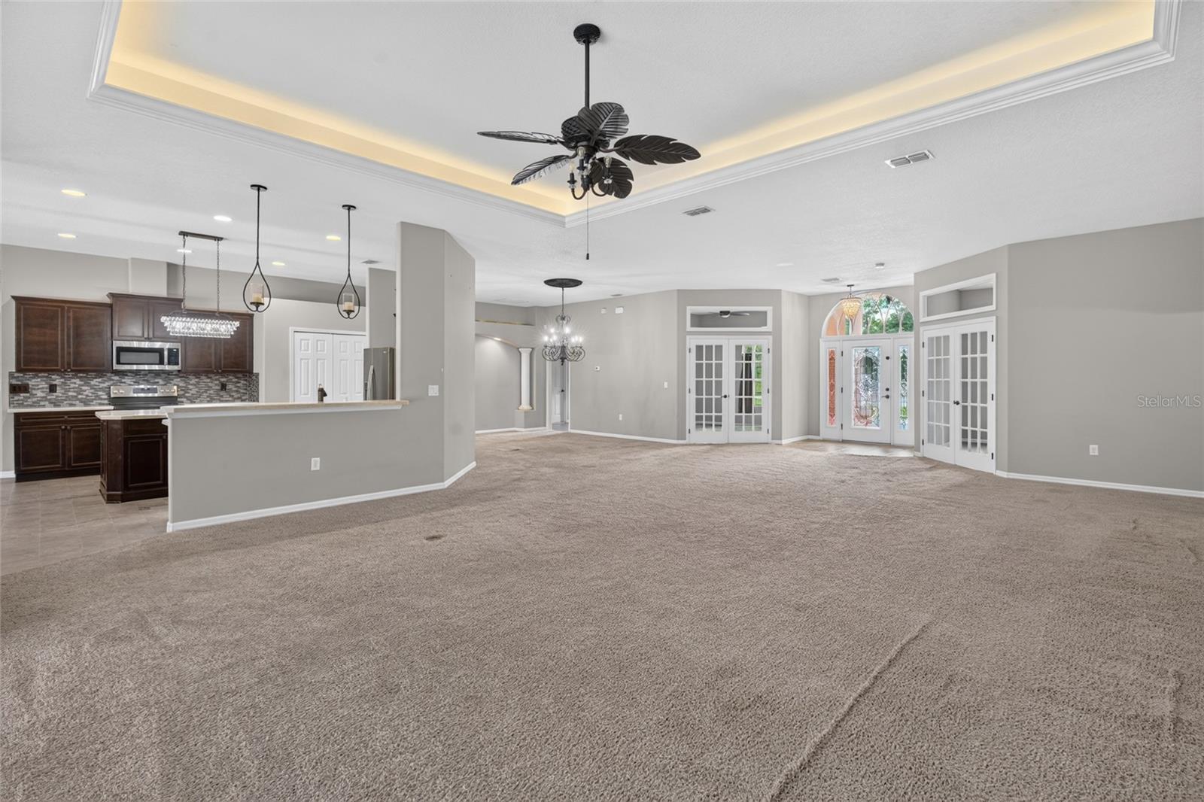
Welcome to your ultimate private sanctuary nestled on a rare, sprawling 6.79 acres within the highly sought-after equestrian community of Pine Ridge Estates. Boasting 4,379 square feet of beautifully designed living space, this property is a masterclass in versatility, luxury, and multi-generational comfort. Features include: 5 - 7 spacious bedrooms and a private In Law Suite. Two versatile bonus rooms, ideal for use as bedrooms, den, or study. Large In-law Suite with hook up for Water. Stove and Refrigerator. The In-Law suite can have its own private entrance and can be closed off to the rest of the house. Storage is abundant throughout, highlighted by 11 closets—most of which are walk-in style and equipped with closet organizer systems. Sound Surround in the living area and on the Lanai. Triple pocketing slider leads to large Lanai with inground pool, Hot Tub and Outside Shower. Underground Utility Power Lines, Whole House Surge Protector and Wired Security System. Pine Ridge is a Premier horse-friendly community with legendary 25+ miles of riding trails, Equestrian Center, club house, Tennis, RC Flying Field, Dog Park, Playground, Shuffleboard.

Save
Ask
Tour
Hide
Share
Listing Snapshot
Price 
$1,099,800
Days On Site 
14 Days
Bedrooms 
5
Inside Area (SqFt) 
4,379 sqft
Total Baths 
4
Full Baths 
4
Partial Baths 
N/A
Lot Size 
6.79 Acres
Year Built 
2016
MLS Number 
OM733844
Status 
Active
Property Tax 
$9,256
HOA/Condo/Coop Fees 
$18.58 monthly
Sq Ft Source 
Public Records
Friends & Family
Recent Activity
a week agoListing updated with changes from the MLS
a week agoStatus changed to Active
2 weeks agoListing first seen on site
General Features
Acres 
6.79
Attached Garage 
Yes
Direction Faces 
North
Foundation 
Slab
Garage 
Yes
Garage Spaces 
3
Levels 
One
Parking 
DrivewayParking PadAttached
Pets 
Yes
Property Sub Type 
Single Family Residence
Security 
Security SystemSmoke Detector(s)
Sewer 
Septic Tank
SqFt Total 
5808
Style 
Ranch
Utilities 
Electricity ConnectedWater Connected
Water Source 
None
Zoning 
RUR
Interior Features
Appliances 
DishwasherDisposalElectric Water HeaterMicrowaveRangeRefrigerator
Cooling 
Central Air
Flooring 
CarpetLinoleum
Furnished 
Unfurnished
Heating 
Heat Pump
Interior 
High CeilingsOpen FloorplanTray Ceiling(s)Walk-In Closet(s)In-Law Floorplan
Laundry Features 
InsideLaundry Room
Dining Room 
Dimensions - 15x14
Great Room 
Dimensions - 23x25
Kitchen 
Dimensions - 13x15
Master Bedroom 
Dimensions - 17x13
Save
Ask
Tour
Hide
Share
Exterior Features
Construction Details 
BlockStucco
Exterior 
Outdoor Shower
Pool Features 
In GroundGunitePrivate
Private Pool 
Yes
Roof 
Shingle
Spa Features 
HeatedIn Ground
Community Features
Association Fee 
$223.0
Association Fee Frequency 
Annually
Community Features 
Park
MLS Area 
34465 - Beverly Hills
Township 
18
Financing Terms Available 
CashConventional
Roads 
Paved
Horse Allowed 
Yes
Schools
School District
Unknown
Elementary School
Central Ridge Elementary School
Middle School
Crystal River Middle School
High School
Crystal River High School
Listing courtesy of SANDRA MCDERMOTT REAL ESTATE (352) 697-1593


Listing information is provided by Participants of the Stellar MLS. IDX information is provided exclusively for personal, non-commercial use, and may not be used for any purpose other than to identify prospective properties consumers may be interested in purchasing. Information is deemed reliable but not guaranteed. Properties displayed may be listed or sold by various participants in the MLS Copyright 2026, Stellar MLS.
Last checked: 2026-10-27 12:57 PM EDT

Neighborhood & Commute
Source: Walkscore
Save
Ask
Tour
Hide
Share