

10151 N ATHENIA DRIVECITRUS SPRINGS, FL 34434
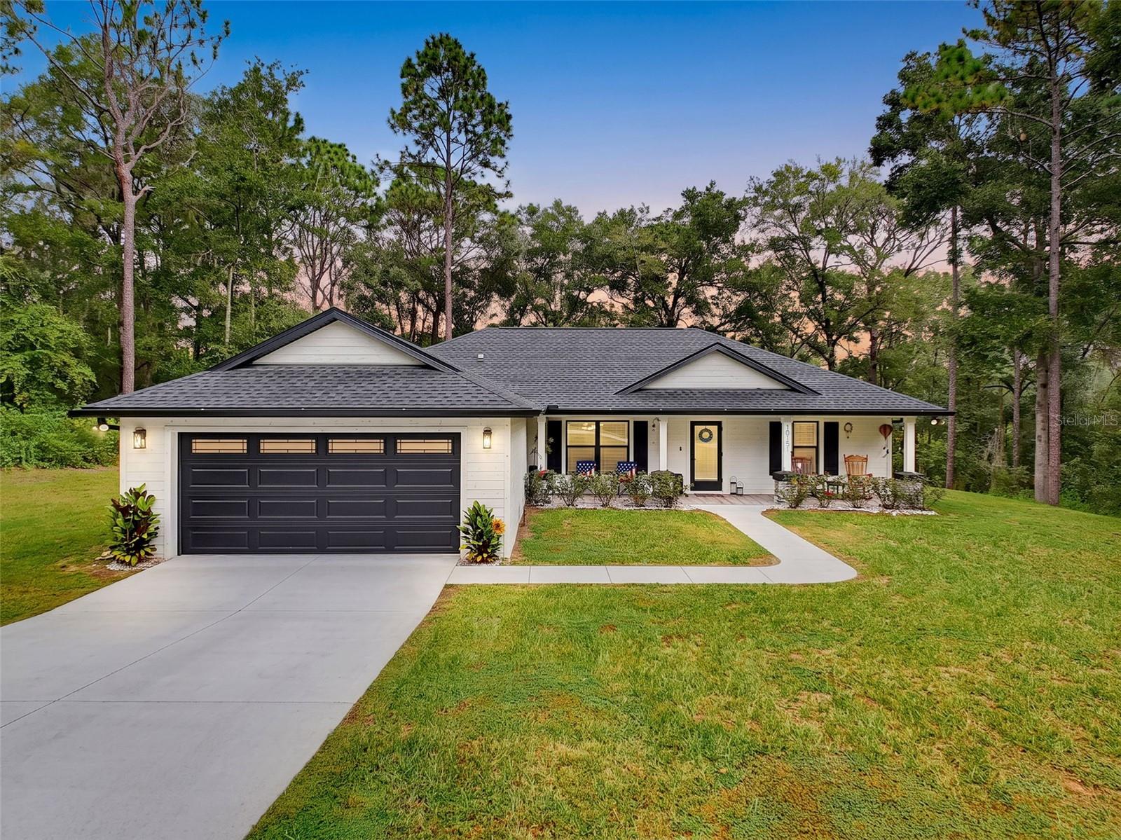
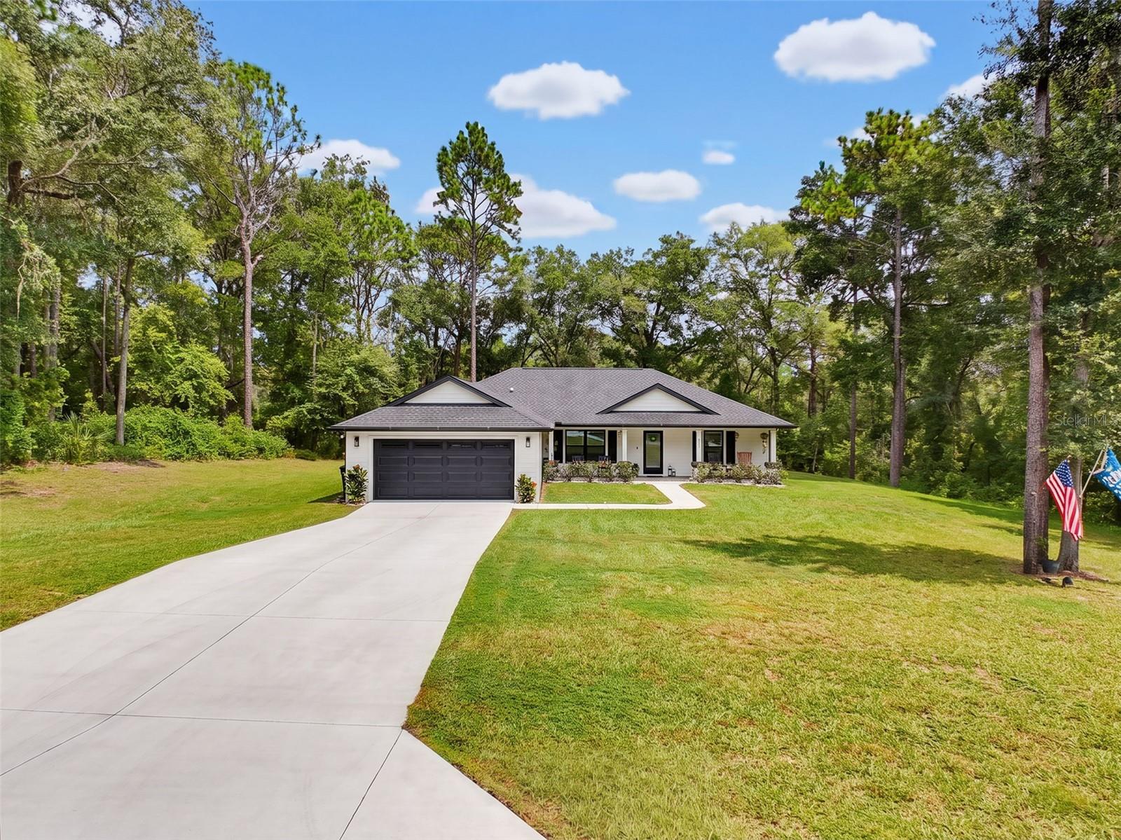
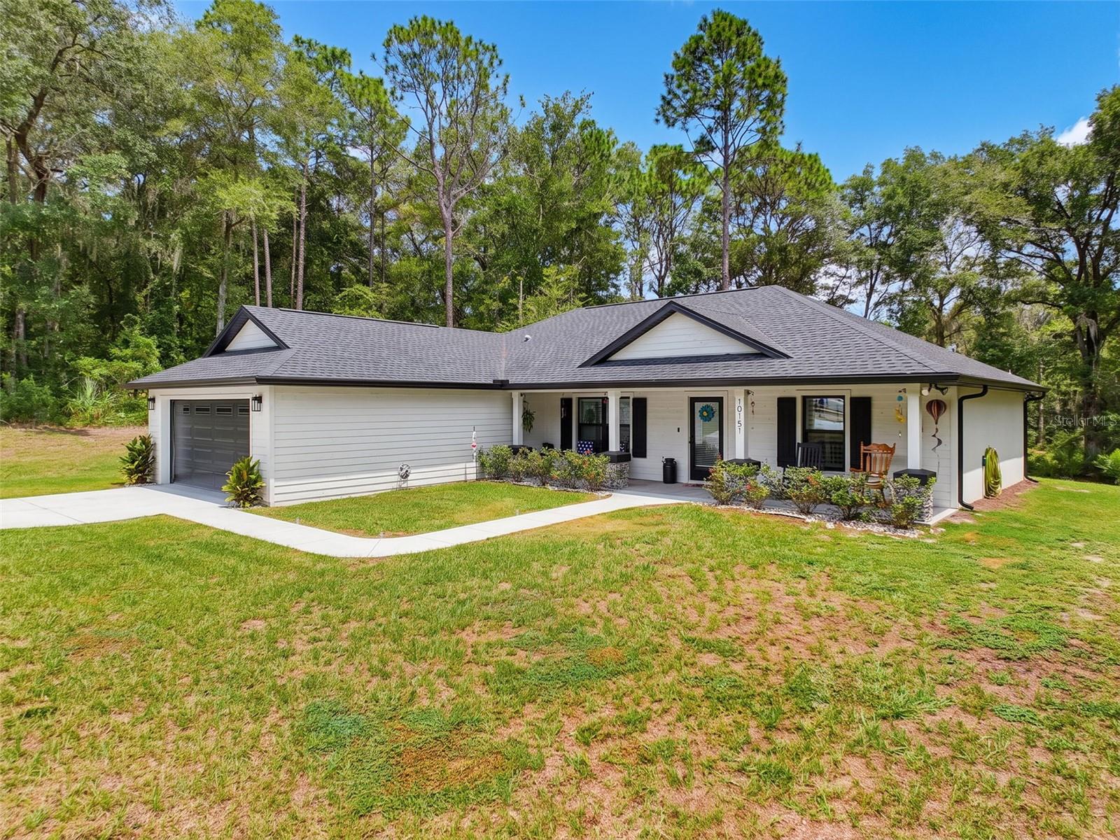
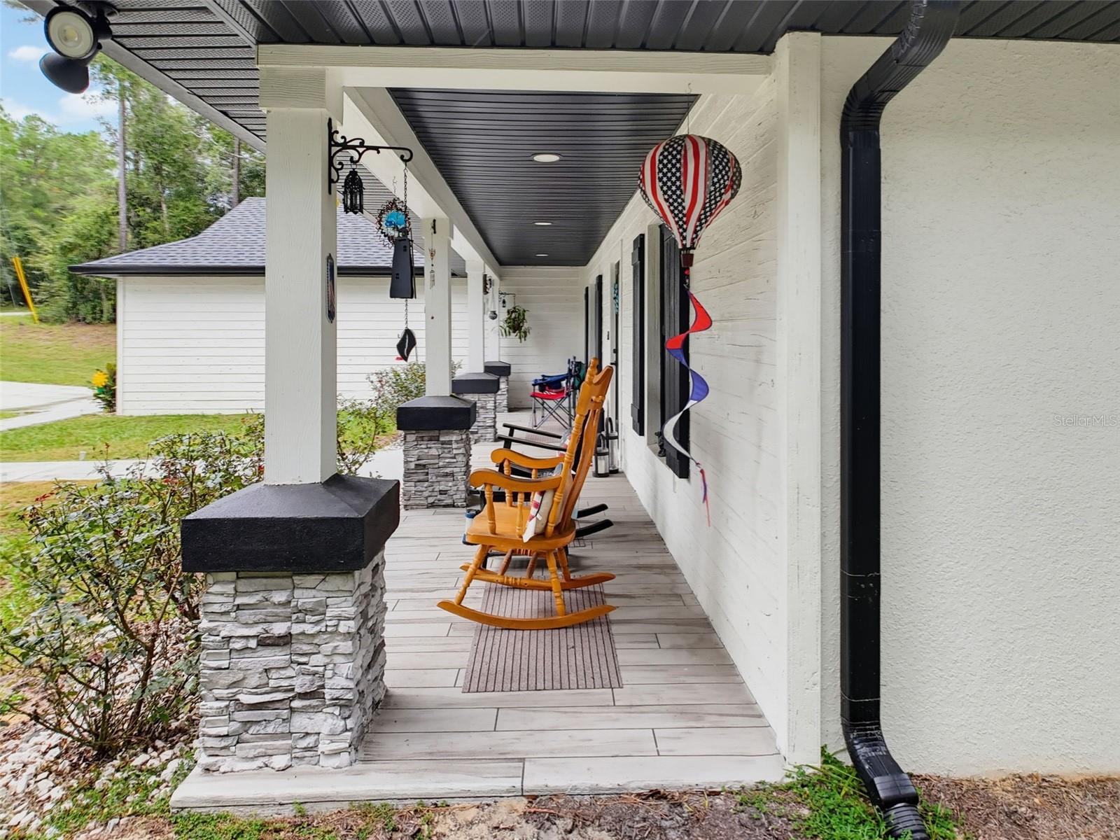
Discover the privacy, space, and quality you’ve been looking for in this exceptional 3-bedroom, 2-bath home built in 2023 and a former Parade of Homes Winner. Set on a spacious .37-acre lot in Citrus Springs, this beautifully maintained home offers a rare sense of seclusion, backing to the former El Diablo Golf Course with an open, peaceful view and additional space beyond the property. With no neighbors directly in front, behind, or on either side, you can enjoy your own private setting without sacrificing convenience—and there’s no HOA! The inviting exterior showcases a distinctive wood-and-stucco façade and a wide-open porch with wood-look flooring, creating a welcoming place to relax and enjoy the outdoors. Inside, quality finishes and thoughtful details abound, including a farmhouse sink, illuminated upper and lower kitchen cabinetry, plantation shutters throughout, ceiling fans in every room, and a stylish main bath with a lighted mirror and under-vanity lighting. The garage features durable epoxy flooring, and four mounted TVs are included with the sale. If privacy, modern construction, a spacious lot, and a beautiful open backdrop are high on your wish list, this Citrus Springs home is a rare opportunity to enjoy Florida living with room to breathe.
| 3 weeks ago | Listing updated with changes from the MLS | |
| 4 weeks ago | Listing first seen on site |

Listing information is provided by Participants of the Stellar MLS. IDX information is provided exclusively for personal, non-commercial use, and may not be used for any purpose other than to identify prospective properties consumers may be interested in purchasing. Information is deemed reliable but not guaranteed. Properties displayed may be listed or sold by various participants in the MLS Copyright 2026, Stellar MLS.
Last checked: 2026-10-27 11:46 AM EDT