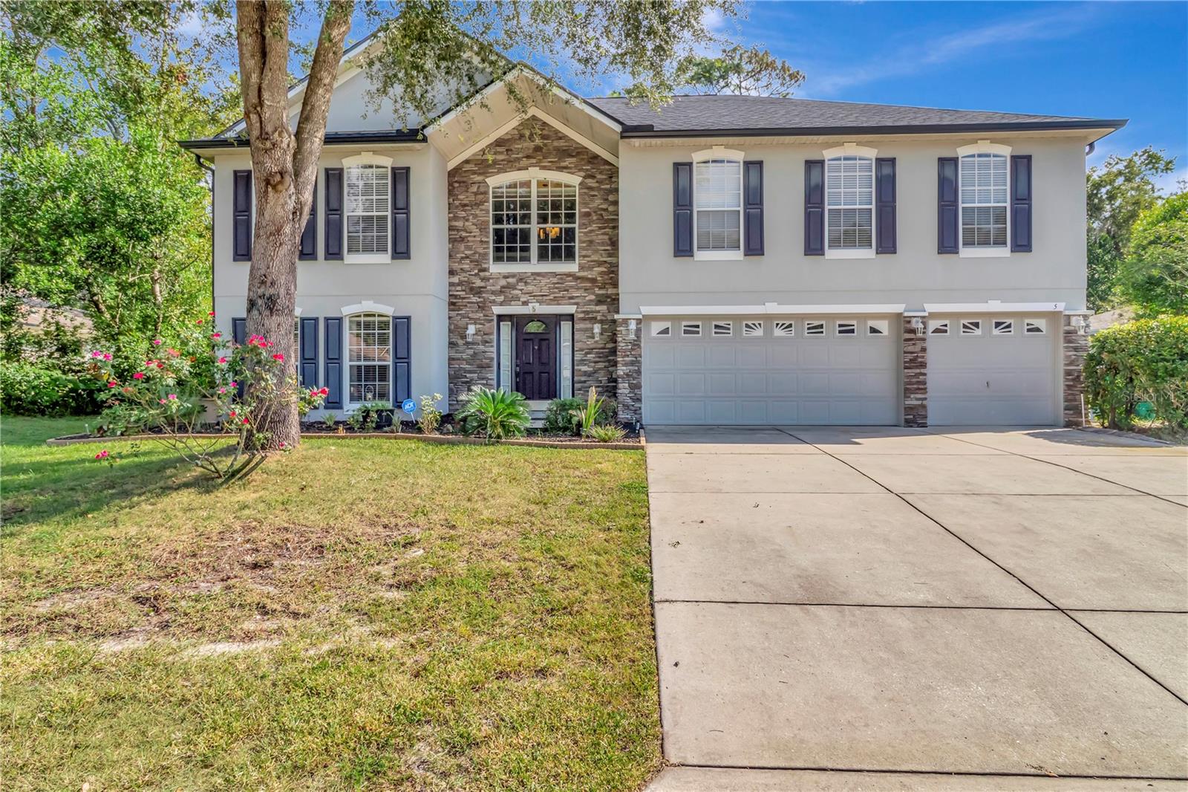
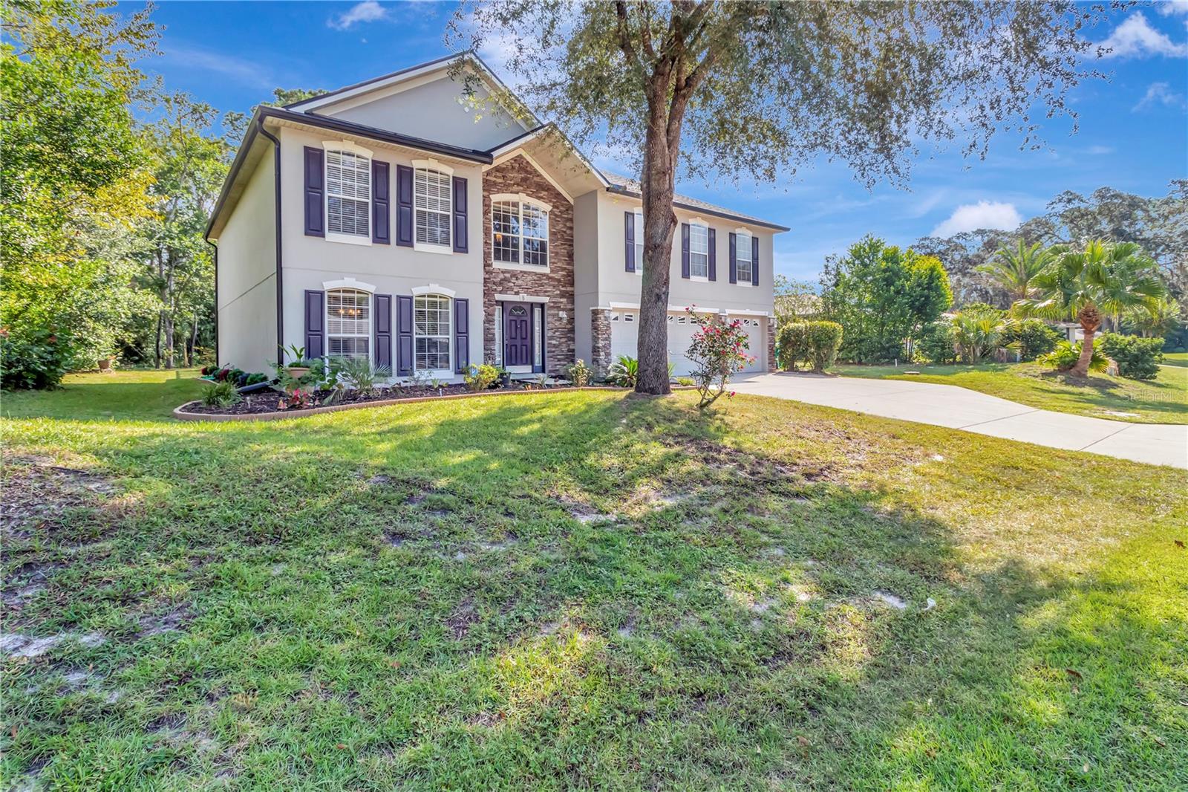
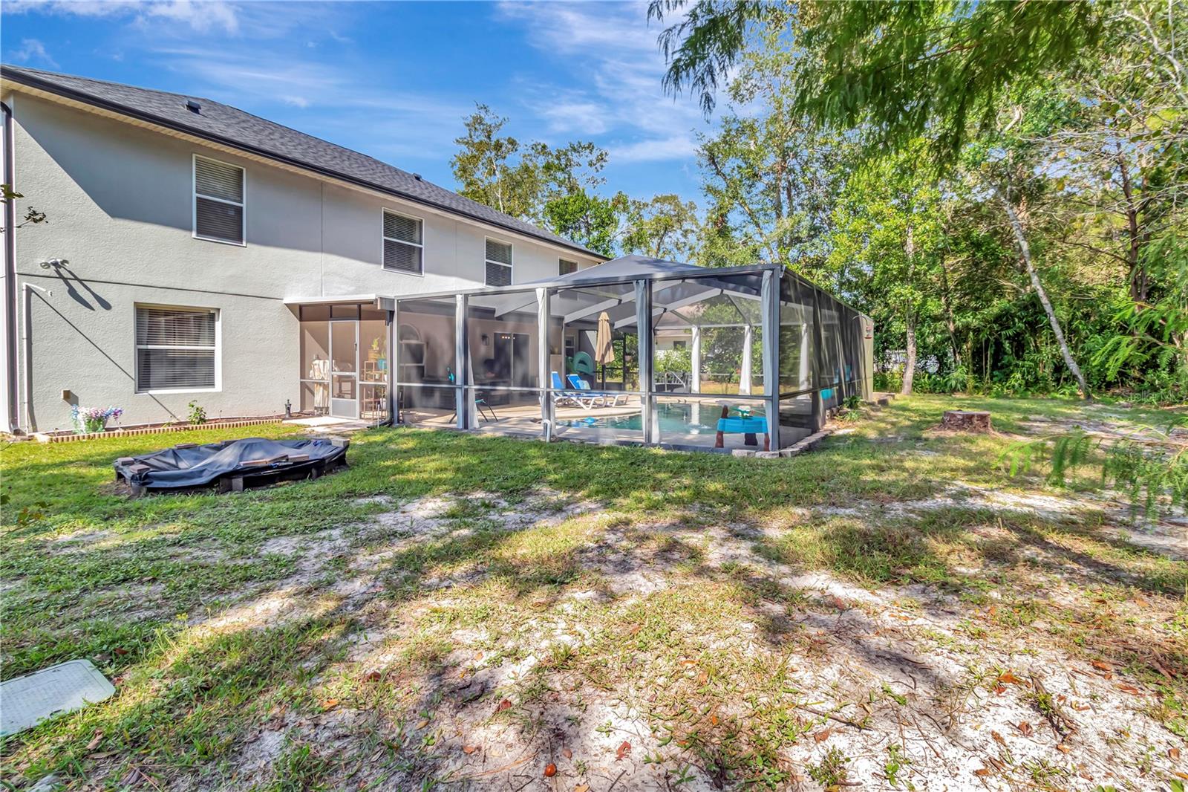
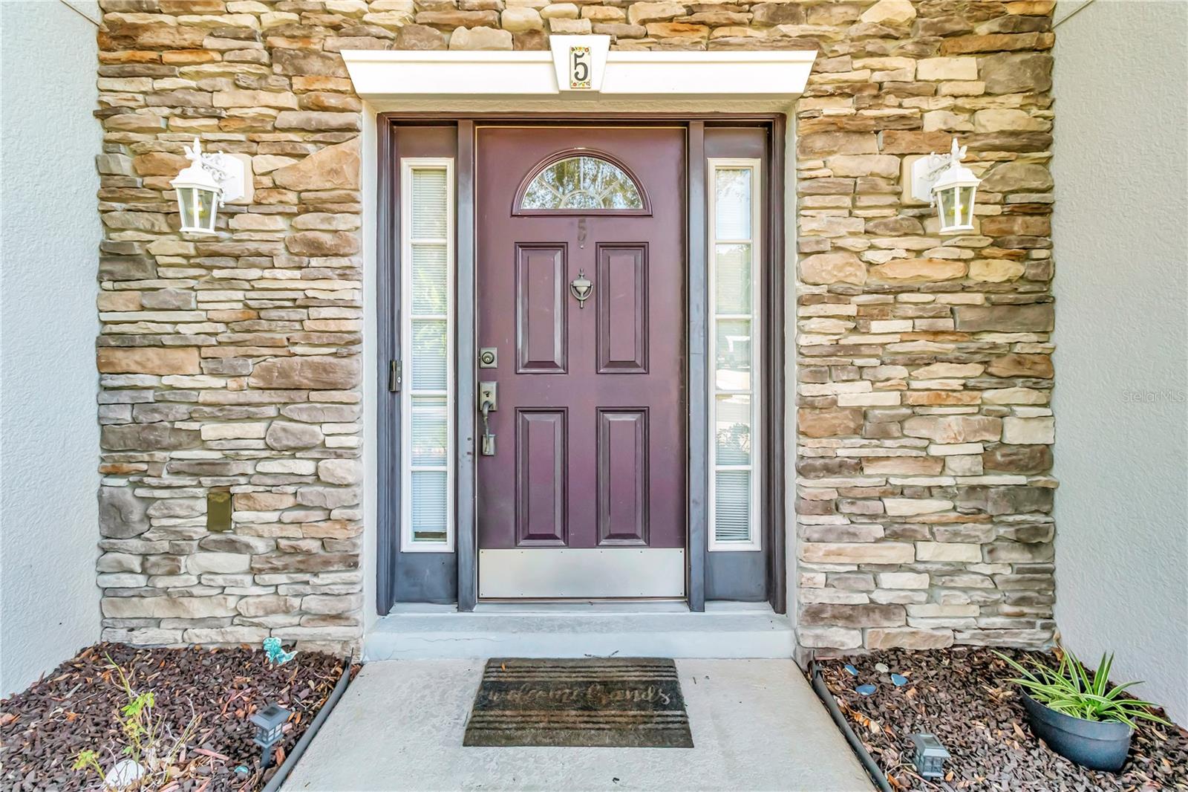
Discover the space and Florida lifestyle you’ve been looking for in sought-after Sugarmill Woods! Built by Maronda Homes and situated on a 0.28-acre lot in Cypress Village, this impressive two-story home offers 6 bedrooms, 4 full baths, 1 half bath, and 3,997 square feet of living space. Primary suites on both levels offer flexibility for an optional mother-in-law suite, while multiple living areas create inviting spaces for guests, a home office, and entertaining. At the heart of the home, the spacious kitchen features generous counter space, a large pantry, and a breakfast nook, with a separate dining area nearby. Step outside to your screened saltwater pool and waterfall, where a natural greenbelt provides a peaceful backdrop. A three-car garage offers plenty of room for parking and storage. Enjoy the golf, tennis, pickleball, and recreational opportunities of Sugarmill Woods, along with nearby shopping, dining, and everyday conveniences. With easy access to US 19 and the Nature Coast, this home brings space, setting, and location together. Schedule your private showing today!
Listing Snapshot
Inside Area (SqFt)
3,997 sqft
HOA/Condo/Coop Fees
$11 monthly
Sq Ft Source
Public Records
Recent Activity
| a week ago | | Listing updated with changes from the MLS® |
| a week ago | | Listing first seen on site |
General Features
Parking
Garage Door OpenerAttached
Property Sub Type
Single Family Residence
Utilities
Cable Available
Interior Features
Appliances
CooktopDishwasherDisposalDryerElectric Water HeaterMicrowaveRangeRefrigeratorWasher
Interior
Crown MoldingEat-in KitchenOpen FloorplanStone CountersVaulted Ceiling(s)Walk-In Closet(s)In-Law Floorplan
Bathroom 1
Dimensions - 8x6Level - First
Bathroom 2
Dimensions - 3x7Level - First
Bathroom 3
Dimensions - 8x5Level - Second
Bathroom 4
Dimensions - 9x5Level - Second
Bedroom 1
Dimensions - 14x15Level - FirstFeatures - Ceiling Fan(s)
Bedroom 2
Dimensions - 12x16Level - Second
Bedroom 3
Dimensions - 12x16Level - Second
Bedroom 4
Dimensions - 12x21Level - Second
Dining Room
Dimensions - 13x7Level - First
Family Room
Dimensions - 17x21Level - First
Kitchen
Dimensions - 12x14Level - FirstFeatures - Double Vanity, Kitchen Island, Stone Counters
Laundry
Dimensions - 3x7Level - First
Living Room
Dimensions - 13x13Level - First
Master Bathroom
Dimensions - 14x9Level - Second
Master Bedroom
Dimensions - 14x23Level - Second
Exterior Features
Construction Details
BlockConcreteStucco
Exterior
Private YardRain Gutters
Lot Features
LandscapedLevelNear Golf CoursePaved
Patio And Porch
CoveredPatioRear PorchScreened
Pool Features
GuniteIn GroundSalt WaterScreen EnclosurePrivate
Community Features
Association Amenities
ClubhouseFitness Center
Association Fee Frequency
Monthly
Community Features
ClubhouseGolfRestaurantTennis Court(s)
MLS Area
34446 - Homosassa
Financing Terms Available
CashConventionalFHAVA Loan
Schools
Elementary SchoolLecanto Primary School
Middle SchoolLecanto Middle School
High SchoolLecanto High School
Listing courtesy of FLORIDA ADVANTAGE REALTY GROUP (352) 512-1588

Listing information is provided by Participants of the Stellar MLS. IDX information is provided exclusively for personal, non-commercial use, and may not be used for any purpose other than to identify prospective properties consumers may be interested in purchasing. Information is deemed reliable but not guaranteed. Properties displayed may be listed or sold by various participants in the MLS Copyright 2026, Stellar MLS.
Last checked: 2026-10-09 08:54 PM EDT
Source: Walkscore