Save
Ask
Tour
Hide
Share
$499,900
16 Days On Site

1783 N MUSIAL POINT
HERNANDO, FL 34442

For Sale|Single Family Residence|Active
4
Beds
4
Total Baths
3
Full Baths
1
Partial Bath
2,997
SqFt
$167
/SqFt
2001
Built
Subdivision:
HILLSIDE SOUTH
County:
Citrus
1783 N MUSIAL POINT1783 N MUSIAL POINT1783 N MUSIAL POINT1783 N MUSIAL POINT
Save
Ask
Tour
Hide
Share

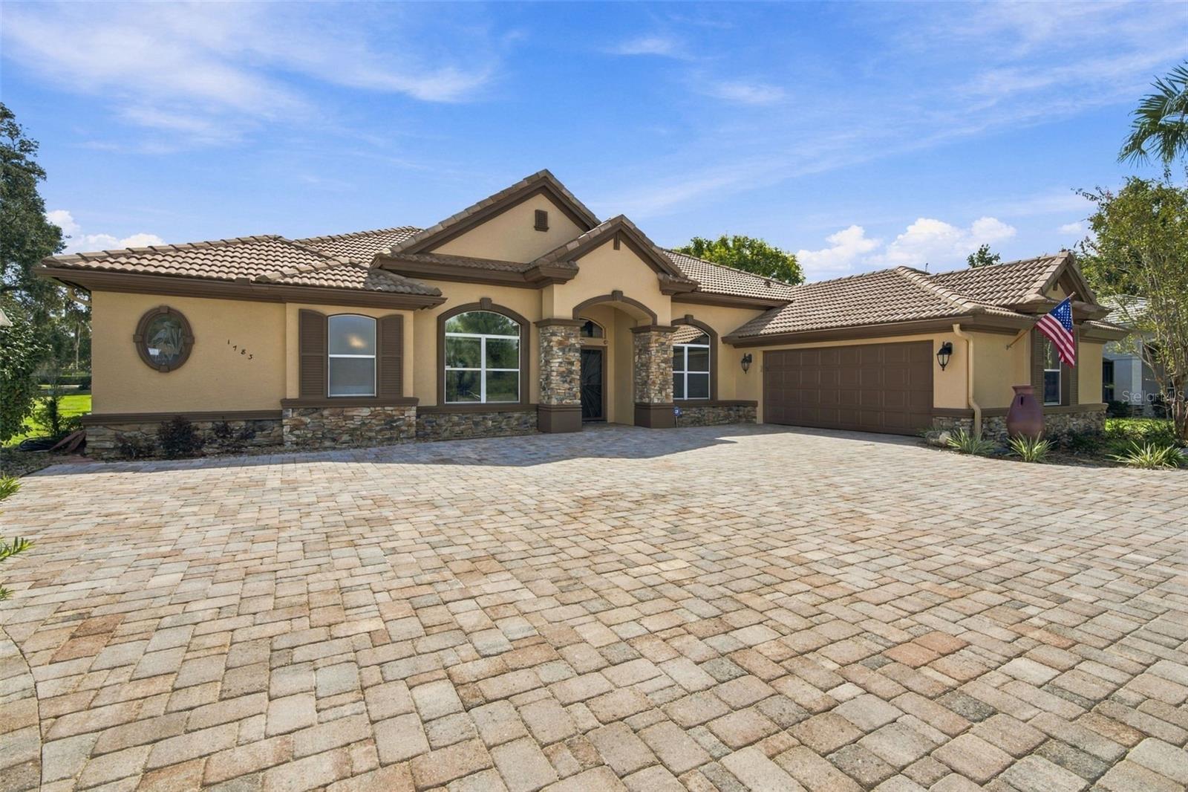
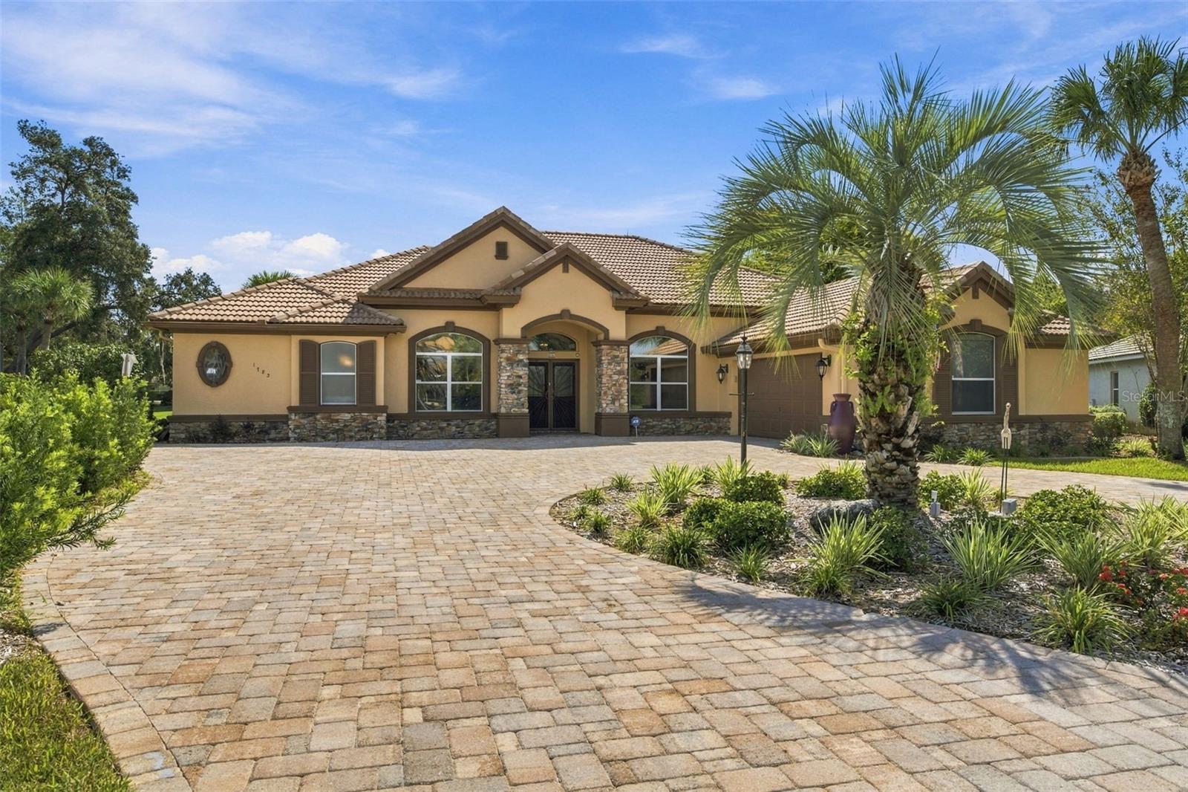
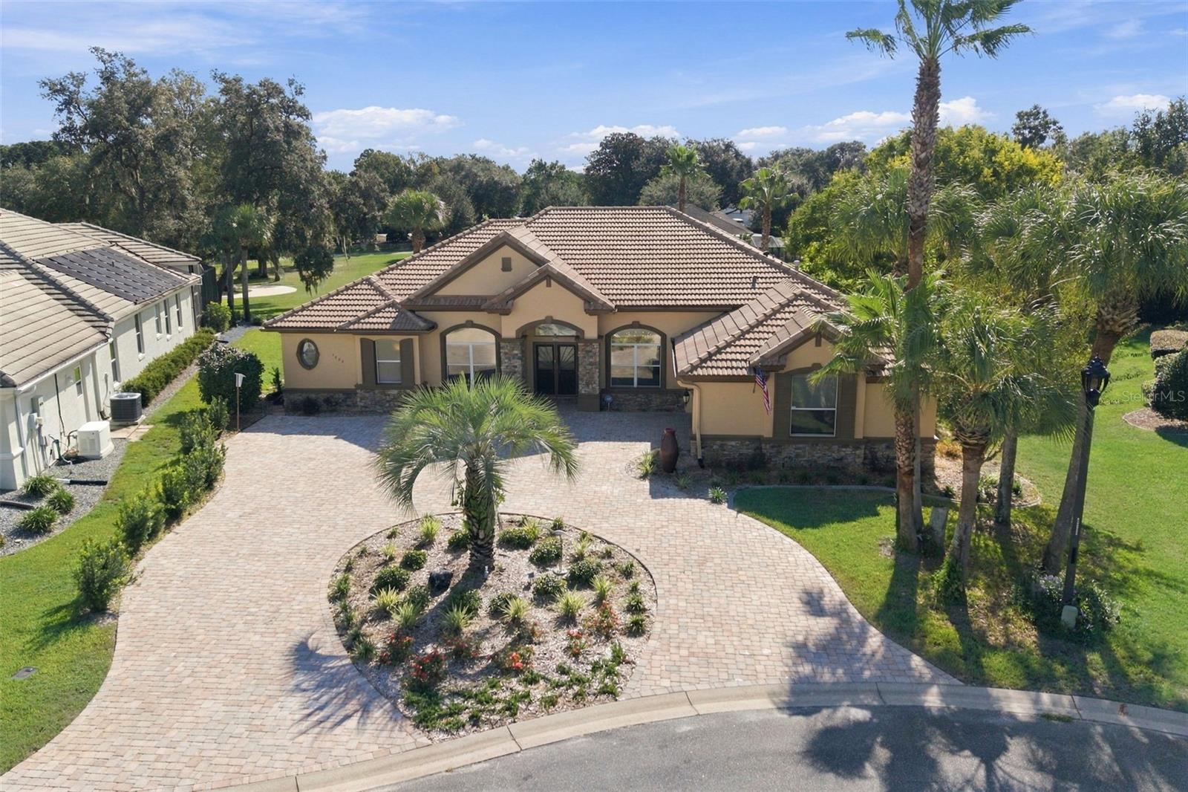
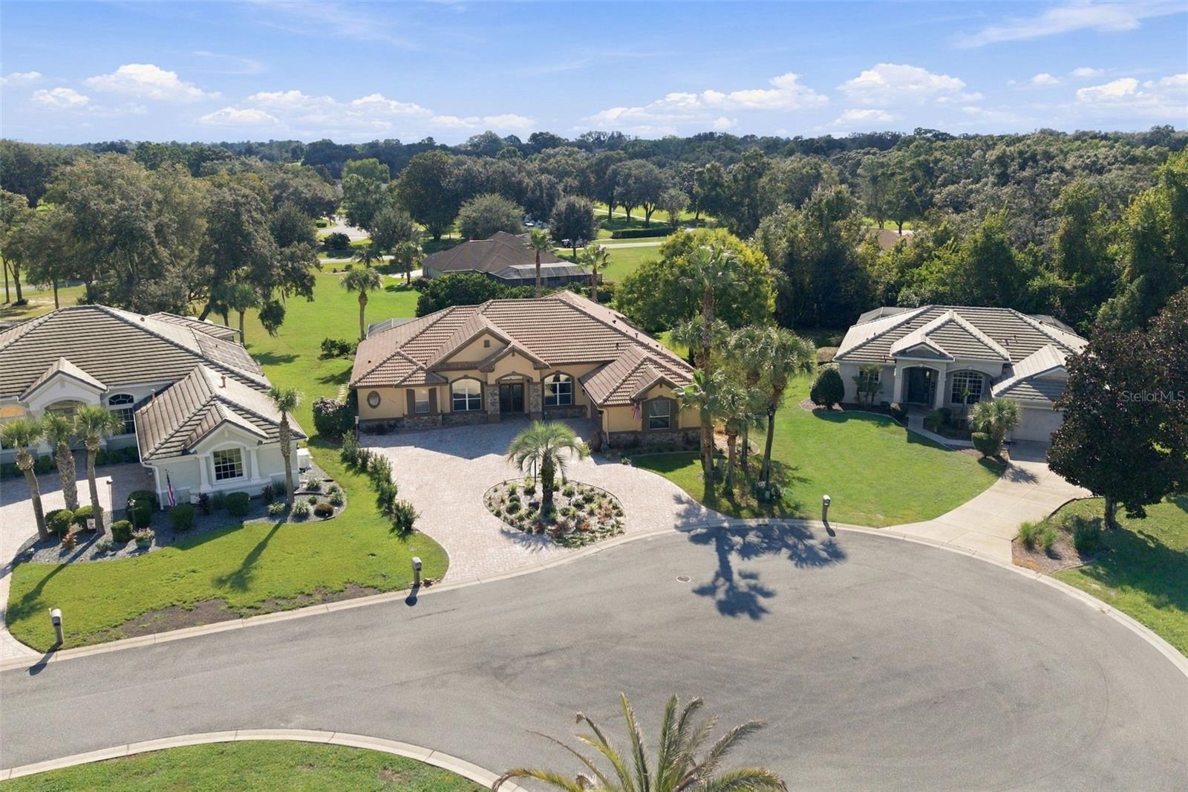
Nestled in the prestigious gated community of Terra Vista, this exquisite home offers a perfect blend of luxury and comfort. Situated on a tranquil cul-de-sac, the property boasts an expansive 1,500-square-foot pavered screened lanai, ideal for outdoor entertaining or relaxing amidst lush landscaping. Inside, you'll find four oversized bedrooms plus a dedicated office, complemented by 3 ½ elegantly designed bathrooms featuring extravagant fixtures and a walk-in jetted bathtub for ultimate relaxation. The living spaces are adorned with detailed coffered ceilings, custom crown molding, and tile floors throughout, creating a refined ambiance highlighted by a stacked stone gas fireplace. The gourmet kitchen is equipped with stainless steel appliances, granite countertops, and custom closets, marrying style and functionality. The circular pavered driveway leads to a spacious two-car garage, complete with a brand-new coating on the floor and extra space including a dedicated door for your golf cart. The freshly painted exterior and meticulous attention to detail throughout make this home truly move-in ready, offering a sophisticated and serene lifestyle in a community rich with amenities.

Save
Ask
Tour
Hide
Share
Listing Snapshot
Price 
$499,900
Days On Site 
16 Days
Bedrooms 
4
Inside Area (SqFt) 
2,997 sqft
Total Baths 
4
Full Baths 
3
Partial Baths 
1
Lot Size 
0.35 Acres
Year Built 
2001
MLS® Number 
OM732879
Status 
Active
Property Tax 
$7,431
HOA/Condo/Coop Fees 
$282 monthly
Sq Ft Source 
Public Records
Friends & Family
Recent Activity
2 weeks agoListing updated with changes from the MLS®
2 weeks agoListing first seen on site
General Features
Acres 
0.35
Attached Garage 
Yes
Direction Faces 
Northwest
Foundation 
Slab
Garage 
Yes
Garage Spaces 
2
Levels 
One
Parking 
Attached
Pets 
Yes
Property Sub Type 
Single Family Residence
Security 
Gated CommunitySecurity GateSecurity System
Sewer 
Public Sewer
SqFt Total 
3946
Utilities 
Cable AvailableCable Connected
Water Source 
Public
Zoning 
PDR
Interior Features
Appliances 
DishwasherDisposalMicrowaveRefrigerator
Cooling 
Central Air
Fireplace 
Yes
Fireplace Features 
Gas
Flooring 
Tile
Furnished 
Negotiable
Heating 
Heat Pump
Interior 
Built-in FeaturesEat-in KitchenHigh CeilingsStone CountersWalk-In Closet(s)
Laundry Features 
InsideLaundry Room
Bedroom 2 
Dimensions - 12x13.2Level - First
Bedroom 3 
Dimensions - 12x13.2Level - First
Bedroom 4 
Dimensions - 15.9x14.6Level - First
Dinette 
Dimensions - 9.1x10.2Level - First
Dining Room 
Dimensions - 11.4x15.1Level - First
Family Room 
Dimensions - 19.6x18.3Level - First
Kitchen 
Dimensions - 15.3x22.4Level - First
Laundry 
Dimensions - 8.4x5.9Level - First
Living Room 
Dimensions - 16.4x13.3Level - First
Master Bathroom 
Dimensions - 15.2x10.11Level - First
Master Bedroom 
Dimensions - 18.9x25.8Level - First
Office 
Dimensions - 11.6x11.7Level - First
Save
Ask
Tour
Hide
Share
Exterior Features
Construction Details 
BlockStucco
Exterior 
Awning(s)
Lot Features 
ClearedCul-De-SacLandscapedNear Golf CoursePaved
Patio And Porch 
Rear PorchScreened
Roof 
Shingle
Community Features
Association Amenities 
Cable TVClubhouseFitness CenterGatedGolf CourseParkRecreation FacilitiesSecurityShuffleboard CourtSpa/Hot TubTennis Court(s)Trail(s)
Association Fee 
$282.0
Association Fee Frequency 
Monthly
Community Features 
GatedClubhouseFitness CenterGolfPoolRacquetballRestaurantTennis Court(s)
MLS Area 
34442 - Hernando
Township 
18
Financing Terms Available 
CashConventionalFHAUSDA LoanVA Loan
Roads 
Paved
Schools
School District
Unknown
Elementary School
Forest Ridge Elementary School
Middle School
Lecanto Middle School
High School
Lecanto High School
Listing courtesy of SELLSTATE NGR-INVERNESS (352) 613-0769


Listing information is provided by Participants of the Stellar MLS. IDX information is provided exclusively for personal, non-commercial use, and may not be used for any purpose other than to identify prospective properties consumers may be interested in purchasing. Information is deemed reliable but not guaranteed. Properties displayed may be listed or sold by various participants in the MLS Copyright 2026, Stellar MLS.
Last checked: 2026-10-15 04:50 AM EDT

Neighborhood & Commute
Source: Walkscore
Save
Ask
Tour
Hide
Share