

8614 W VARRICCHIO LANECRYSTAL RIVER, FL 34428
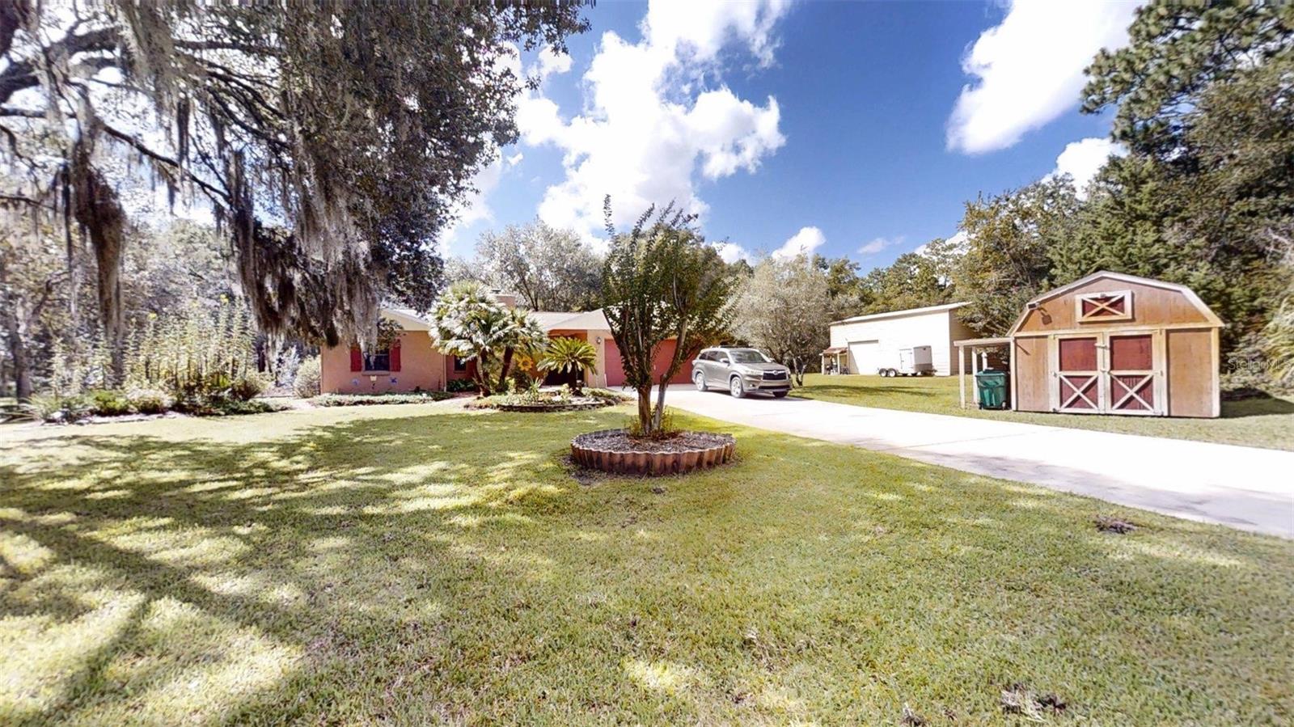
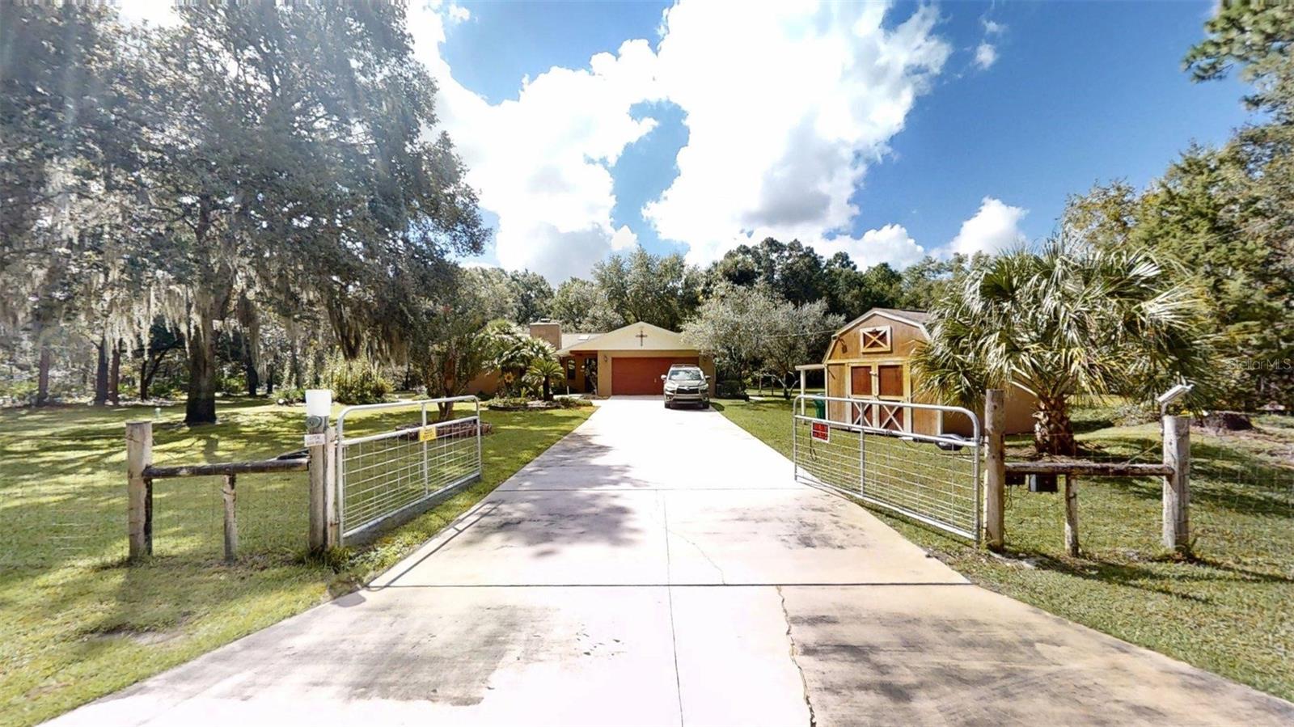
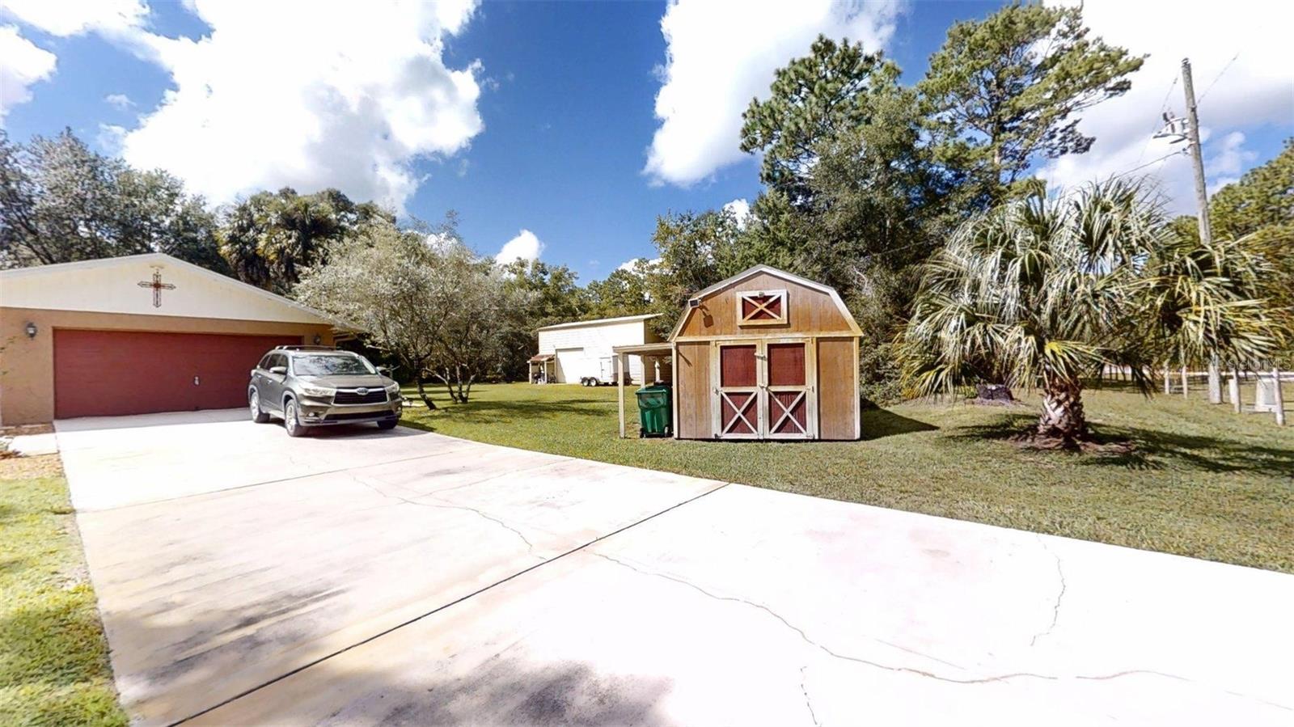
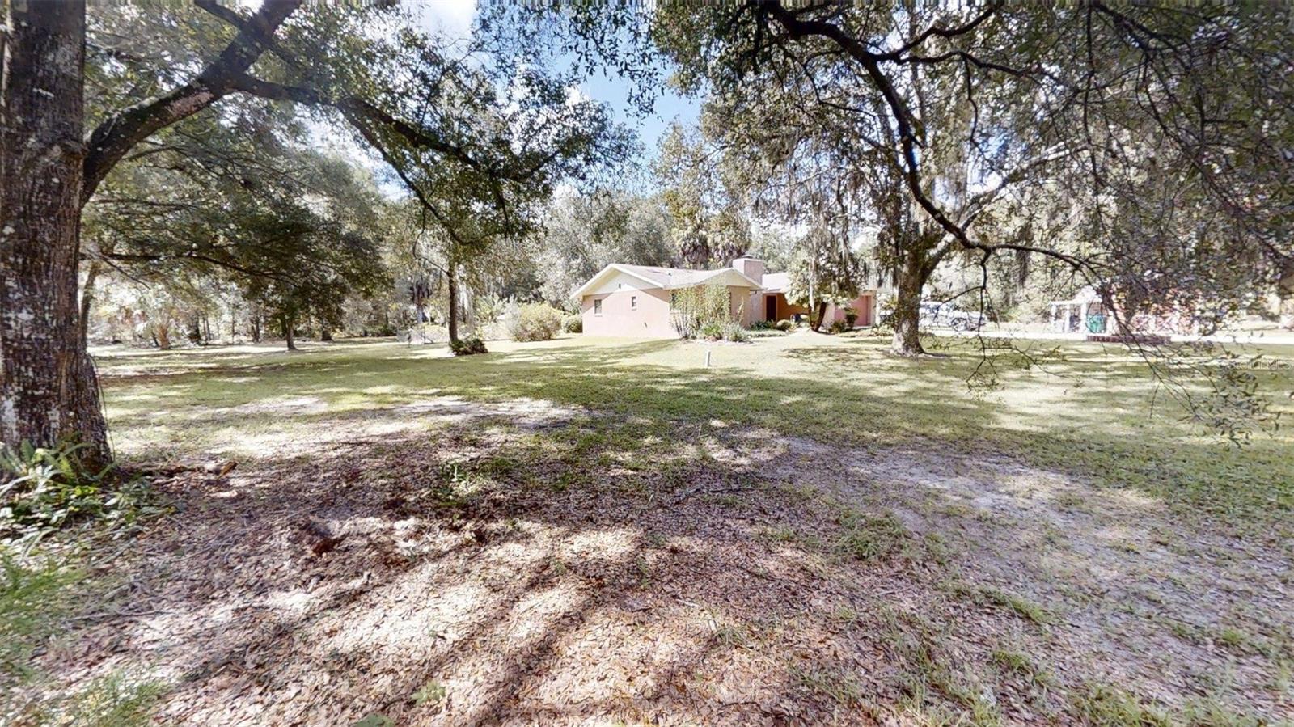
3.03 ACRES | NO HOA | PRIVATE SETTING | ROOM FOR ANIMALS | EXTENSIVELY UPDATED This historic Citrus County property has been lovingly maintained by the same family for over 50 years. The custom-built 3-bedroom, 2-bath ranch-style home sits on 3.03 fully fenced and gated acres consisting of three adjoining 1.01-acre lots. With no HOA, no through traffic, and approximately 45 acres bordering the rear, this property offers the privacy and space of a true Florida homestead. Located in desirable DeRosa Village just north of downtown Crystal River, the property is minutes from world-renowned Three Sisters Springs and Kings Bay. The split-bedroom floor plan features an open living and dining area with vaulted ceiling, recessed lighting, natural-stone fireplace, travertine flooring, and multiple skylights. The kitchen offers custom imported hardwood cabinetry, granite countertops, stainless-steel appliances, and a gas oven/range with custom exhaust hood. Hardwood cabinetry and granite continue into the dining area with a built-in bar and wine rack. The adjoining family room features hardwood flooring and windows overlooking the landscaped grounds. The primary suite includes a walk-in closet and private bath with custom vanity, granite counters, and a large arched walk-in shower with seat and ceiling-mounted rain shower head. Two additional bedrooms share a beautifully appointed bath with custom cabinetry, granite, travertine, and built-in shower shelving. A 462-sq-ft finished flex/utility space provides excellent options for an office, gym, hobby room, studio, or bonus area. The home also features a 26kW Generac whole-house generator installed in 2025, supplied by an underground 500-gallon propane tank with wireless fuel monitoring. Additional features include a hardwired security system, custom metal security doors, and 3M safety/security window film on the windows and skylights. Outbuildings include a 20' x 40' steel accessory building with concrete floor, electric service, and two 16' x 10' pull-through garage doors, plus a 12' x 16' barn-style shed with double lofts. The grounds have been cultivated for more than four decades and feature productive gardens, fruit trees, vines, tropical plantings, fenced growing areas, a multi-section chicken coop, garden sheds, and dedicated workspaces. A four-zone Rain Bird irrigation system with automatic timer, drip-line irrigation, digital timers, and multiple water spigots supports the grounds. Major updates include the whole-house generator (2025), septic drain field (2022), garage-to-flex-space conversion (2022), roof (2021), and HVAC (2021). The home, accessory building, and barn shed are located in preferred Flood Zone X. The future Citrus Avenue exit of the Suncoast Expressway is planned just minutes away, providing future access toward the Tampa Bay area. Showings by appointment only.
| a week ago | Listing updated with changes from the MLS® | |
| a week ago | Status changed to Active | |
| 2 weeks ago | Listing first seen on site |

Listing information is provided by Participants of the Stellar MLS. IDX information is provided exclusively for personal, non-commercial use, and may not be used for any purpose other than to identify prospective properties consumers may be interested in purchasing. Information is deemed reliable but not guaranteed. Properties displayed may be listed or sold by various participants in the MLS Copyright 2026, Stellar MLS.
Last checked: 2026-10-05 09:55 PM EDT
Did you know? You can invite friends and family to your search. They can join your search, rate and discuss listings with you.