Save
Ask
Tour
Hide
Share
$825,000
35 Days On Site

3952 N BAYWOOD DRIVE
HERNANDO, FL 34442

For Sale|Single Family Residence|Active
3
Beds
4
Total Baths
3
Full Baths
1
Partial Bath
4,082
SqFt
$202
/SqFt
2001
Built
Subdivision:
FAIRVIEW ESTATES
County:
Citrus
3952 N BAYWOOD DRIVE3952 N BAYWOOD DRIVE3952 N BAYWOOD DRIVE3952 N BAYWOOD DRIVE
Save
Ask
Tour
Hide
Share

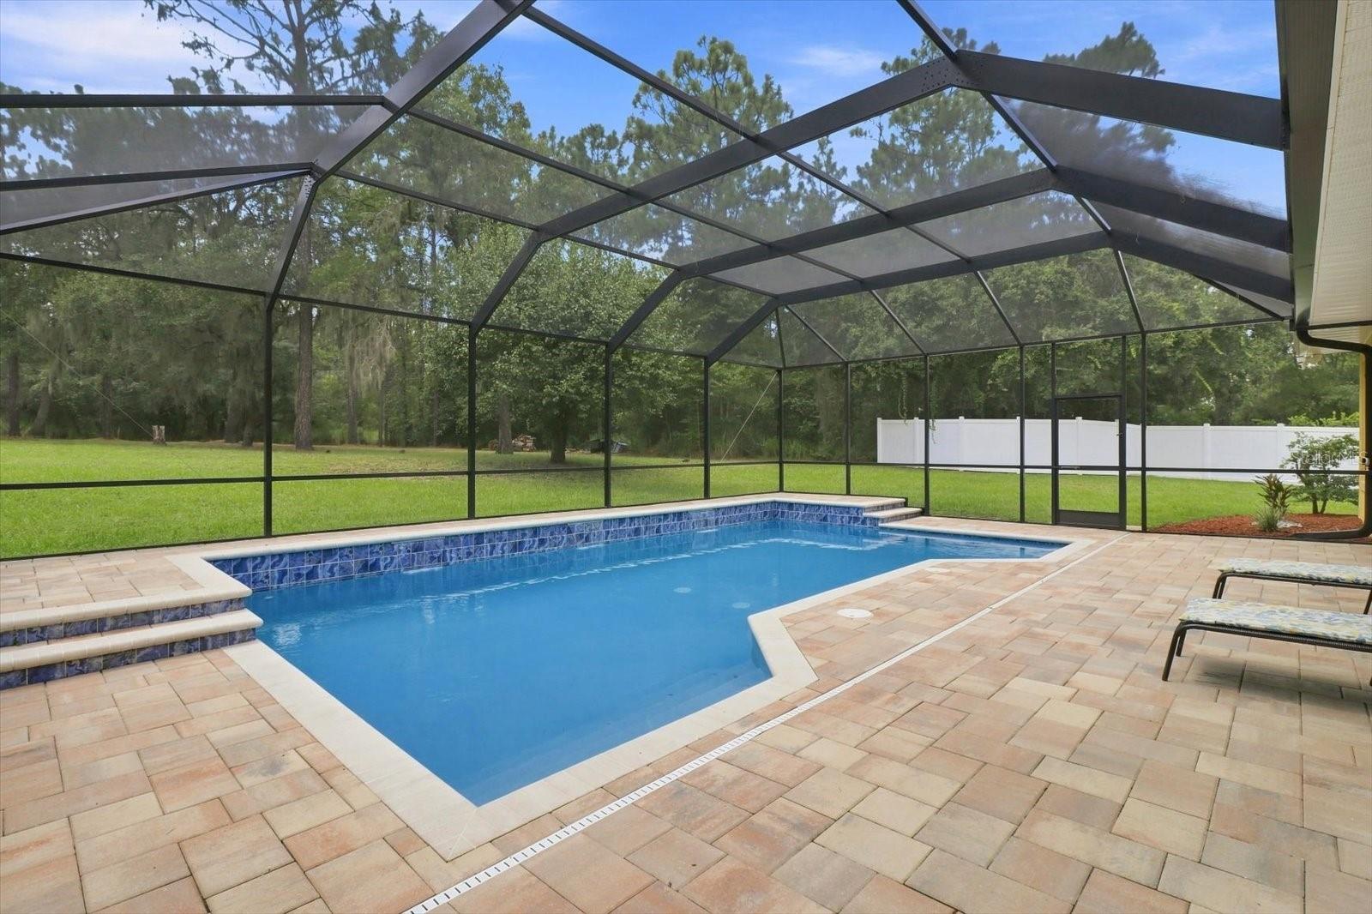
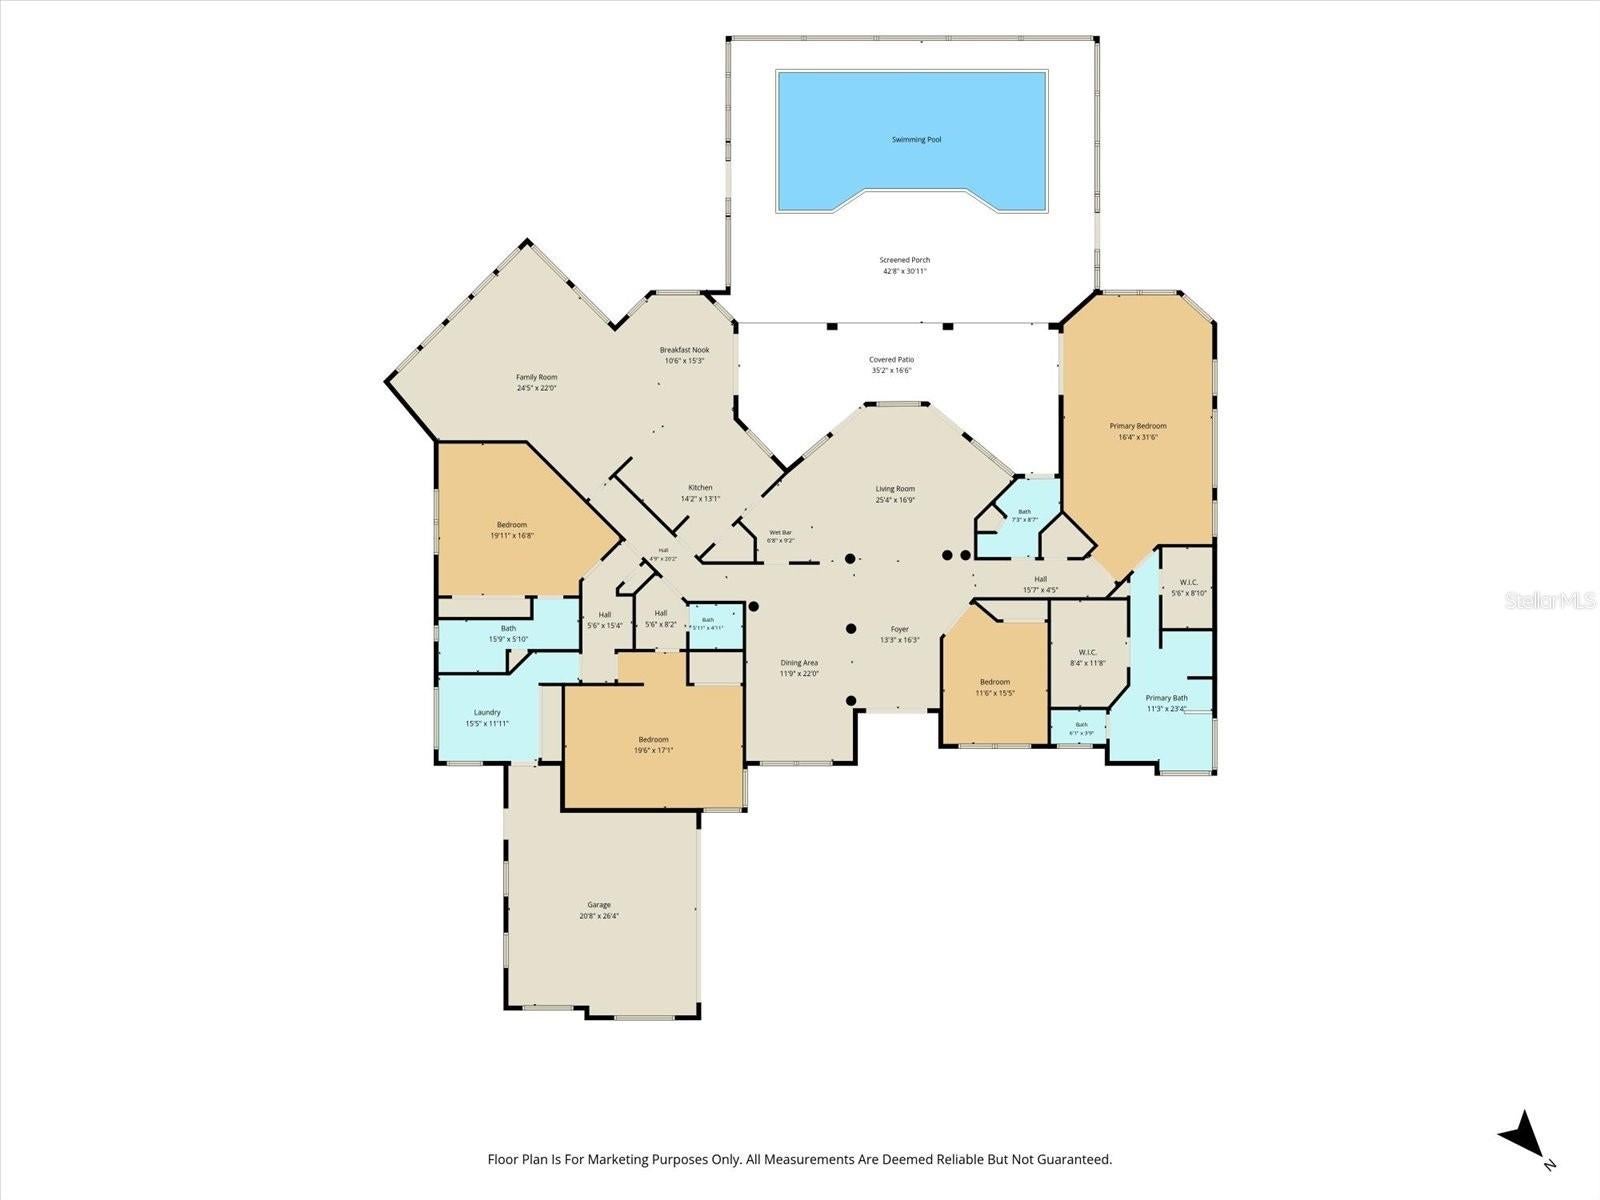
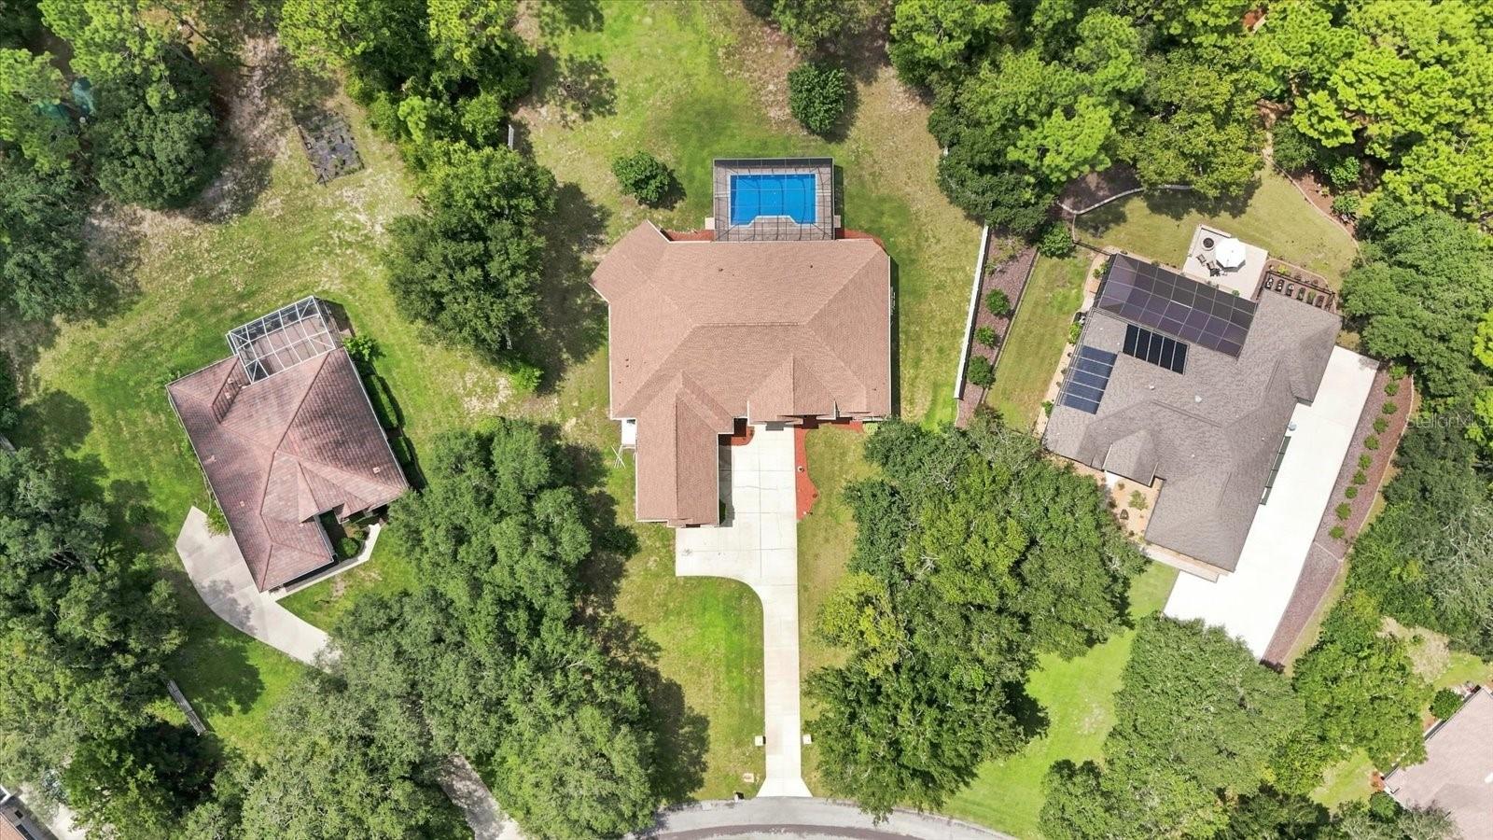
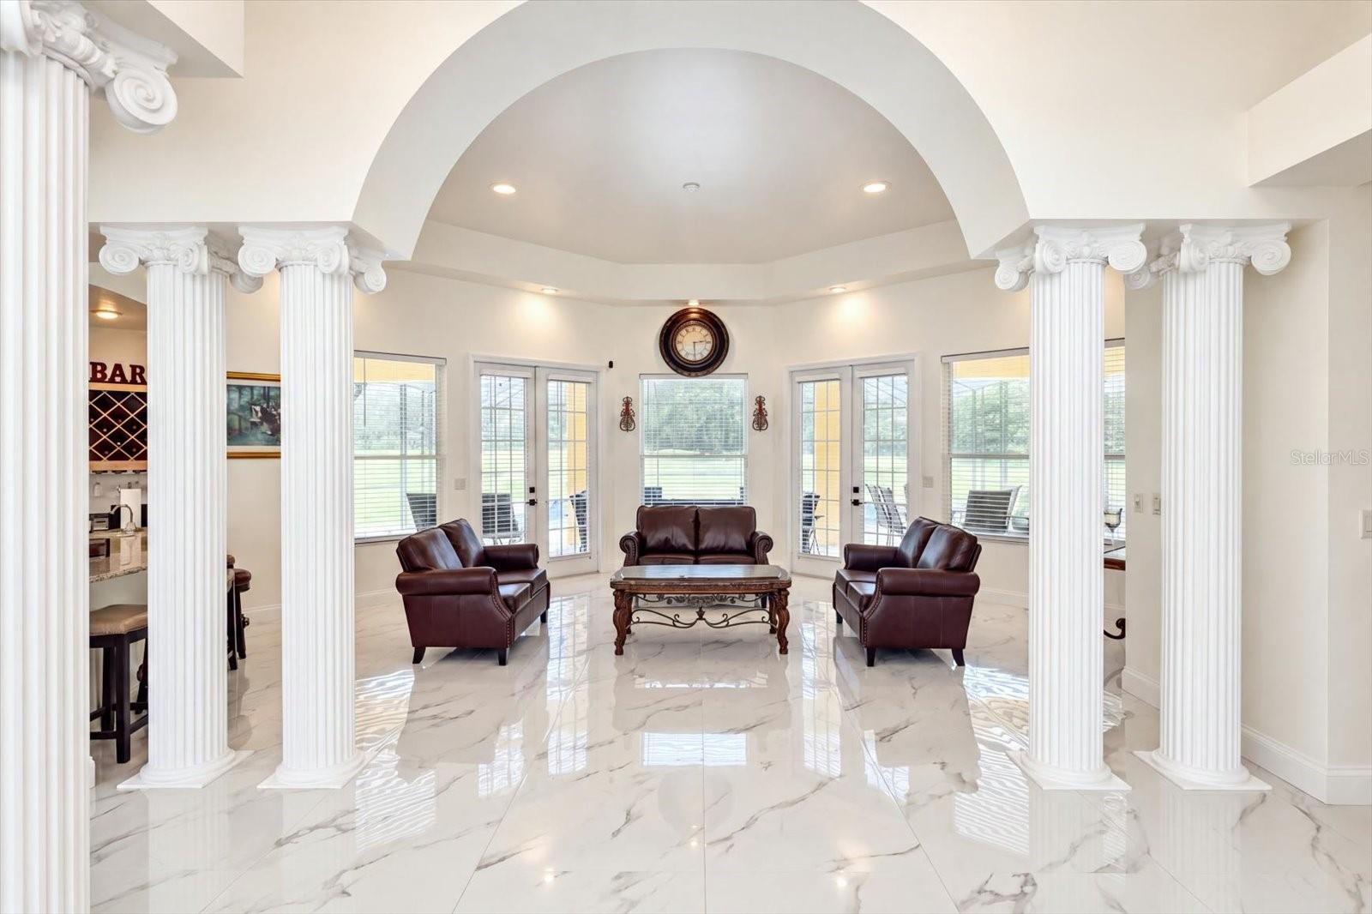
Step into breathtaking luxury through a grand entrance framed by stately columns, where magnificent 32x32 marble tile flooring immediately sets the tone for this impressive Fairview Estates residence. Situated on 1.58 acres and positioned on a high point, the home offers an exceptional blend of expansive interiors and inviting outdoor living. The residence features a colossal primary suite complemented by generously sized guest suites. The fourth bedroom can easily accommodate a home office, nursery, or additional guest space. High ceilings and thoughtfully proportioned rooms enhance the home's sense of scale. The formal living room and formal dining room provide elegant spaces for entertaining. A well appointed built-in wet bar adds both convenience and sophistication. The expansive floor plan provides room to gather, entertain, and unwind while maintaining comfortable separation between living and sleeping areas. Beyond the interior, an extraordinary outdoor retreat awaits. The 2024 resort-style pool features cascading waterfalls and is surrounded by custom pavers, a screened enclosure, and an expansive lanai designed for year-round enjoyment. A dedicated summer kitchen creates an ideal setting for outdoor dining and grilling, while the wooded backyard provides a peaceful backdrop for the entire outdoor living area. Numerous major improvements add value and peace of mind, including a new roof in 2023 and HVAC systems replaced in 2022 and 2023. A long concrete driveway leads to an oversized garage with room for multiple vehicles and additional storage. The property also features a well for irrigation and 300-amp electrical service. With its grand entry, generous bedroom suites, high ceilings, formal entertaining spaces, impressive pool and lanai, and 1.58-acre setting, this Fairview Estates residence presents a rare combination of luxury, comfort, and a Florida dream lifestyle.

Save
Ask
Tour
Hide
Share
Listing Snapshot
Price 
$825,000
Days On Site 
35 Days
Bedrooms 
3
Inside Area (SqFt) 
4,082 sqft
Total Baths 
4
Full Baths 
3
Partial Baths 
1
Lot Size 
1.58 Acres
Year Built 
2001
MLS® Number 
OM731972
Status 
Active
Property Tax 
$7,508.79
HOA/Condo/Coop Fees 
$6.92 monthly
Sq Ft Source 
Public Records
Friends & Family
Recent Activity
a month agoListing updated with changes from the MLS®
a month agoListing first seen on site
General Features
Acres 
1.58
Attached Garage 
Yes
Direction Faces 
South
Foundation 
Slab
Garage 
Yes
Garage Spaces 
2
Levels 
One
Number Of Stories 
1
Parking 
Attached
Pets 
Cats OKDogs OK
Property Sub Type 
Single Family Residence
Sewer 
Septic Tank
SqFt Total 
5352
Utilities 
Cable AvailableCable ConnectedElectricity ConnectedUnderground Utilities
Water Source 
PrivatePublicSee RemarksWell
Zoning 
LDR
Interior Features
Appliances 
CooktopDishwasherDisposalDryerElectric Water HeaterExhaust FanGas Water HeaterIndoor GrillMicrowaveRangeRange HoodRefrigeratorWasher
Cooling 
Central Air
Flooring 
Ceramic TileHardwoodMarbleTile
Furnished 
Unfurnished
Heating 
CentralElectric
Interior 
Cathedral Ceiling(s)Eat-in KitchenHigh CeilingsOpen FloorplanWalk-In Closet(s)
Laundry Features 
Laundry Room
Window Features 
ENERGY STAR Qualified Windows
Dining Room 
Level - First
Kitchen 
Level - First
Living Room 
Level - First
Master Bathroom 
Level - First
Master Bedroom 
Level - First
Save
Ask
Tour
Hide
Share
Exterior Features
Construction Details 
Stucco
Exterior 
LightingPermeable PavingRain Gutters
Fencing 
Vinyl
Lot Features 
WoodedLandscapedPaved
Patio And Porch 
PatioRear PorchScreened
Pool Features 
GuniteScreen EnclosurePrivate
Private Pool 
Yes
Roof 
Shingle
Spa Features 
In Ground
View 
PoolTrees/Woods
Waterview 
PoolTrees/Woods
Windows/Doors 
ENERGY STAR Qualified Windows
Community Features
Association Fee 
$83.0
Association Fee Frequency 
Annually
MLS Area 
34442 - Hernando
Township 
18S
Financing Terms Available 
CashConventionalFHAVA Loan
Roads 
ConcretePaved
Schools
School District
Unknown
Elementary School
Central Ridge Elementary School
Middle School
Citrus Springs Middle School
High School
Lecanto High School
Listing courtesy of AT HOME REALTY (352) 212-7217


Listing information is provided by Participants of the Stellar MLS. IDX information is provided exclusively for personal, non-commercial use, and may not be used for any purpose other than to identify prospective properties consumers may be interested in purchasing. Information is deemed reliable but not guaranteed. Properties displayed may be listed or sold by various participants in the MLS Copyright 2026, Stellar MLS.
Last checked: 2026-10-15 04:50 AM EDT

Neighborhood & Commute
Source: Walkscore
Save
Ask
Tour
Hide
Share