Save
Ask
Tour
Hide
Share
$214,900
35 Days On Site

10721 S DREW BRYANT CIRCLE
FLORAL CITY, FL 34436

For Sale|Single Family Residence|Active
2
Beds
2
Total Baths
2
Full Baths
1,697
SqFt
$127
/SqFt
2003
Built
Subdivision:
TARAWOOD PH 01
County:
Citrus
10721 S DREW BRYANT CIRCLE10721 S DREW BRYANT CIRCLE10721 S DREW BRYANT CIRCLE10721 S DREW BRYANT CIRCLE
Save
Ask
Tour
Hide
Share

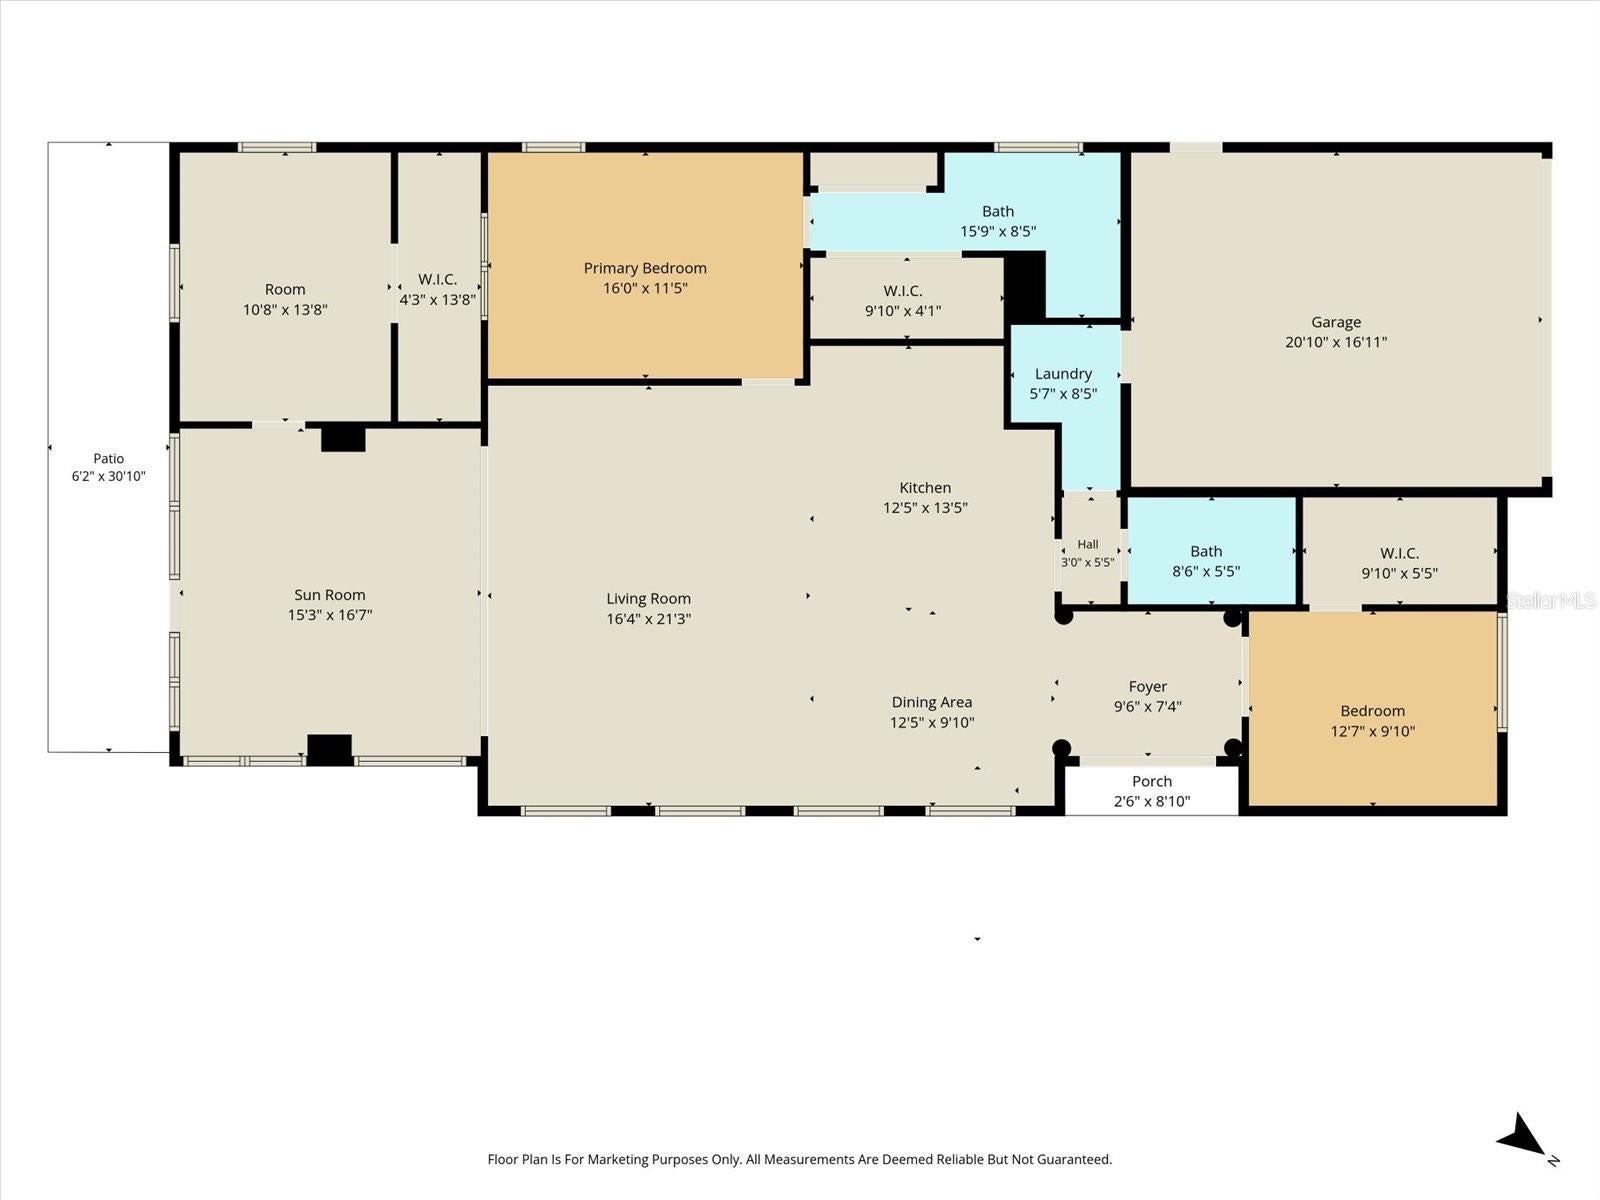
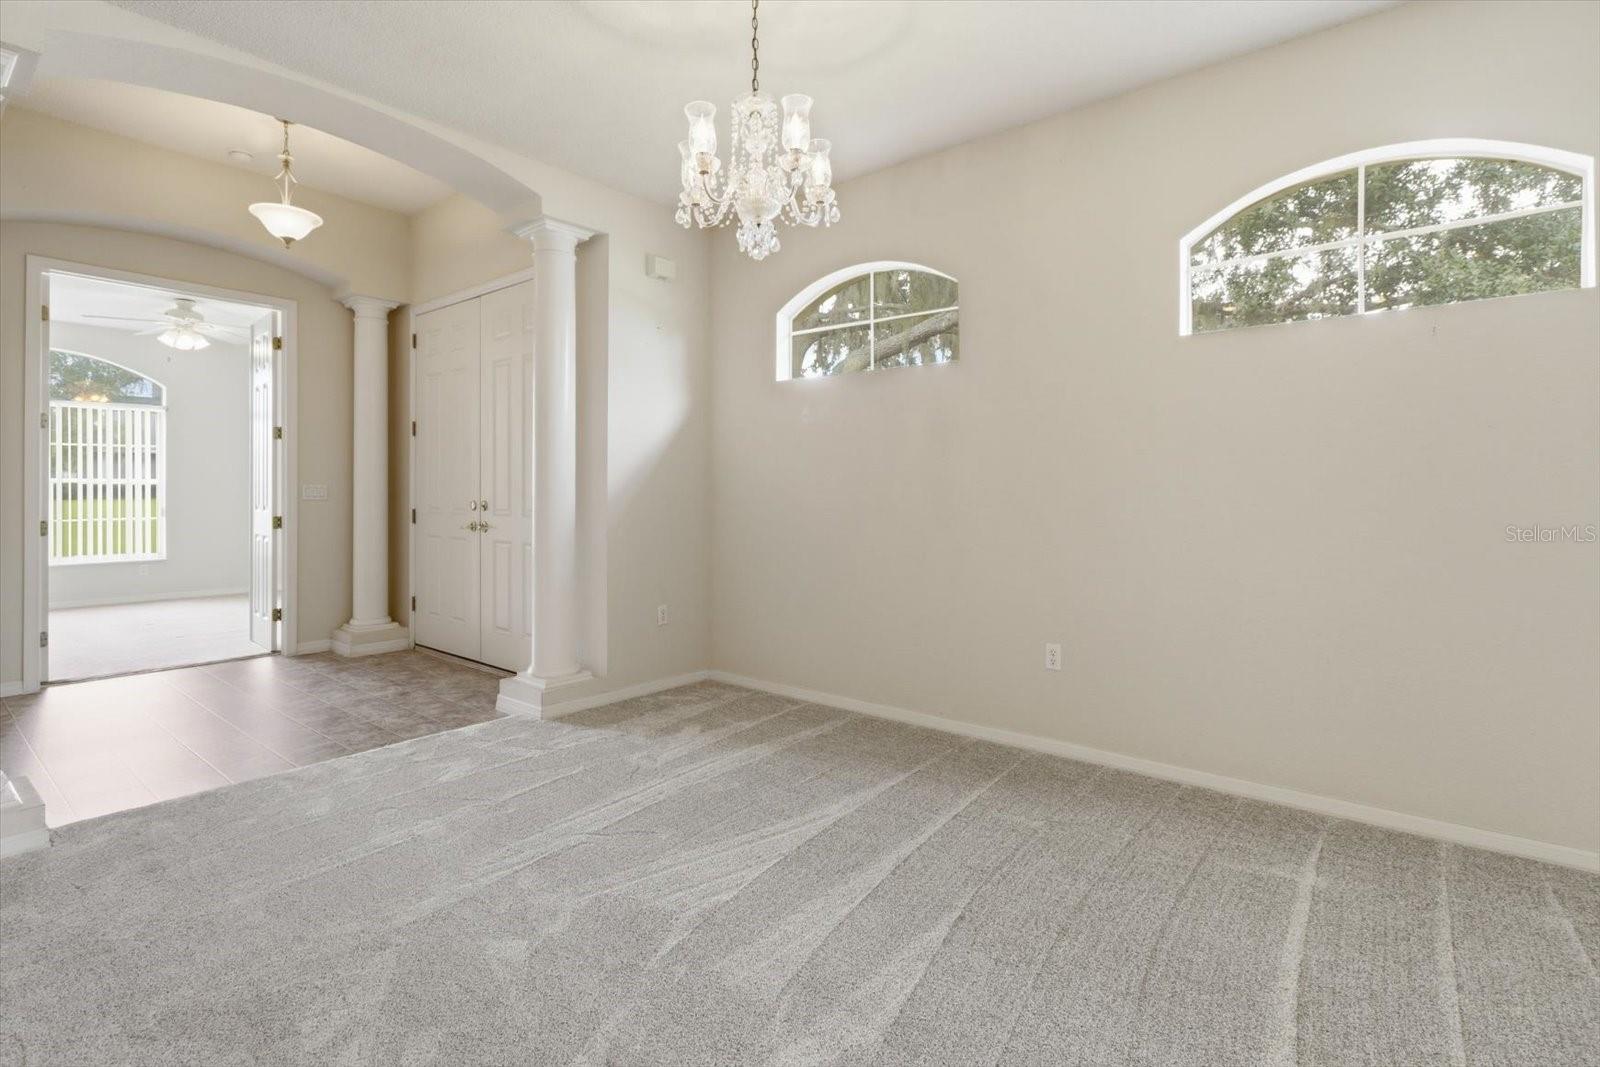
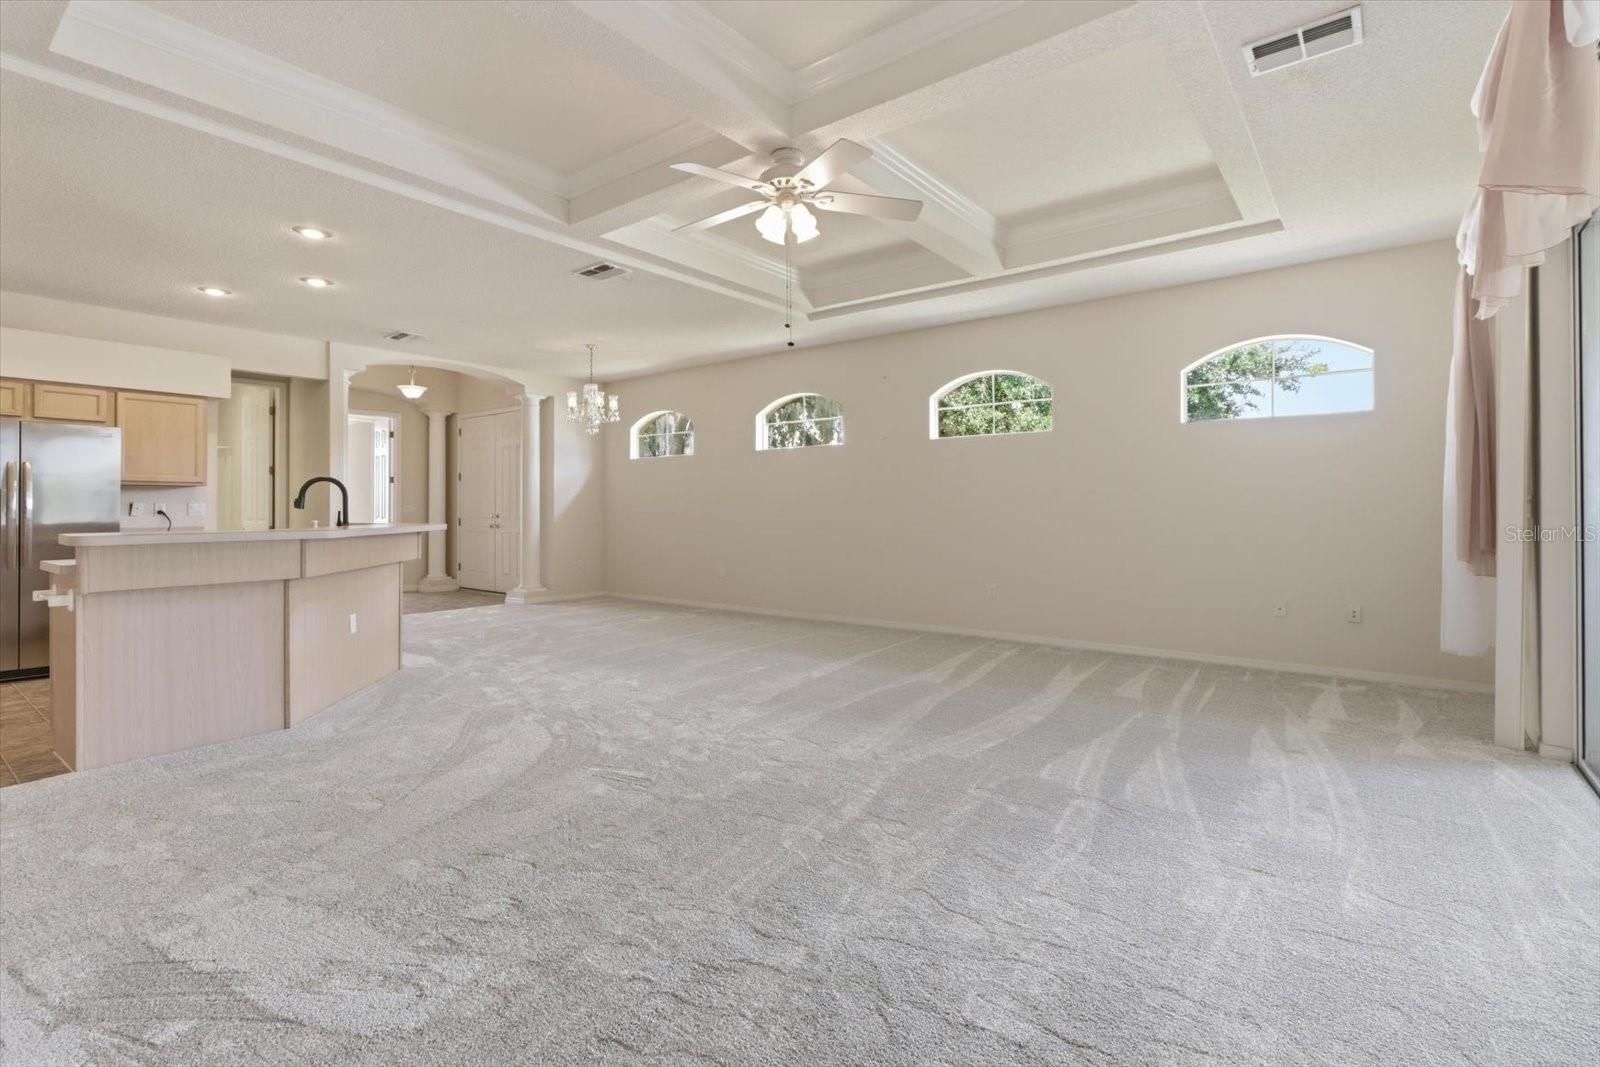
SUNLIT OPEN CONCEPT LIVING! Step inside to experience an immediate sense of warmth, space, and light-filled comfort. Featuring an airy open layout accented by soaring high ceilings in the main living area, this bright 2-bedroom, 2-bathroom home invites natural sunlight into every corner. The seamless flow from room to room creates a welcoming environment designed for effortless everyday living and easy entertaining. Off the back of the residence, you will find a truly standout feature: a peaceful rear porch paired with a functional workroom. Whether you are seeking a dedicated setup for hobbies and crafts, extra organized storage, or simply a quiet outdoor spot to unwind, this versatile addition delivers. Complete with a generous 2-car attached garage, this home seamlessly combines practical convenience with everyday comfort. Nestled within a secure, gated 55+ community, residents enjoy access to a vibrant clubhouse complete with a pool, spa, library, games room and workout room. Life here is made remarkably simple with an exceptionally low HOA fee that packs incredible value, covering your high-speed internet, cable TV, and garbage collection. Opportunities combining this level of natural warmth, low-maintenance ease, and comprehensive utility coverage are rare... contact our team today to schedule your private showing and tour this property in person!

Save
Ask
Tour
Hide
Share
Listing Snapshot
Price 
$214,900
Days On Site 
35 Days
Bedrooms 
2
Inside Area (SqFt) 
1,697 sqft
Total Baths 
2
Full Baths 
2
Partial Baths 
N/A
Lot Size 
0.15 Acres
Year Built 
2003
MLS® Number 
OM731426
Status 
Active
Property Tax 
$1,122.52
HOA/Condo/Coop Fees 
$190 monthly
Sq Ft Source 
Public Records
Friends & Family
Recent Activity
a month agoListing updated with changes from the MLS®
a month agoStatus changed to Active
a month agoListing first seen on site
General Features
Acres 
0.15
Attached Garage 
Yes
Direction Faces 
West
Foundation 
Slab
Garage 
Yes
Garage Spaces 
2
Levels 
One
Number Of Stories 
1
Parking 
Attached
Pets 
Cats OKDogs OKNumber LimitSize Limit
Property Sub Type 
Single Family Residence
Sewer 
Public Sewer
SqFt Total 
2236
Style 
ContemporaryFloridaRanchTraditional
Utilities 
Cable AvailableCable ConnectedElectricity ConnectedSewer ConnectedUnderground UtilitiesWater Connected
Water Source 
Public
Zoning 
PDR
Interior Features
Appliances 
DishwasherDryerElectric Water HeaterMicrowaveRangeRefrigeratorWasher
Cooling 
Central AirWall/Window Unit(s)
Flooring 
CarpetVinyl
Furnished 
Unfurnished
Heating 
ElectricHeat Pump
Interior 
Coffered Ceiling(s)High CeilingsOpen FloorplanTray Ceiling(s)Walk-In Closet(s)
Laundry Features 
Electric Dryer HookupInsideLaundry RoomWasher Hookup
Great Room 
Level - First
Kitchen 
Level - First
Master Bedroom 
Level - First
Save
Ask
Tour
Hide
Share
Exterior Features
Construction Details 
ConcreteStucco
Fencing 
Chain Link
Patio And Porch 
EnclosedRear Porch
Roof 
Shingle
Community Features
Association Fee 
$190.0
Association Fee Frequency 
Monthly
MLS Area 
34436 - Floral City
Senior Community 
Yes
Township 
20S
Roads 
AsphaltPaved
Schools
School District
Unknown
Elementary School
Floral City Elementary School
Middle School
Inverness Middle School
High School
Citrus High School
Listing courtesy of COLDWELL BANKER INVESTORS REAL (352) 302-0469


Listing information is provided by Participants of the Stellar MLS. IDX information is provided exclusively for personal, non-commercial use, and may not be used for any purpose other than to identify prospective properties consumers may be interested in purchasing. Information is deemed reliable but not guaranteed. Properties displayed may be listed or sold by various participants in the MLS Copyright 2026, Stellar MLS.
Last checked: 2026-10-15 04:06 AM EDT

Neighborhood & Commute
Source: Walkscore
Save
Ask
Tour
Hide
Share