

4811 N LUPINE TERRACEBEVERLY HILLS, FL 34465
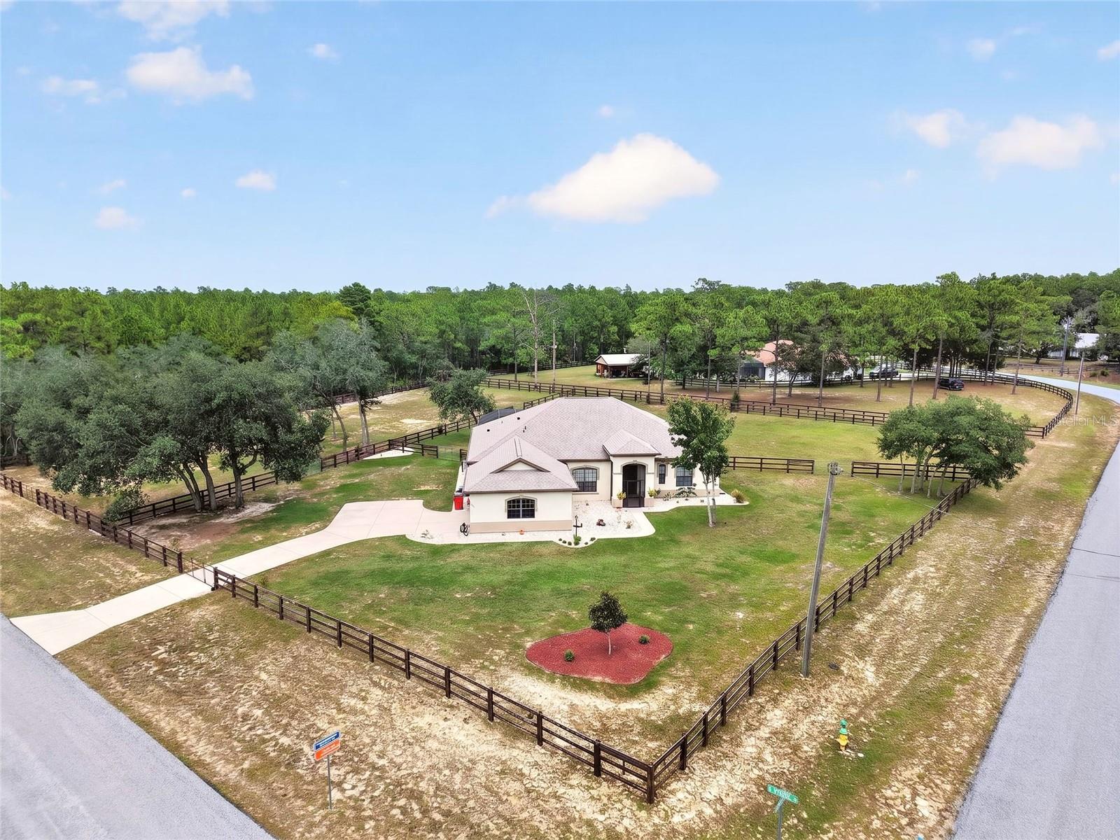
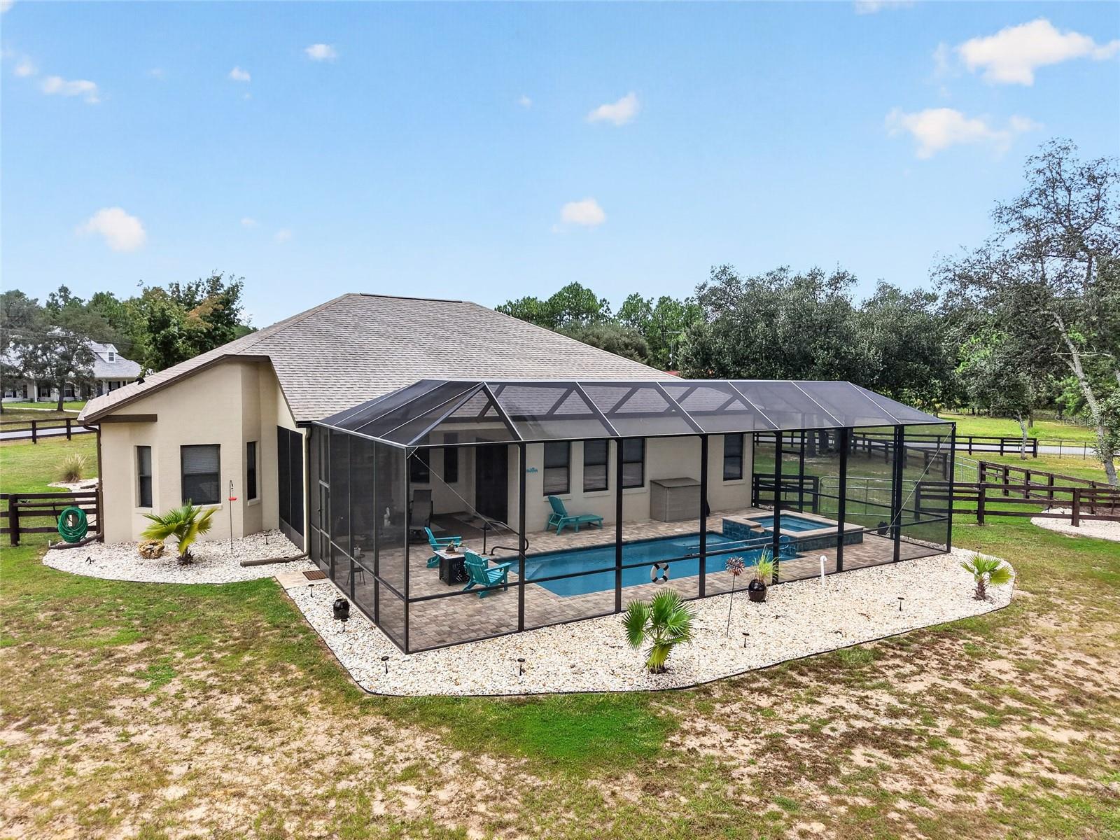
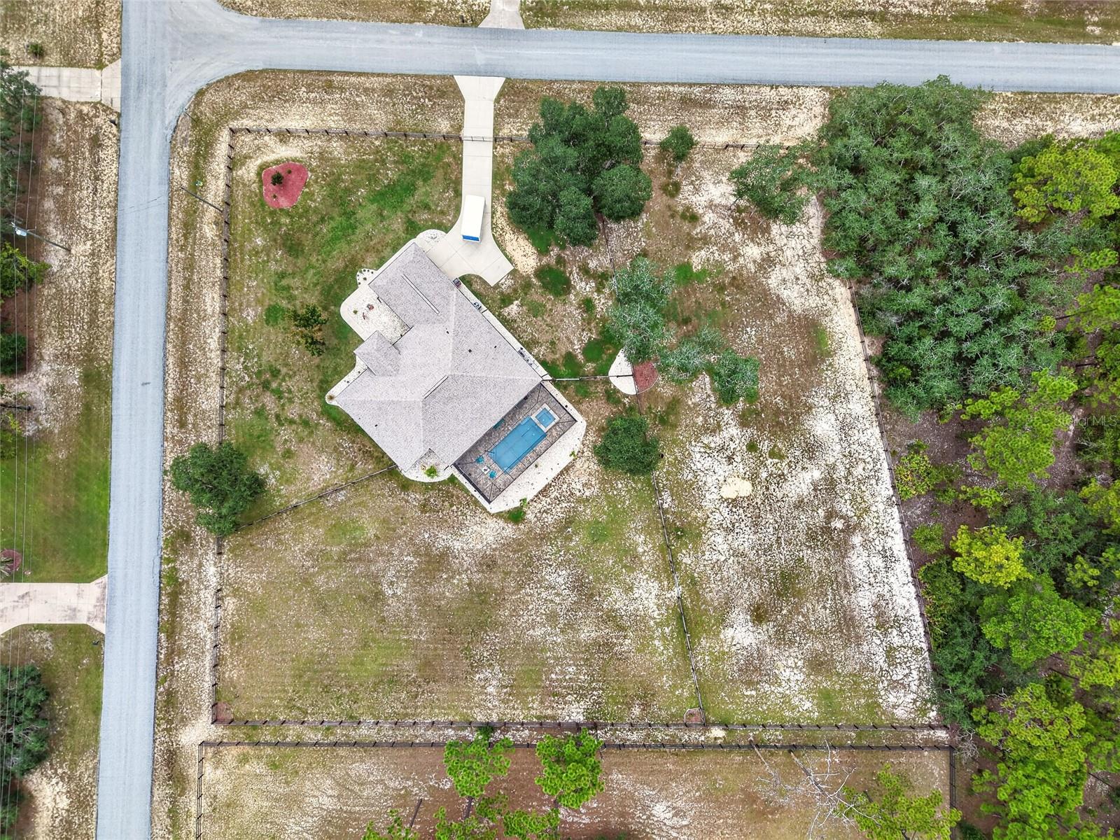
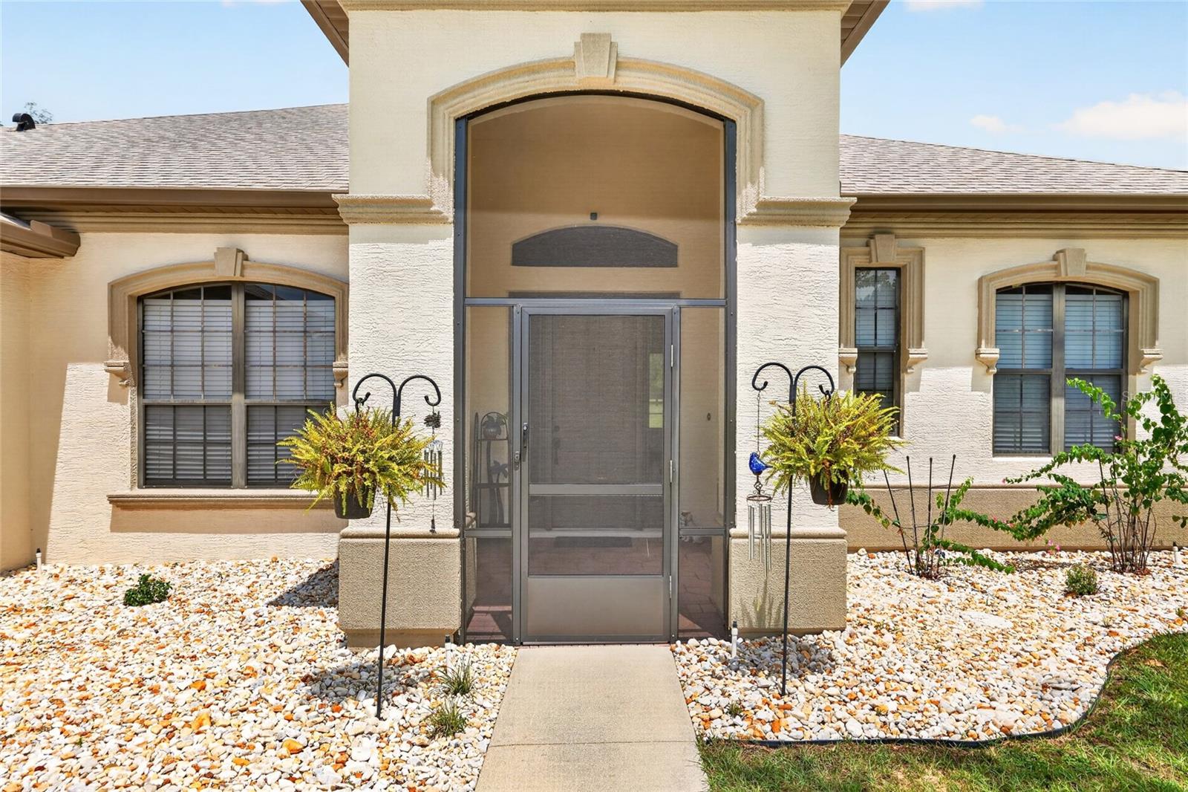
Offering 2,495 square feet of living space, this three-bedroom, two-bath residence is on a corner lot in the Pine Ridge community of Beverly Hills, FL. Built in 2005, the home features high ceilings, a split-bedroom floor plan and an oversized 2.5-car garage. An alcove entry opens to the main living and dining areas, where two sets of sliding glass doors provide access to the screened lanai. The floor plan includes a living room, dining room, family room and breakfast nook adjacent to the kitchen. The spacious, open kitchen overlooks the family room and includes a full complement of appliances. Luxury vinyl plank and carpet flooring are featured throughout, and an interior laundry room is conveniently near the garage. The primary suite includes an en-suite bath with dual sinks, two walk-in closets, a separate tub and a shower. Additional sliding glass doors connect the family room to the screened lanai, extending the home's living space outdoors. Set back from the road, the residence is bordered by mature trees that provide separation from the street and complement the property's natural Florida landscape. Pine Ridge offers an extensive trail system and equestrian amenities, providing opportunities for horseback riding and other outdoor activities.
| a month ago | Listing updated with changes from the MLS® | |
| a month ago | Listing first seen on site |

Listing information is provided by Participants of the Stellar MLS. IDX information is provided exclusively for personal, non-commercial use, and may not be used for any purpose other than to identify prospective properties consumers may be interested in purchasing. Information is deemed reliable but not guaranteed. Properties displayed may be listed or sold by various participants in the MLS Copyright 2026, Stellar MLS.
Last checked: 2026-09-28 07:48 PM EDT