Save
Ask
Tour
Hide
Share
$539,000
53 Days On Site

7590 N CAESAR POINT
DUNNELLON, FL 34433

For Sale|Single Family Residence|Active Under Contract
3
Beds
2
Total Baths
2
Full Baths
2,183
SqFt
$247
/SqFt
1988
Built
Subdivision:
MINI FARMS
County:
Citrus
7590 N CAESAR POINT7590 N CAESAR POINT7590 N CAESAR POINT7590 N CAESAR POINT
Save
Ask
Tour
Hide
Share

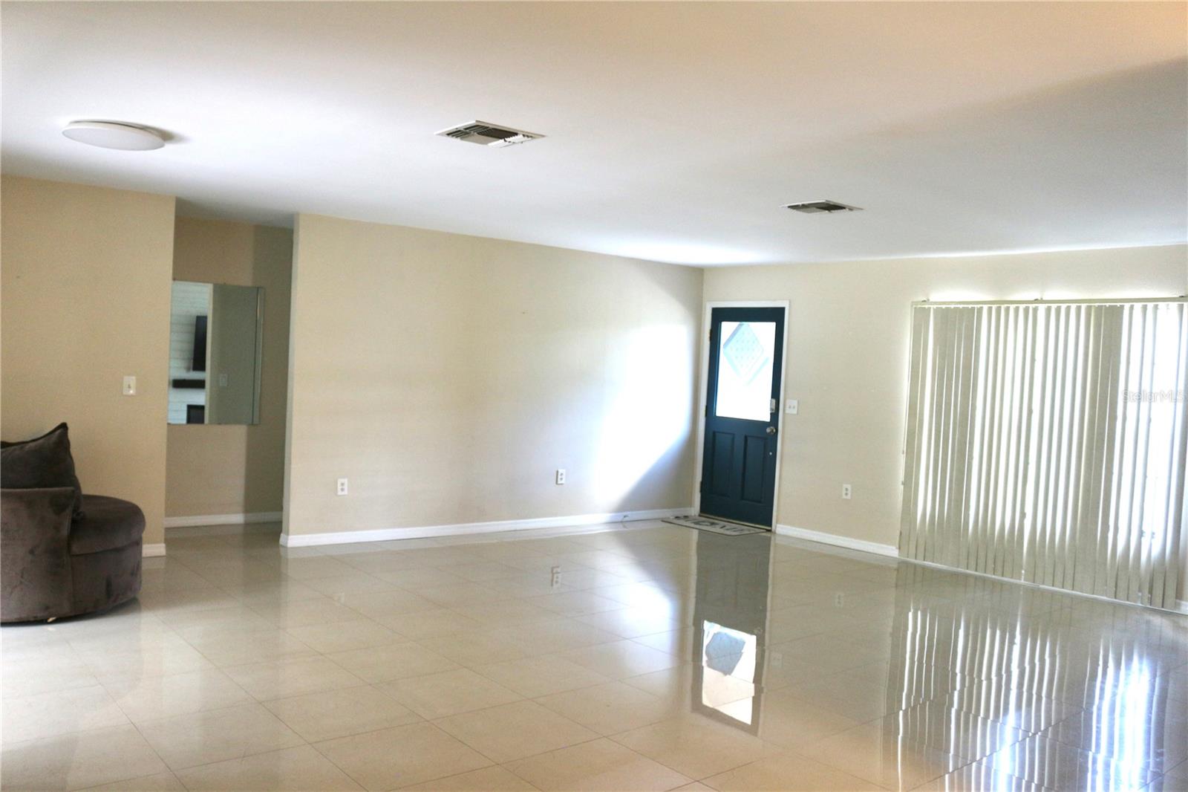
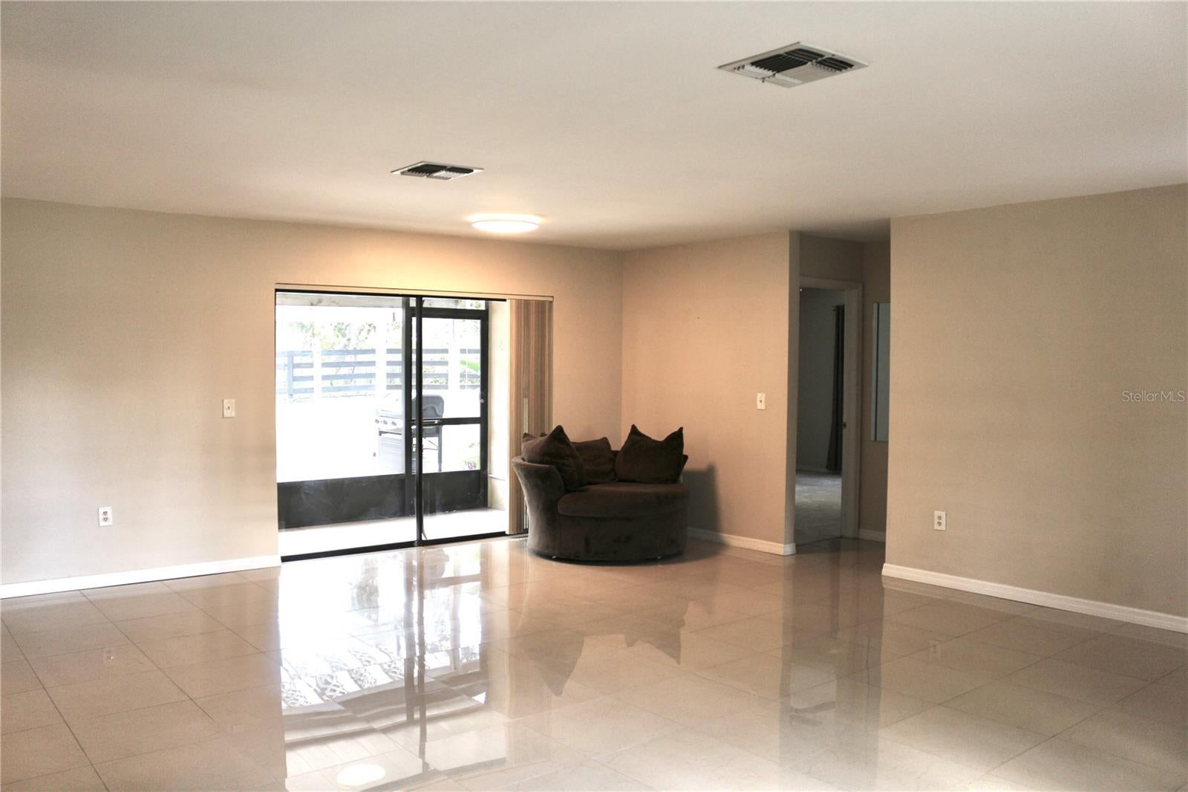
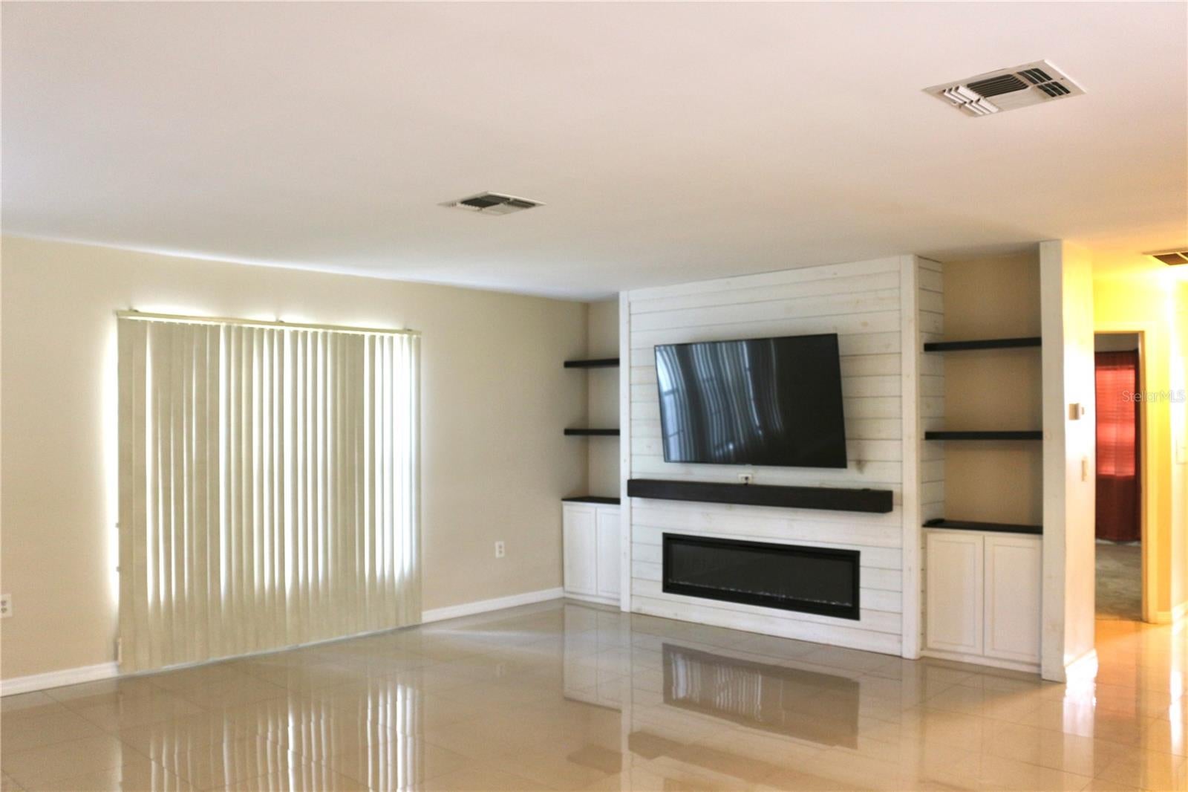
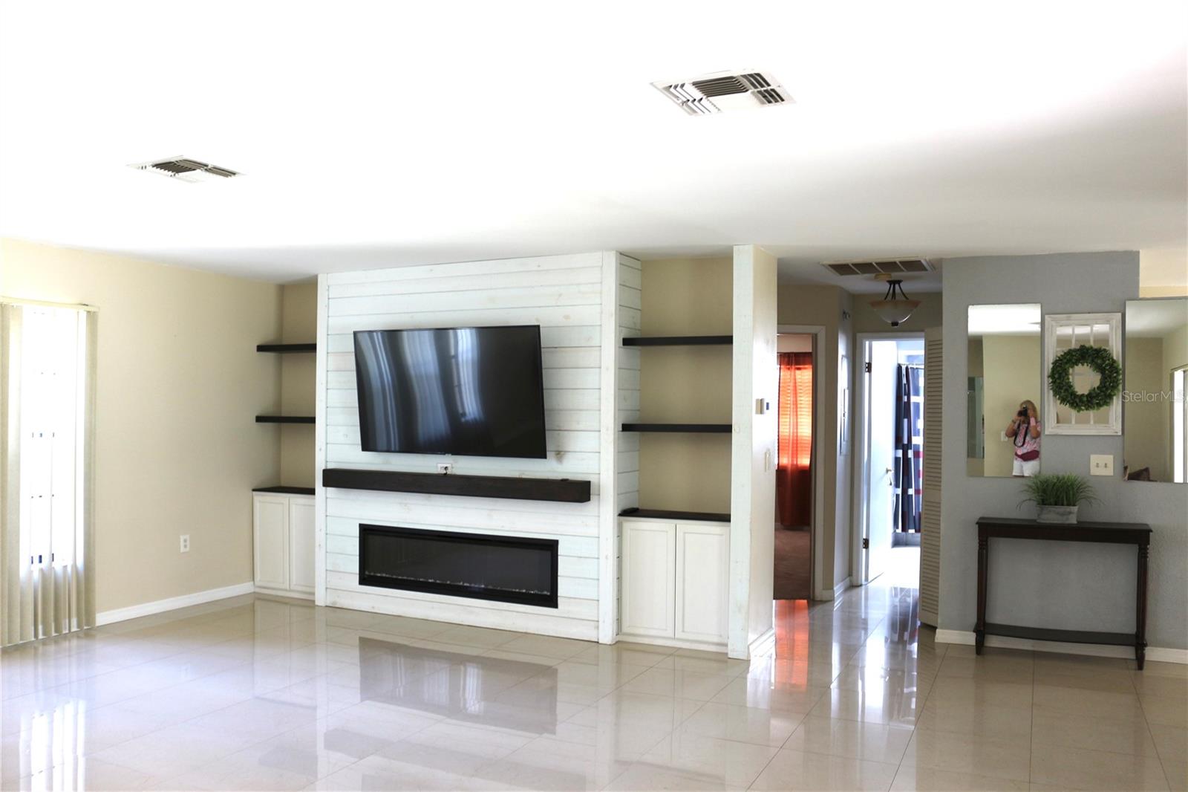
Under contract-accepting backup offers. BRING THE HORSES AND YOUR OTHER ANIMALS TO THIS FRESHLY UPDATED HOME! Set on 10.52 gated acres, this spacious 3 bedroom, 2 bath country home has been refreshed with new interior paint and landscaping, creating a bright, welcoming feel inside and out. The open living and dining areas provide plenty of room for entertaining, while two fireplaces add warmth and character. The spacious kitchen features abundant cabinetry, generous counter space and a large breakfast bar overlooking the family room. The primary suite offers a comfortable retreat, with two additional bedrooms in a split plan providing room for guests or a home office. Outdoors is also where this property shines. With 10.52 gated and fenced acres, a barn with 3 stalls, tack room, workshop, 2 car garage and covered boat or trailer storage, there is room to enjoy the Florida lifestyle your way. Bring your horses, pigs, goats or chickens and create the farm or homestead you've been dreaming about. Best of all, you can enjoy a peaceful country setting without giving up convenience. The property is approximately 10 minutes from Crystal River with its restaurants, hospitals and shopping and is convenient to the Suncoast Parkway for 1 hour access to Tampa. Acreage, animals privacy all in one property. Come discover this 10+ acre property !

Save
Ask
Tour
Hide
Share
Listing Snapshot
Price 
$539,000
Days On Site 
53 Days
Bedrooms 
3
Inside Area (SqFt) 
2,183 sqft
Total Baths 
2
Full Baths 
2
Partial Baths 
N/A
Lot Size 
10.52 Acres
Year Built 
1988
MLS® Number 
OM730880
Status 
Active Under Contract
Property Tax 
$5,767
HOA/Condo/Coop Fees 
$41.67 monthly
Sq Ft Source 
Public Records
Friends & Family
Recent Activity
3 days agoListing updated with changes from the MLS®
3 days agoStatus changed to Active Under Contract
2 months agoListing first seen on site
General Features
Acres 
10.52
Carport 
2
Direction Faces 
South
Foundation 
Slab
Garage 
Yes
Garage Spaces 
1
Levels 
One
Number Of Stories 
1
Parking 
Parking PadWorkshop in Garage
Pets 
Cats OKDogs OK
Property Sub Type 
Single Family Residence
Security 
Smoke Detector(s)
Sewer 
Septic Tank
SqFt Total 
2231
Style 
ContemporaryRanch
Utilities 
Electricity Connected
Water Source 
PrivateWell
Zoning 
RURMH
Interior Features
Appliances 
DishwasherMicrowaveRangeRefrigerator
Cooling 
Central Air
Fireplace 
Yes
Fireplace Features 
Family Room
Flooring 
Ceramic Tile
Furnished 
Unfurnished
Heating 
Electric
Laundry Features 
Electric Dryer HookupInsideLaundry Closet
Spa 
Yes
Window Features 
Window CoveringsWindow Treatments
Balcony/Porch/Lanai 
Dimensions - 15x17Level - First
Bedroom 2 
Dimensions - 10x14Level - First
Bedroom 3 
Dimensions - 13x15Level - First
Breezeway 
Dimensions - 11x21Level - First
Great Room 
Dimensions - 22x21Level - First
Kitchen 
Dimensions - 10x12Level - First
Living Room 
Dimensions - 20x23Level - First
Master Bedroom 
Dimensions - 12x15Level - First
Save
Ask
Tour
Hide
Share
Exterior Features
Construction Details 
BlockConcreteStucco
Exterior 
Private Yard
Fencing 
Cross Fenced
Lot Features 
WoodedFarmPasturePrivateSloped
Other Structures 
Barn(s)Shed(s)Corral(s)Workshop
Patio And Porch 
Front PorchRear PorchScreened
Roof 
Shingle
Spa 
Yes
Spa Features 
Above Ground
View 
Trees/Woods
Waterview 
Trees/Woods
Windows/Doors 
Window CoveringsWindow Treatments
Community Features
Association Fee 
$500.0
Association Fee Frequency 
Annually
MLS Area 
34433 - Dunnellon/Citrus Springs
Township 
17
Horse Property 
Stable(s)
Financing Terms Available 
CashConventional
Horse Allowed 
Yes
Schools
School District
Unknown
Elementary School
Citrus Springs Elementar
Middle School
Crystal River Middle School
High School
Crystal River High School
Listing courtesy of SHERRI C PARKER & ASSOCIATES (352) 527-8090


Listing information is provided by Participants of the Stellar MLS. IDX information is provided exclusively for personal, non-commercial use, and may not be used for any purpose other than to identify prospective properties consumers may be interested in purchasing. Information is deemed reliable but not guaranteed. Properties displayed may be listed or sold by various participants in the MLS Copyright 2026, Stellar MLS.
Last checked: 2026-10-15 04:06 AM EDT

Neighborhood & Commute
Source: Walkscore
Save
Ask
Tour
Hide
Share