

9495 E BAYMEADOWS DRIVEINVERNESS, FL 34450
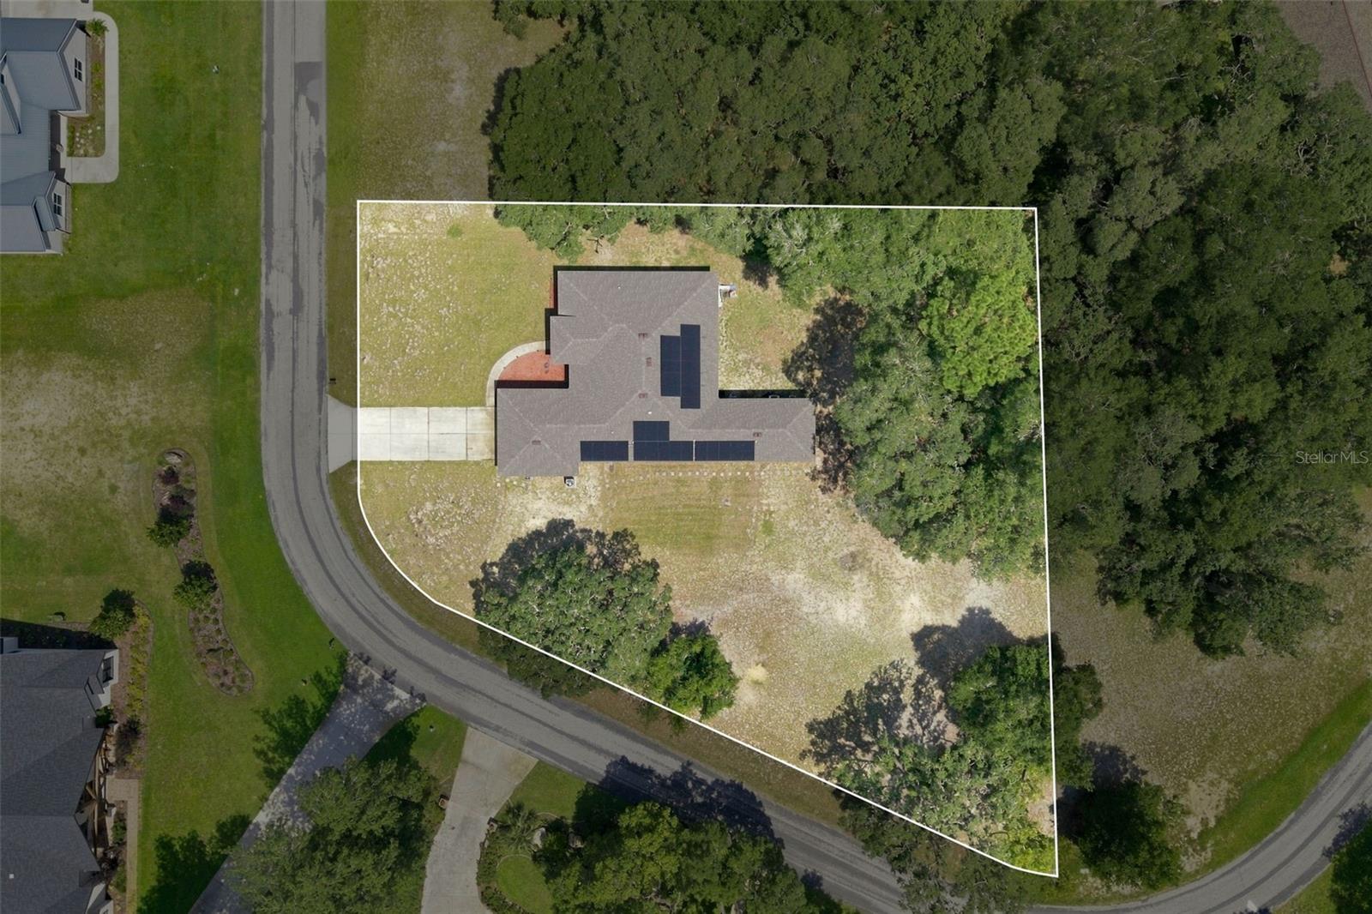
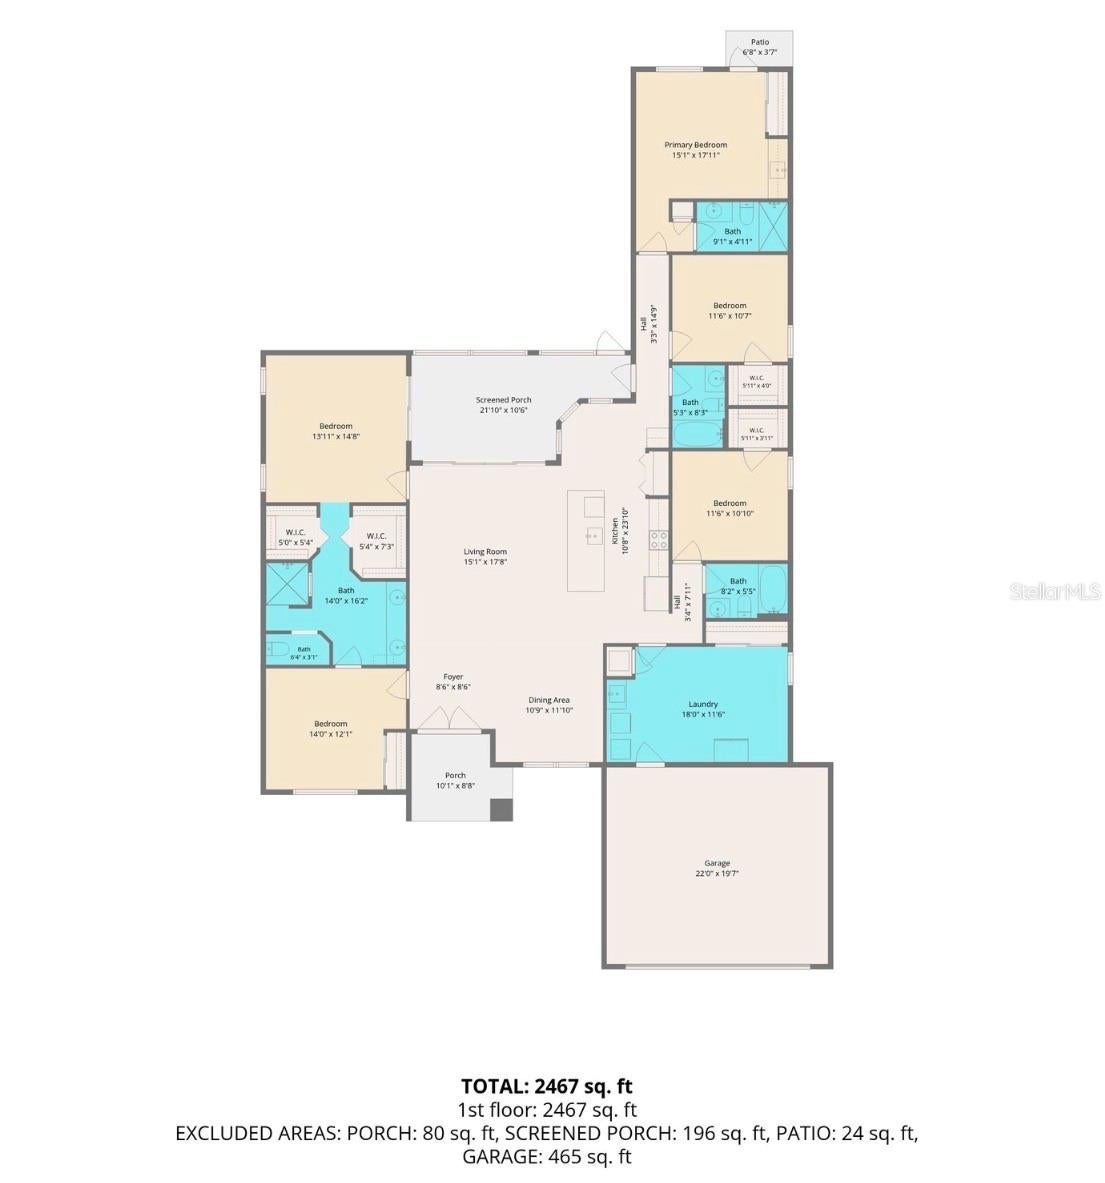
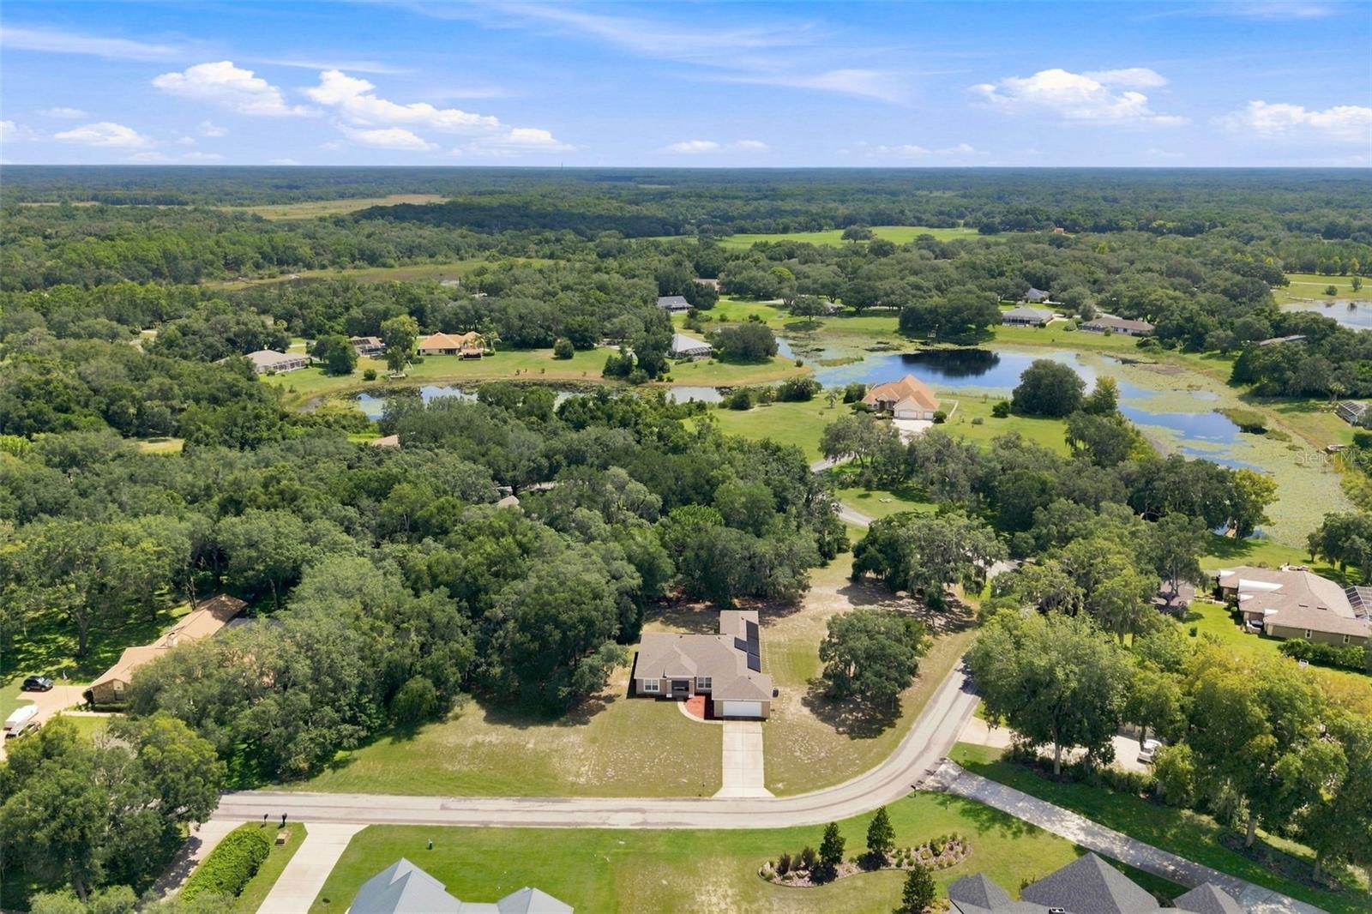
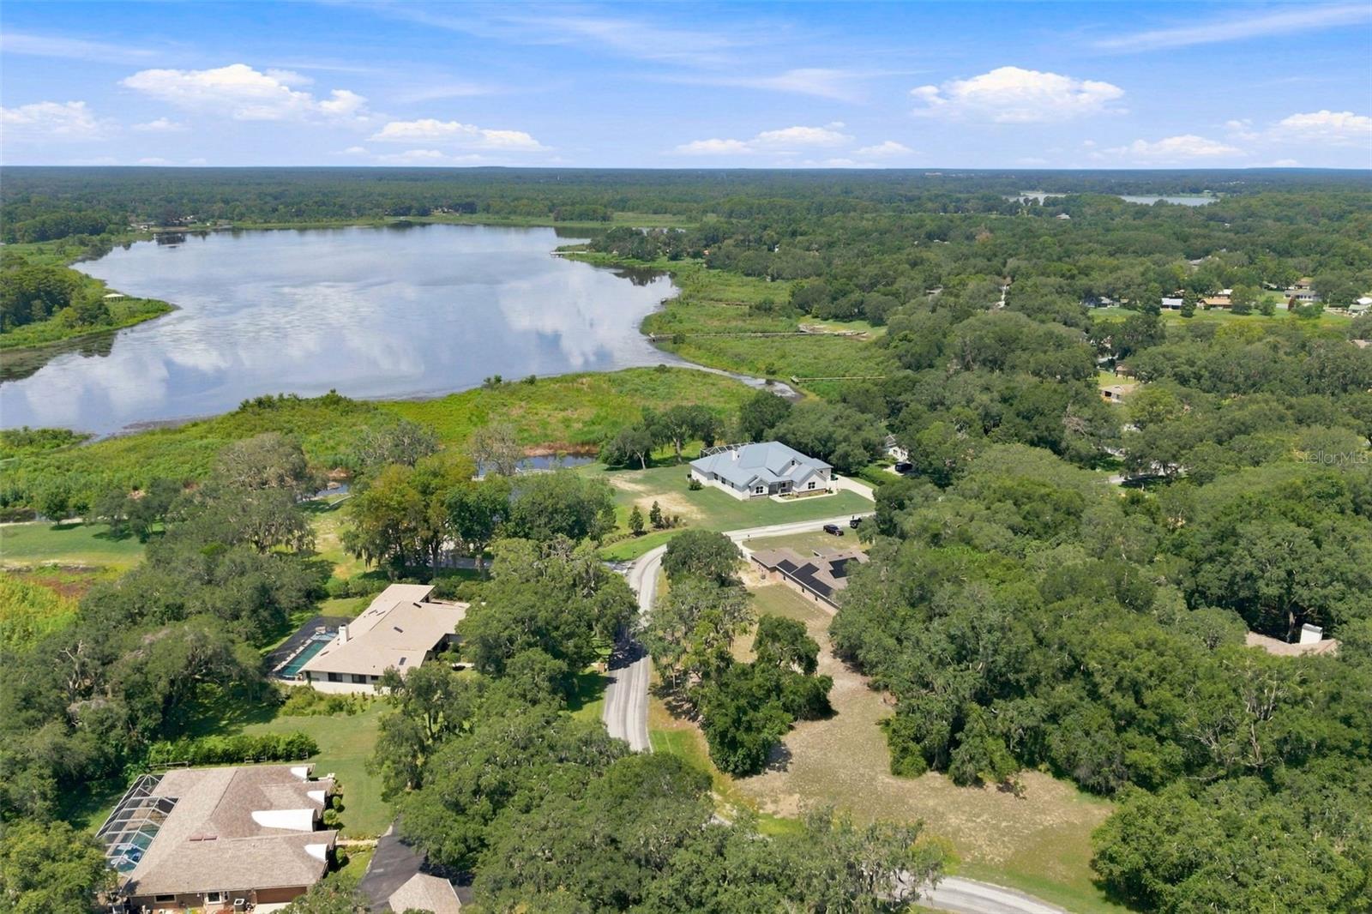
PRICE IMPROVEMENT also SOLAR WILL BE PAID OFF BY SELLER AT CLOSING!!! Welcome to this exceptional 2023-built home in the highly sought-after Baymeadows community of Inverness! Offering 2,514 living square feet (3,167 total square feet) on a spacious 0.61-acre homesite, this beautifully designed 5-bedroom, 4-bathroom residence combines modern style, flexible living, and an unbeatable location. One of the home's standout features is the Extra IN-LAW SUITE with its OWN SEPARATE ENTRANCE, ideal for multigenerational living, guests, or added privacy. Inside, you'll find an open, inviting floor plan with tile flooring throughout, a well-appointed kitchen featuring stainless steel appliances, oversized, large breakfast bar/island with granite countertops, an eat-in dining area, and a separate formal dining room perfect for entertaining. The oversized laundry room offers incredible versatility and can easily serve as a home gym, office, craft room, or additional storage space. The spacious two-car garage provides plenty of room for vehicles and recreational equipment. Step outside to relax on the screened lanai, where you can enjoy Florida's beautiful weather year-round. From the front yard, take in peaceful views of Davis Lake, part of Inverness' renowned Chain of Lakes, adding to the home's scenic appeal. Additional highlights include energy-saving SOLAR PANELS, modern construction, generous living spaces, tons of storage, and a prime location close to boating, fishing, parks, shopping, dining, and all that Inverness has to offer. Don’t forget the Withlacoochee bike trail too! So much to offer! This is a rare opportunity to own a nearly new home with space, flexibility, water views, and exceptional value. Schedule your private showing today!
| 3 days ago | Listing updated with changes from the MLS® | |
| 3 days ago | Price changed to $430,000 | |
| 2 months ago | Listing first seen on site |

Listing information is provided by Participants of the Stellar MLS. IDX information is provided exclusively for personal, non-commercial use, and may not be used for any purpose other than to identify prospective properties consumers may be interested in purchasing. Information is deemed reliable but not guaranteed. Properties displayed may be listed or sold by various participants in the MLS Copyright 2026, Stellar MLS.
Last checked: 2026-10-05 09:55 PM EDT