Save
Ask
Tour
Hide
Share
$259,900
25 Days On Site

312 CLARK STREET
INVERNESS, FL 34452

For Sale|Single Family Residence|Active
3
Beds
2
Total Baths
2
Full Baths
1,162
SqFt
$224
/SqFt
2021
Built
Subdivision:
INVERNESS HIGHLANDS SOUTH
County:
Citrus
312 CLARK STREET312 CLARK STREET312 CLARK STREET312 CLARK STREET
Save
Ask
Tour
Hide
Share

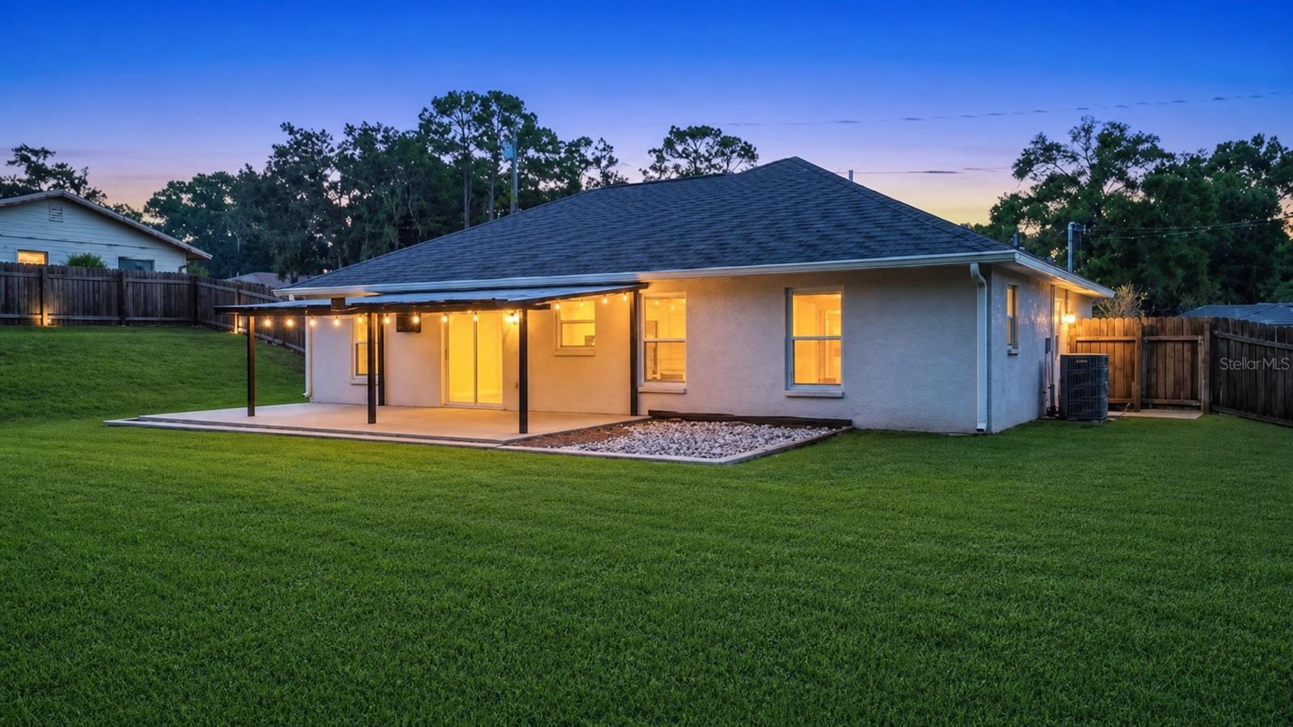
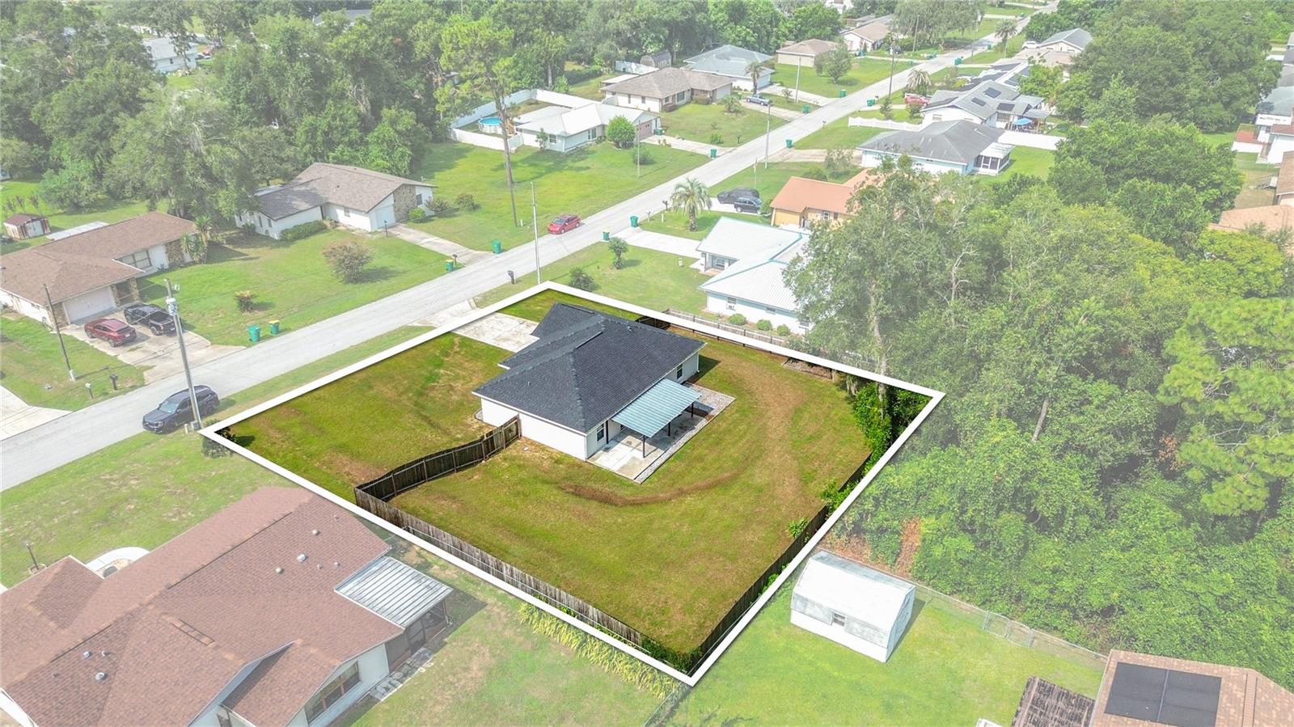
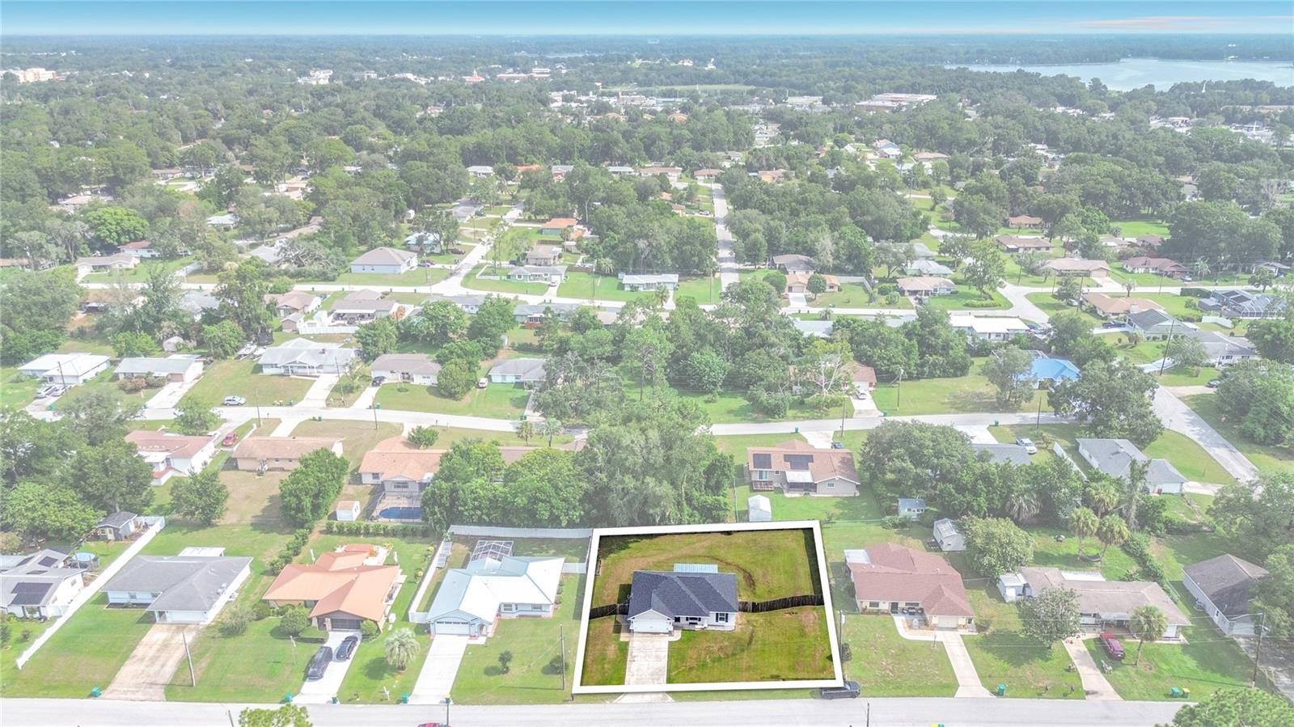
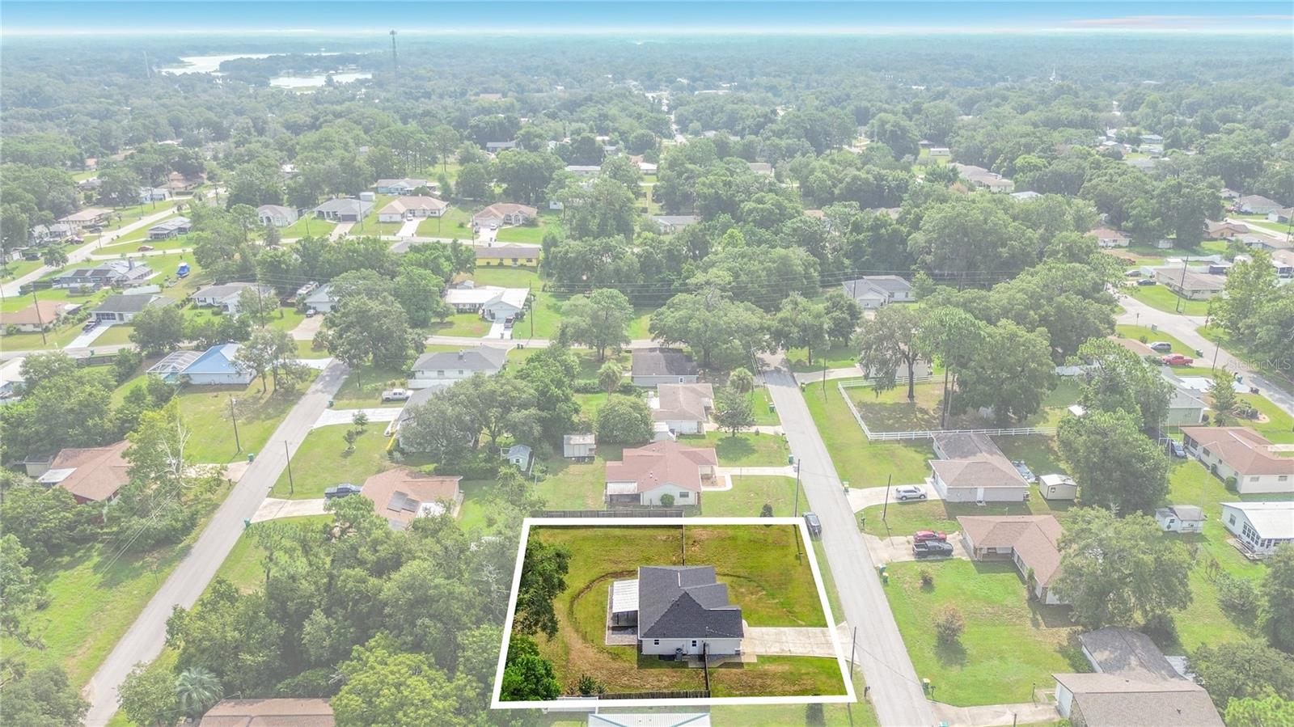
This beautiful 3-bedroom, 2-bathroom home, built in 2021, offers modern living within the City of Inverness limits. The spacious 2-car garage provides ample parking and storage. Situated on an oversized lot, the property also features a fully fenced backyard with a privacy fence, perfect for outdoor enjoyment and seclusion. The split floor plan enhances both comfort and functionality, with the primary bedroom showcasing a stylish barn door and custom closets. Throughout the home, luxury vinyl plank (LVP) flooring and intricate wall trim add character and elegance. The kitchen features granite countertops, ideal for cooking and entertaining, while the covered back porch provides a serene spot to relax. Conveniently located just minutes from restaurants, schools, hospitals, shopping, parks, the downtown area, and the Rails to Trails, this home combines comfort with exceptional accessibility.

Save
Ask
Tour
Hide
Share
Listing Snapshot
Price 
$259,900
Days On Site 
25 Days
Bedrooms 
3
Inside Area (SqFt) 
1,162 sqft
Total Baths 
2
Full Baths 
2
Partial Baths 
N/A
Lot Size 
0.33 Acres
Year Built 
2021
MLS® Number 
OM729489
Status 
Active
Property Tax 
$106
HOA/Condo/Coop Fees 
N/A
Sq Ft Source 
Public Records
Friends & Family
Recent Activity
3 weeks agoListing updated with changes from the MLS®
4 weeks agoListing first seen on site
General Features
Acres 
0.33
Attached Garage 
Yes
Direction Faces 
South
Foundation 
Slab
Garage 
Yes
Garage Spaces 
2
Levels 
One
Parking 
Attached
Property Sub Type 
Single Family Residence
Sewer 
Public Sewer
SqFt Total 
1645
Utilities 
Electricity Connected
Water Source 
Public
Zoning 
LD
Interior Features
Appliances 
DishwasherMicrowaveRangeRefrigerator
Cooling 
Central Air
Furnished 
Unfurnished
Heating 
Central
Interior 
High CeilingsOpen FloorplanStone CountersWalk-In Closet(s)
Laundry Features 
In Garage
Window Features 
Blinds
Bedroom 2 
Dimensions - 10.8x9.8Level - First
Bedroom 3 
Dimensions - 11x10.2Level - First
Kitchen 
Dimensions - 8.3x11.5Level - First
Living Room 
Dimensions - 22x17Level - First
Master Bedroom 
Dimensions - 13.8x13Level - First
Save
Ask
Tour
Hide
Share
Exterior Features
Construction Details 
Block
Fencing 
Wood
Lot Features 
Cleared
Patio And Porch 
Front PorchRear Porch
Roof 
Shingle
Windows/Doors 
Blinds
Community Features
Financing Terms Available 
CashConventionalFHAUSDA LoanVA Loan
MLS Area 
34452 - Inverness
Roads 
Paved
Township 
19
Schools
School District
Unknown
Elementary School
Inverness Primary School
Middle School
Inverness Middle School
High School
Citrus High School
Listing courtesy of SELLSTATE NGR-INVERNESS (352) 613-0769


Listing information is provided by Participants of the Stellar MLS. IDX information is provided exclusively for personal, non-commercial use, and may not be used for any purpose other than to identify prospective properties consumers may be interested in purchasing. Information is deemed reliable but not guaranteed. Properties displayed may be listed or sold by various participants in the MLS Copyright 2026, Stellar MLS.
Last checked: 2026-08-26 06:04 AM EDT

Neighborhood & Commute
Source: Walkscore
Save
Ask
Tour
Hide
Share