

10482 S CLINT LOOPFLORAL CITY, FL 34436

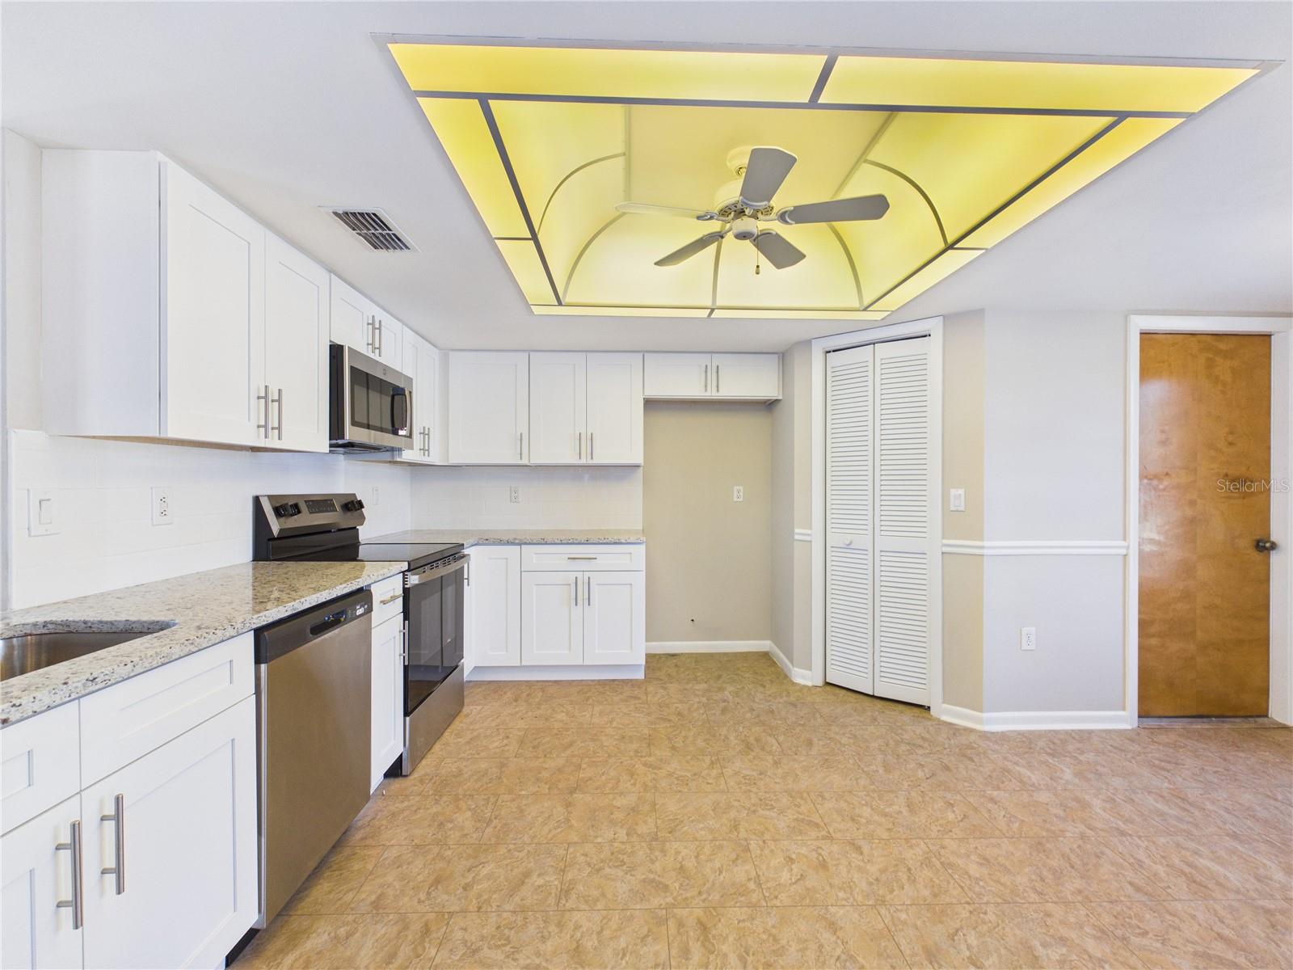
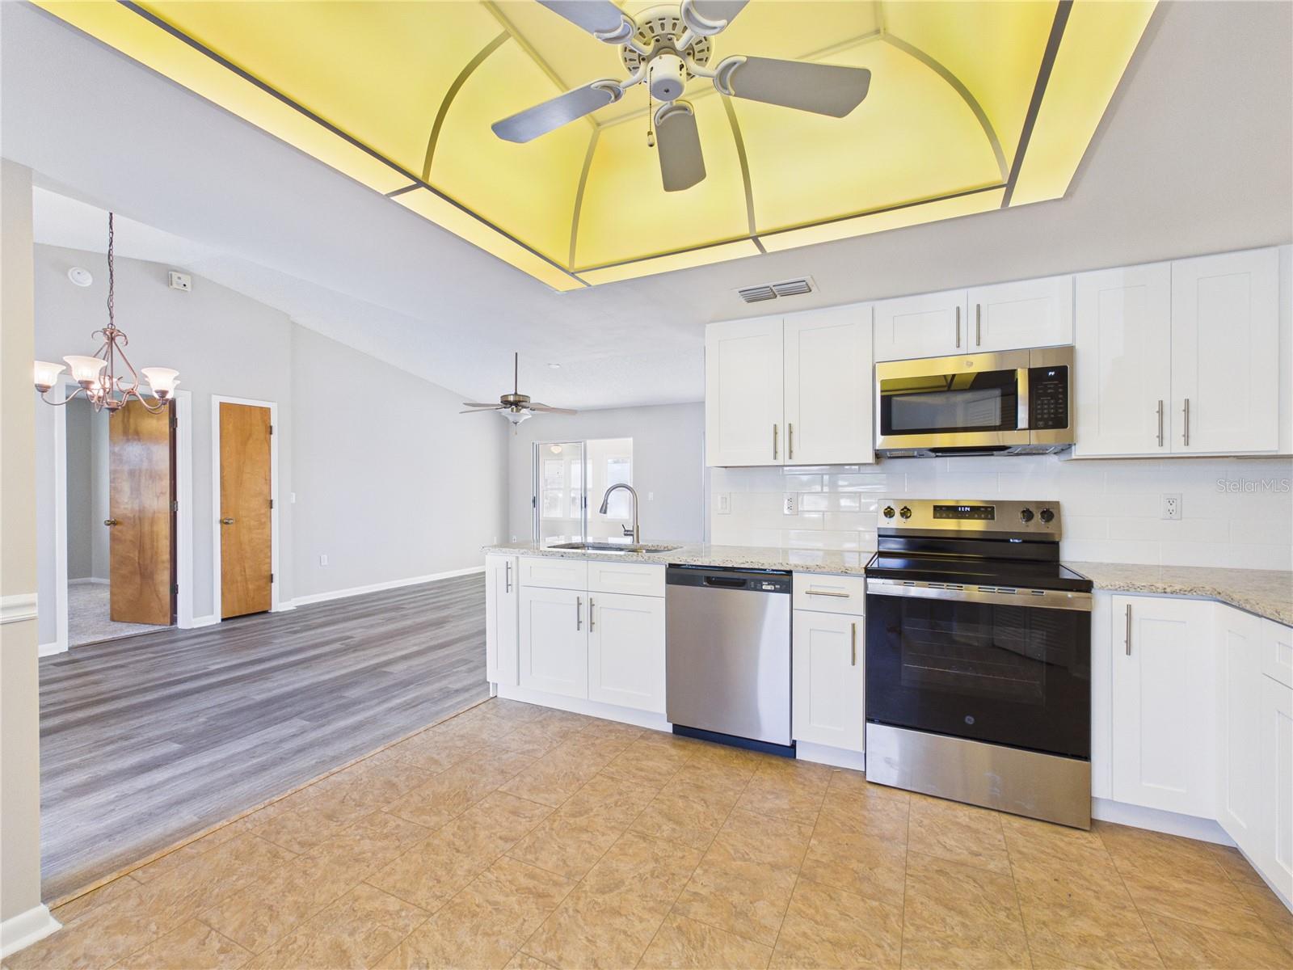
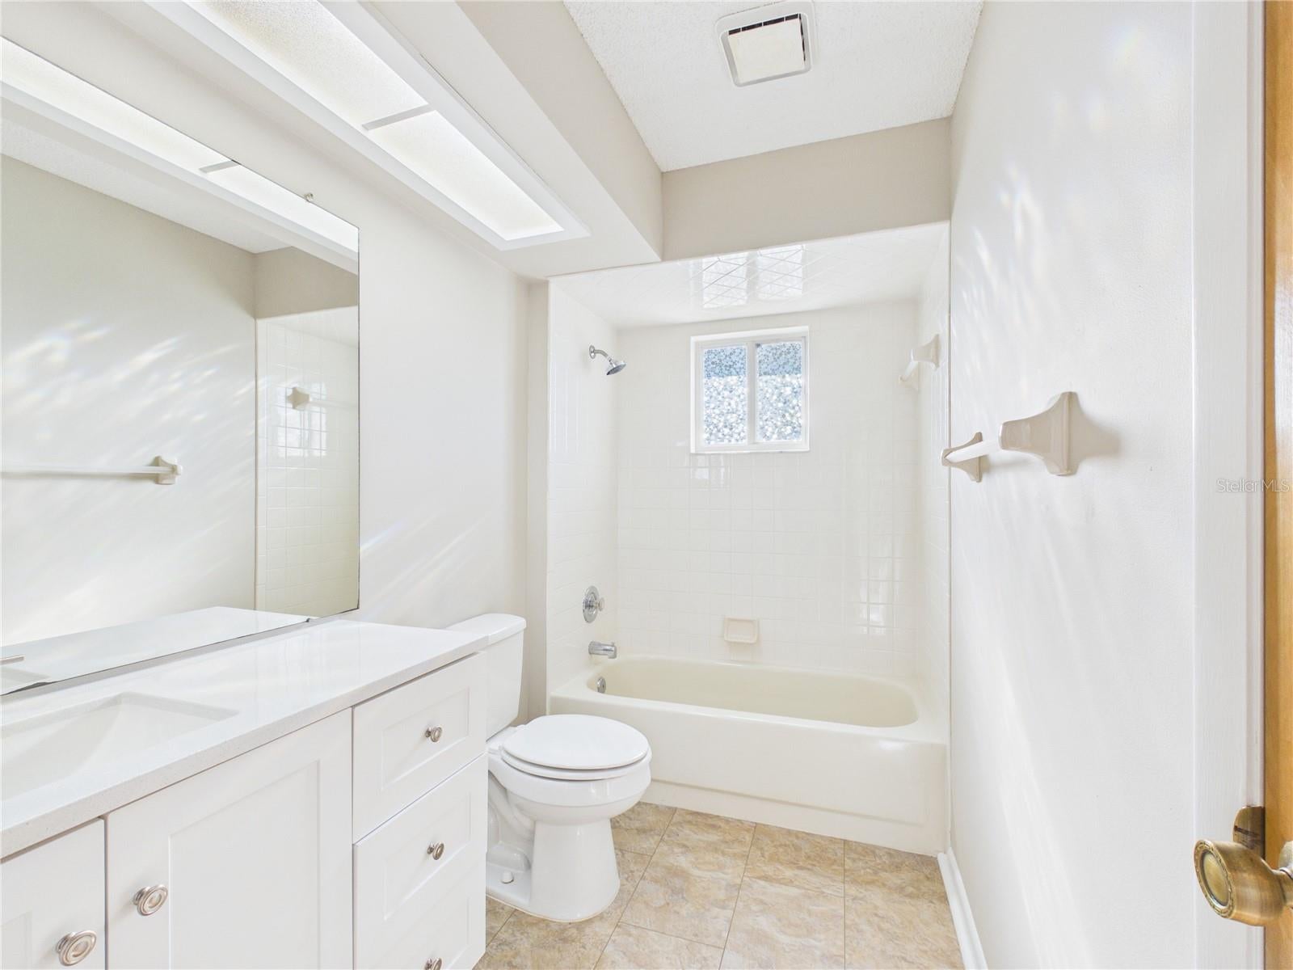
Welcome to this beautifully updated 3-bedroom, 2-bath home with a 2-car garage, located in the Tarawood community. This home features a popular split floor plan offering functionality, along with a versatile bonus room for a home office, playroom, or additional living space. Recent updates include brand-new carpet, fresh interior paint, a new water heater, and modern fixtures throughout. The upgraded kitchen is a true highlight, featuring new cabinetry, granite countertops, and updated appliances for both everyday living and entertaining. An indoor laundry room adds convenience to this well-designed home. Residents of Tarawood enjoy access to a variety of amenities, including a clubhouse with a game room, exercise room, and reading room, as well as a community pool and shuffleboard courts. Located just minutes from the historic town of Floral City, you'll experience the charm of “Old Florida” living. Canopy roads lined with majestic oak trees create a truly picturesque setting. The area offers year-round festivals, events, and attractions at the nearby festival grounds, as well as outdoor recreation like the scenic Withlacoochee State Trail for biking and hiking enthusiasts. This home offers the perfect blend of modern updates, community amenities, and small-town charm. This is a Fannie Mae property.
| 2 weeks ago | Listing updated with changes from the MLS® | |
| 2 weeks ago | Price changed to $215,000 | |
| 3 weeks ago | Listing first seen on site |

Listing information is provided by Participants of the Stellar MLS. IDX information is provided exclusively for personal, non-commercial use, and may not be used for any purpose other than to identify prospective properties consumers may be interested in purchasing. Information is deemed reliable but not guaranteed. Properties displayed may be listed or sold by various participants in the MLS Copyright 2026, Stellar MLS.
Last checked: 2026-08-12 01:11 AM EDT
Did you know? You can invite friends and family to your search. They can join your search, rate and discuss listings with you.