Save
Ask
Tour
Hide
Share
$418,900
22 Days On Site

4457 E AVOCET COURT
INVERNESS, FL 34453

For Sale|Single Family Residence|Active
3
Beds
2
Total Baths
2
Full Baths
1,791
SqFt
$234
/SqFt
2005
Built
Subdivision:
CONNELL LAKE ESTATES
County:
Citrus
4457 E AVOCET COURT4457 E AVOCET COURT4457 E AVOCET COURT4457 E AVOCET COURT
Save
Ask
Tour
Hide
Share

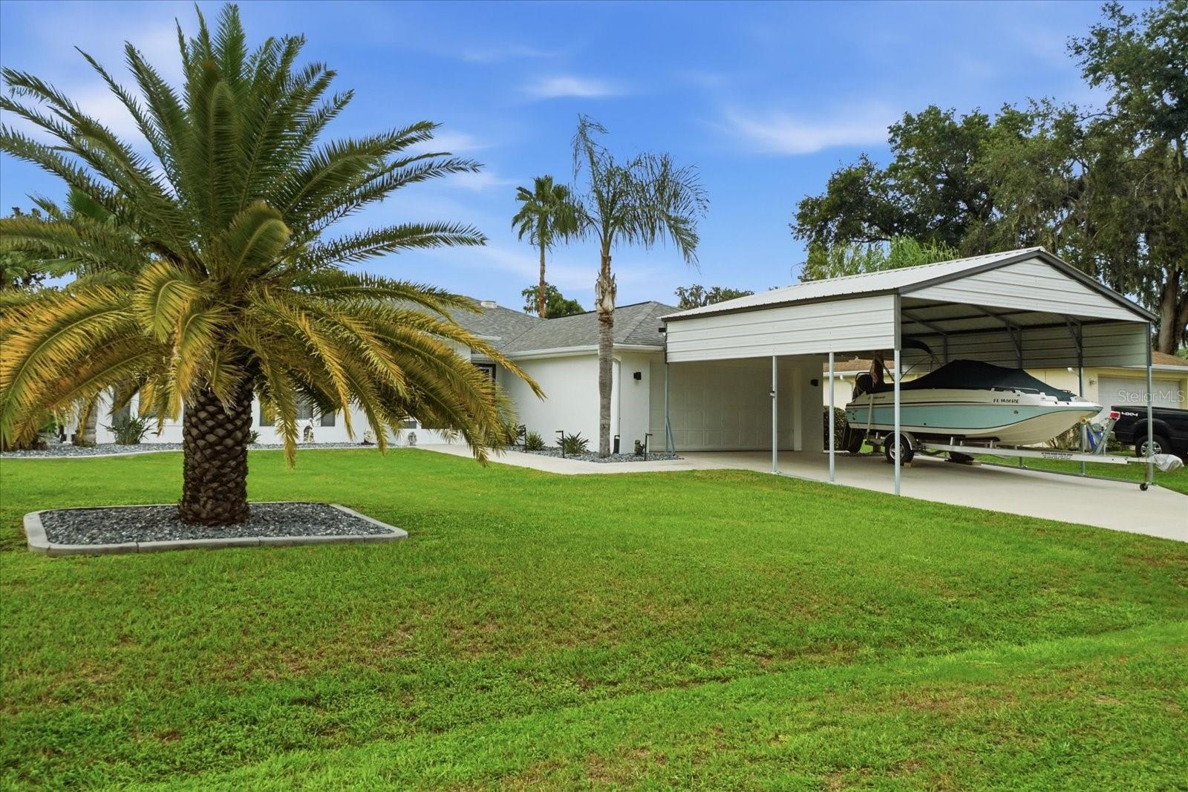
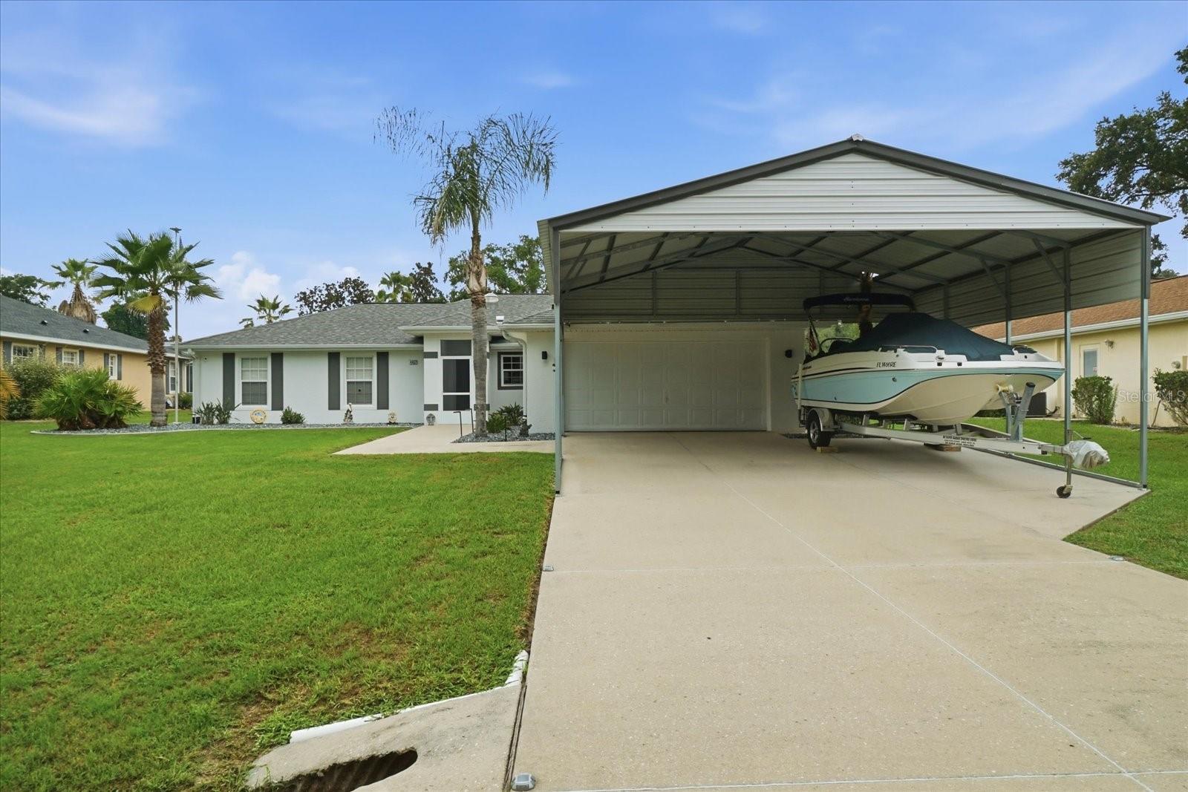
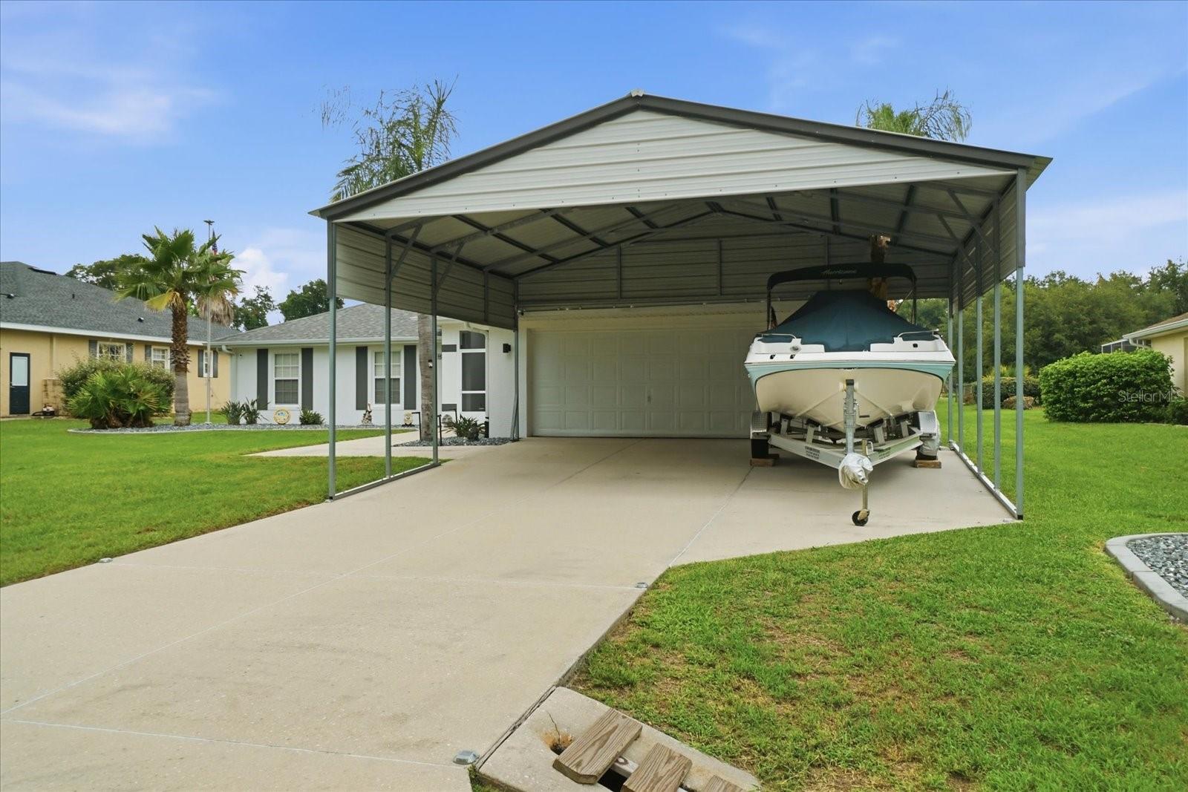
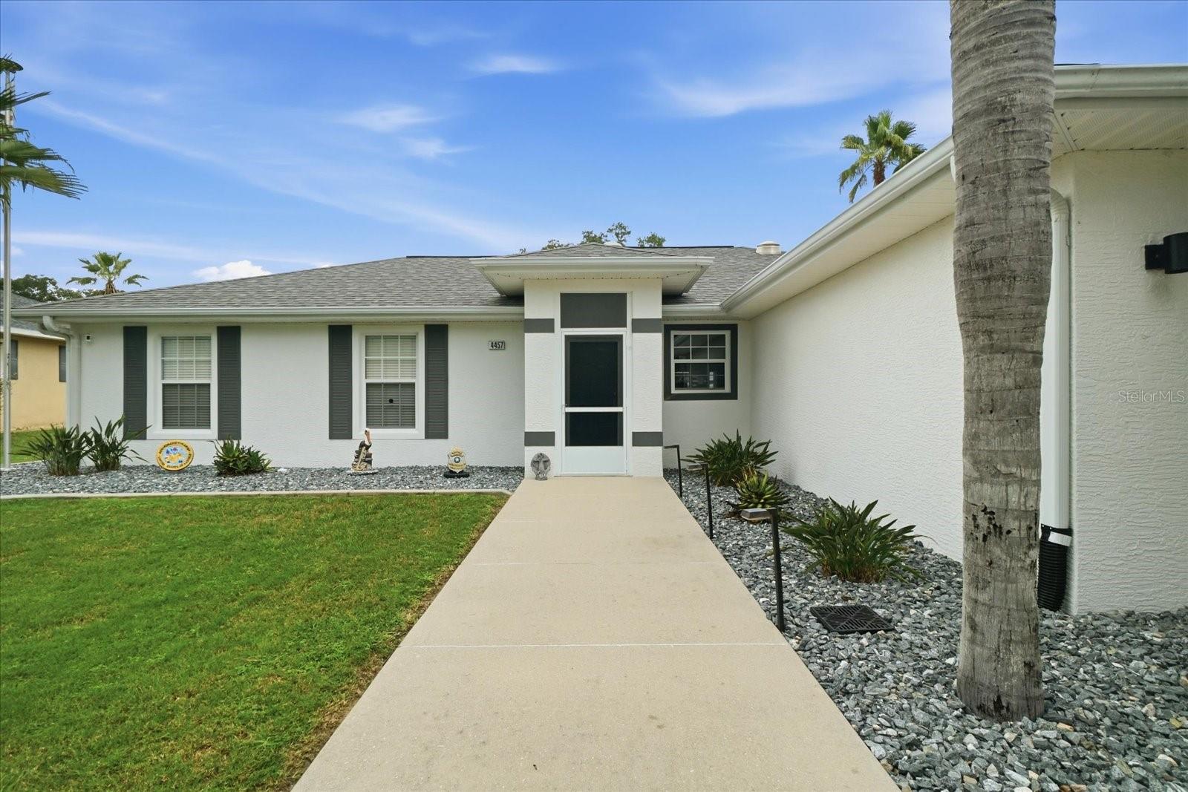
Instead of making you read a long write-up about this elegant house, here are the features in a nutshell: located in the desirable NO HOA, NO Deed Restrictions, NO CDD, No Flood zone community of Connell Lake Estates, aka “Lakeside”. 3 bedrooms, 2 bathrooms. Recently updated interior and décor. Screened front porch. Open living, kitchen, and dining area. French doors overlooking the private pool. A newer electric pool heater. Newer energy-efficient pool pump. Pool is caged in. Abundant natural light (solar tubes) in the main room. Split bedroom floor plan. Updated kitchen with stunning glass tile backsplash. Granite countertops. Soft-closing drawers and doors. Stainless steel appliances. 18x18 floor tiles. Shiplap feature walls. European-style shower heads. Covered lanai with TV hook-up and surround sound. Plenty of space for grilling and entertaining. Ample parking, large carport (detachable), 2-stall car garage. Shed (8x10) with electricity and shelves. Wooded 6 ft.-water sealed fence in the backyard. Mature landscaping with granite rocks and cement borders. Gutters tied in to catch basins. Spacious lot, cul-de-sac. Exterior painted 2022, roof 2022, AC 2021, water heater 2025, new fans, new light fixtures. IMMACULATE. NO work has to be done. Call now!

Save
Ask
Tour
Hide
Share
Listing Snapshot
Price 
$418,900
Days On Site 
22 Days
Bedrooms 
3
Inside Area (SqFt) 
1,791 sqft
Total Baths 
2
Full Baths 
2
Partial Baths 
N/A
Lot Size 
0.34 Acres
Year Built 
2005
MLS® Number 
OM728770
Status 
Active
Property Tax 
$28
HOA/Condo/Coop Fees 
N/A
Sq Ft Source 
Public Records
Friends & Family
Recent Activity
3 weeks agoListing updated with changes from the MLS®
3 weeks agoListing first seen on site
General Features
Acres 
0.34
Attached Garage 
Yes
Carport 
4
Direction Faces 
South
Foundation 
Slab
Garage 
Yes
Garage Spaces 
2
Levels 
One
Parking 
CoveredDrivewayGarage Door OpenerAttached
Pets 
Cats OKDogs OK
Property Sub Type 
Single Family Residence
Security 
Smoke Detector(s)
Sewer 
Septic Tank
SqFt Total 
2599
Style 
ContemporaryRanch
Utilities 
Cable AvailableCable ConnectedElectricity AvailableElectricity ConnectedUnderground UtilitiesWater Connected
Water Source 
Public
Zoning 
CLR
Interior Features
Appliances 
CooktopDishwasherDryerElectric Water HeaterMicrowaveRangeRange HoodRefrigeratorWasher
Cooling 
Central Air
Flooring 
Ceramic Tile
Furnished 
Unfurnished
Heating 
CentralElectricHeat Pump
Interior 
Open FloorplanStone CountersVaulted Ceiling(s)Walk-In Closet(s)
Laundry Features 
In Garage
Window Features 
Skylight(s)Blinds
Bedroom 2 
Level - First
Bedroom 3 
Level - First
Dining Room 
Level - First
Kitchen 
Level - FirstFeatures - Breakfast Bar
Living Room 
Level - FirstFeatures - Ceiling Fan(s)
Master Bathroom 
Level - First
Master Bedroom 
Level - First
Save
Ask
Tour
Hide
Share
Exterior Features
Construction Details 
BlockConcreteStucco
Exterior 
GardenOutdoor ShowerRain Gutters
Fencing 
Wood
Lot Features 
ClearedCul-De-SacLandscapedLevelPaved
Other Structures 
Shed(s)
Patio And Porch 
EnclosedFront PorchScreened
Pool Features 
GuniteHeatedIn GroundPrivate
Private Pool 
Yes
Roof 
Shingle
View 
Garden
Waterview 
Garden
Windows/Doors 
Skylight(s)Blinds
Community Features
Financing Terms Available 
CashConventionalFHAVA Loan
MLS Area 
34453 - Inverness
Roads 
AsphaltPaved
Township 
18
Schools
School District
Unknown
Elementary School
Hernando Elementary
Middle School
Inverness Middle School
High School
Citrus High School
Listing courtesy of TROPIC SHORES REALTY LLC (352) 613-2644


Listing information is provided by Participants of the Stellar MLS. IDX information is provided exclusively for personal, non-commercial use, and may not be used for any purpose other than to identify prospective properties consumers may be interested in purchasing. Information is deemed reliable but not guaranteed. Properties displayed may be listed or sold by various participants in the MLS Copyright 2026, Stellar MLS.
Last checked: 2026-08-12 01:11 AM EDT

Neighborhood & Commute
Source: Walkscore
Save
Ask
Tour
Hide
Share