Save
Ask
Tour
Hide
Share
$549,900
14 Days On Site

1626 E GATE DANCER CIRCLE
INVERNESS, FL 34453

For Sale|Single Family Residence|Active
3
Beds
2
Total Baths
2
Full Baths
2,246
SqFt
$245
/SqFt
2005
Built
Subdivision:
BELMONT HILLS UNTI 01
County:
Citrus
1626 E GATE DANCER CIRCLE1626 E GATE DANCER CIRCLE1626 E GATE DANCER CIRCLE1626 E GATE DANCER CIRCLE
Save
Ask
Tour
Hide
Share

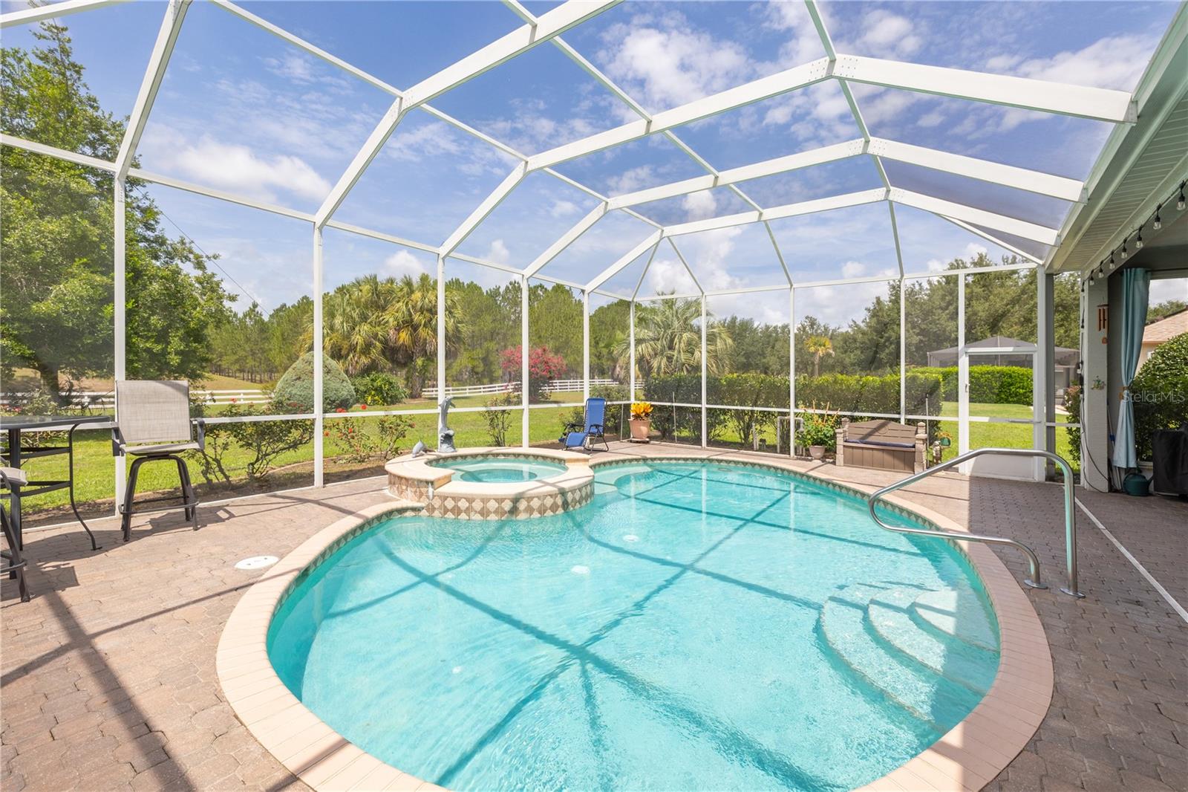
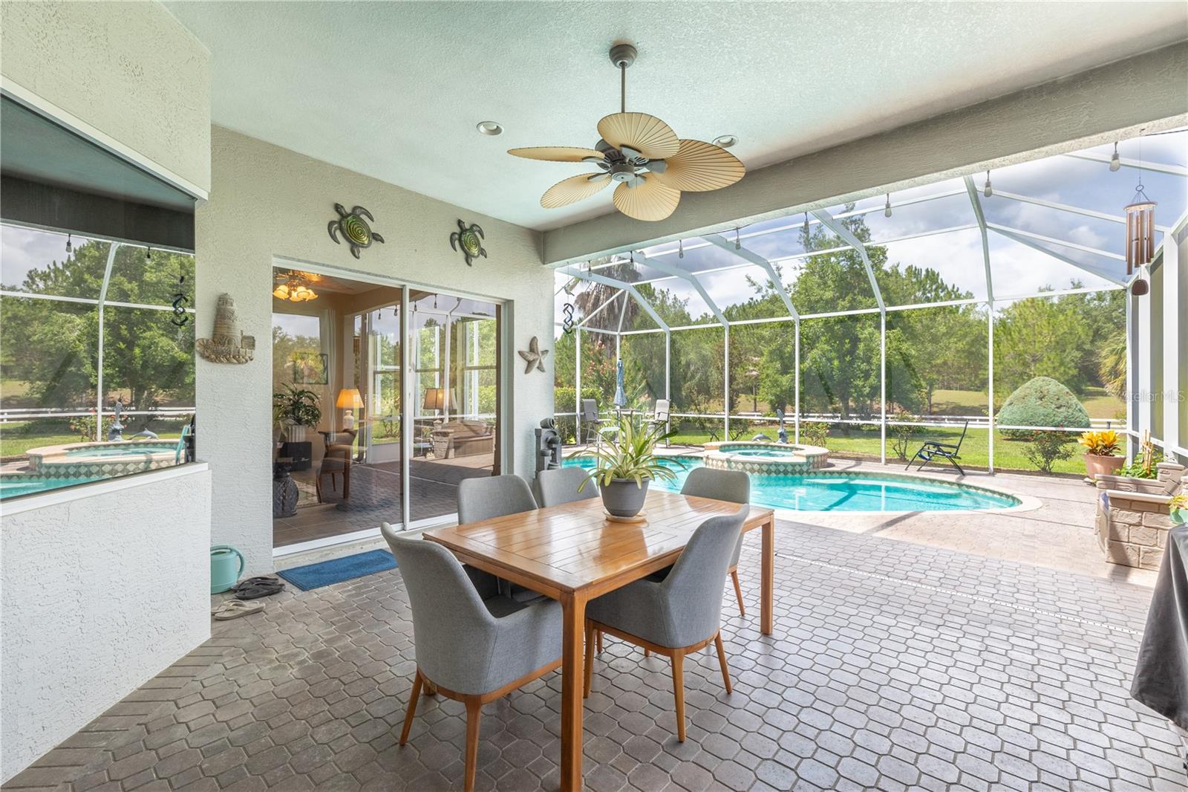
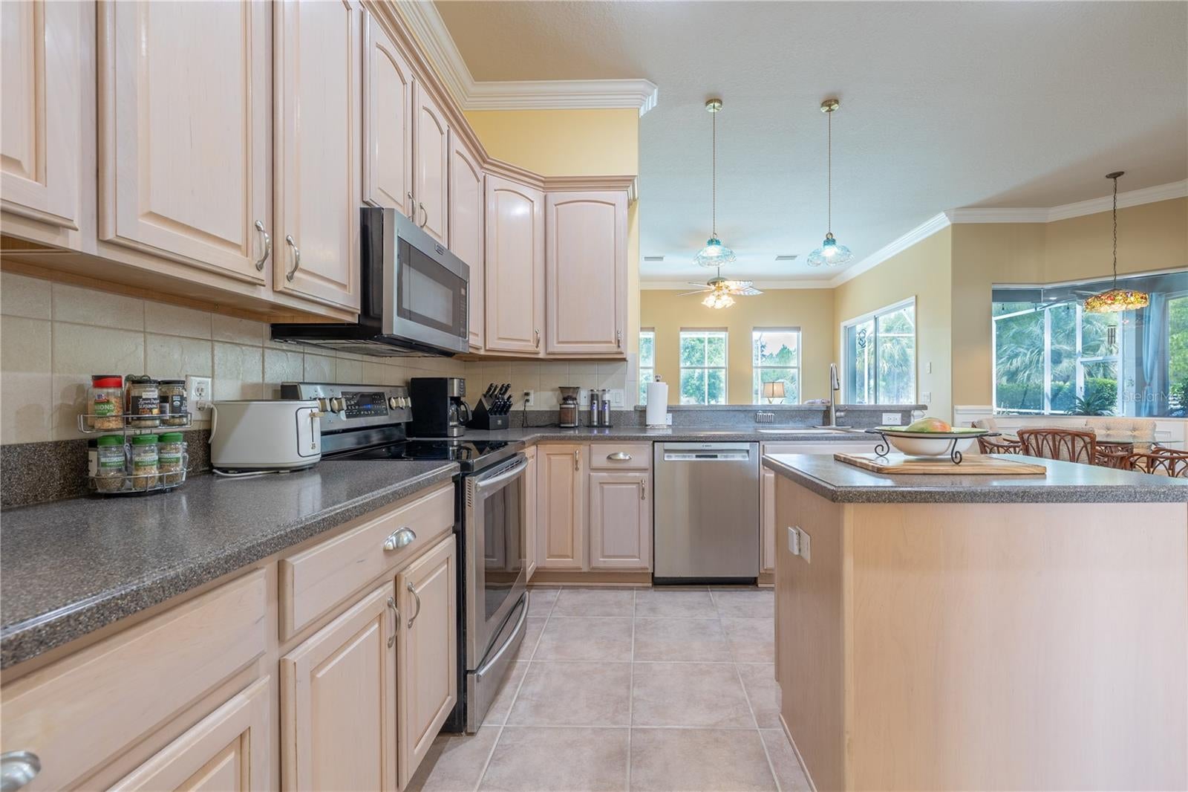
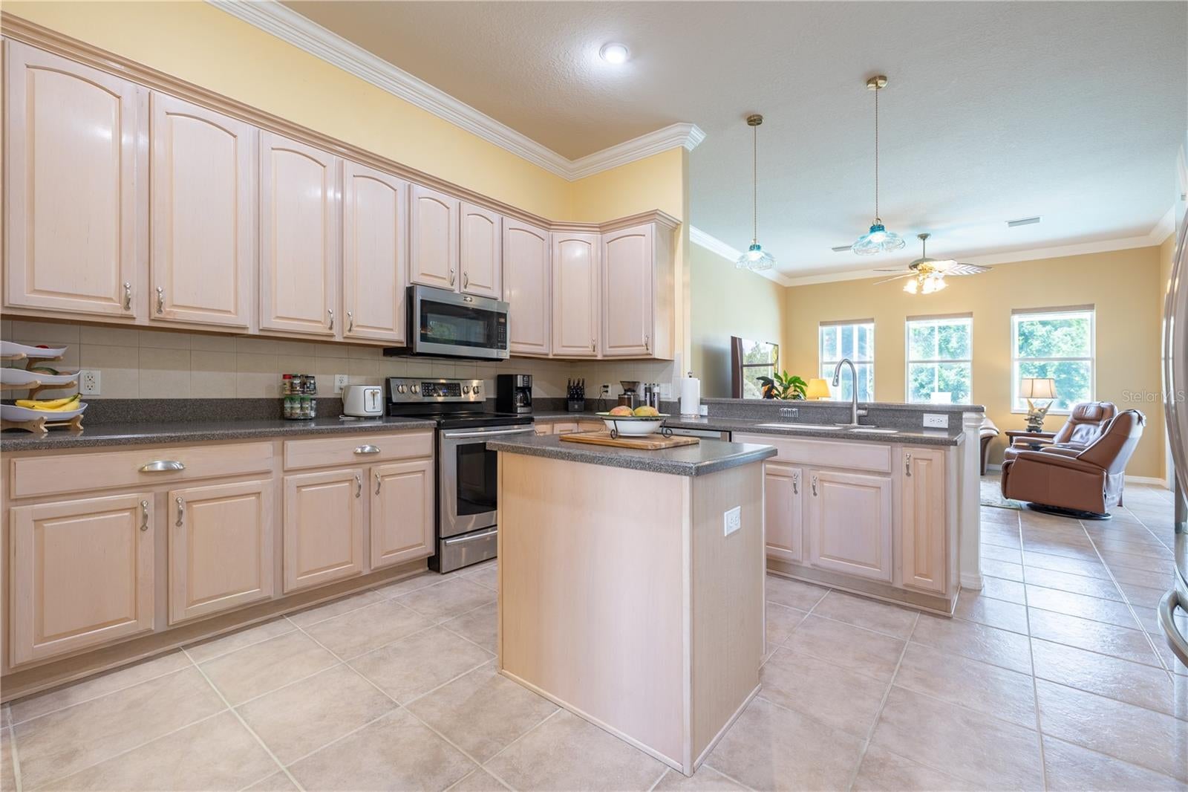
Experience resort-style living in the gated Belmont Hills community of Citrus Hills. This meticulously maintained home features crown molding, plantation shutters, and wood flooring in the bedrooms. The kitchen is designed for efficiency with pull-out cabinetry and a unique aquarium glass dinette offering serene views of your private pool and lanai. Highlights include an oversized master closet, recent exterior paint, and a newer A/C unit. Recent updates include a fresh exterior paint job and a newer A/C system. Citrus Hills Club membership grants access to world-class amenities: 3 championship golf courses, 2 restaurants, Tiki Bar, Bella Vita Spa, fitness centers, and multiple pools. Beyond the gates, enjoy an active lifestyle with easy access to Inverness’s premier attractions: cycle or walk the 46-mile Withlacoochee State Trail, enjoy the Junior Olympic pool and splash pad at Whispering Pines Park, and explore the freshwater springs and manatees of nearby Crystal River. For those seeking elite entertainment, the world-class events and dining at the World Equestrian Center in Ocala are just a short drive away.

Save
Ask
Tour
Hide
Share
Listing Snapshot
Price 
$549,900
Days On Site 
14 Days
Bedrooms 
3
Inside Area (SqFt) 
2,246 sqft
Total Baths 
2
Full Baths 
2
Partial Baths 
N/A
Lot Size 
0.5 Acres
Year Built 
2005
MLS® Number 
OM728103
Status 
Active
Property Tax 
$4,581.28
HOA/Condo/Coop Fees 
$106.25 monthly
Sq Ft Source 
Public Records
Friends & Family
Recent Activity
a week agoListing updated with changes from the MLS®
2 weeks agoListing first seen on site
General Features
Acres 
0.5
Attached Garage 
Yes
Direction Faces 
East
Foundation 
Slab
Garage 
Yes
Garage Spaces 
2
Levels 
One
Number Of Stories 
1
Parking 
Attached
Pets 
Dogs OK
Property Sub Type 
Single Family Residence
Security 
Gated Community
Sewer 
Public Sewer
SqFt Total 
2246
Utilities 
Other
Water Source 
Public
Zoning 
PDR
Interior Features
Appliances 
CooktopDishwasherDisposalDryerMicrowaveRangeRefrigeratorTankless Water HeaterWasher
Cooling 
Central Air
Flooring 
OtherTileWood
Furnished 
Unfurnished
Heating 
Central
Interior 
Crown MoldingEat-in KitchenOpen FloorplanWalk-In Closet(s)
Laundry Features 
Laundry Room
Window Features 
Window CoveringsBlindsShuttersWindow Treatments
Kitchen 
Level - First
Living Room 
Level - First
Master Bedroom 
Level - First
Save
Ask
Tour
Hide
Share
Exterior Features
Construction Details 
ConcreteStucco
Exterior 
GardenRain Gutters
Pool Features 
GuniteOtherScreen EnclosurePrivate
Private Pool 
Yes
Roof 
Tile
Spa Features 
In Ground
Windows/Doors 
Window CoveringsBlindsShuttersWindow Treatments
Community Features
Association Dues 
106.25
Community Features 
GatedClubhouse
Financing Terms Available 
CashConventionalVA Loan
HOA Fee Frequency 
Monthly
MLS Area 
34453 - Inverness
Roads 
Asphalt
Township 
19S
Schools
School District
Unknown
Elementary School
Hernando Elementary
Middle School
Inverness Middle School
High School
Citrus High School
Listing courtesy of LPT REALTY, LLC (561) 402-4413


Listing information is provided by Participants of the Stellar MLS. IDX information is provided exclusively for personal, non-commercial use, and may not be used for any purpose other than to identify prospective properties consumers may be interested in purchasing. Information is deemed reliable but not guaranteed. Properties displayed may be listed or sold by various participants in the MLS Copyright 2026, Stellar MLS.
Last checked: 2026-07-23 08:54 PM EDT

Neighborhood & Commute
Source: Walkscore
Save
Ask
Tour
Hide
Share