

2564 W MUSTANG BOULEVARDBEVERLY HILLS, FL 34465
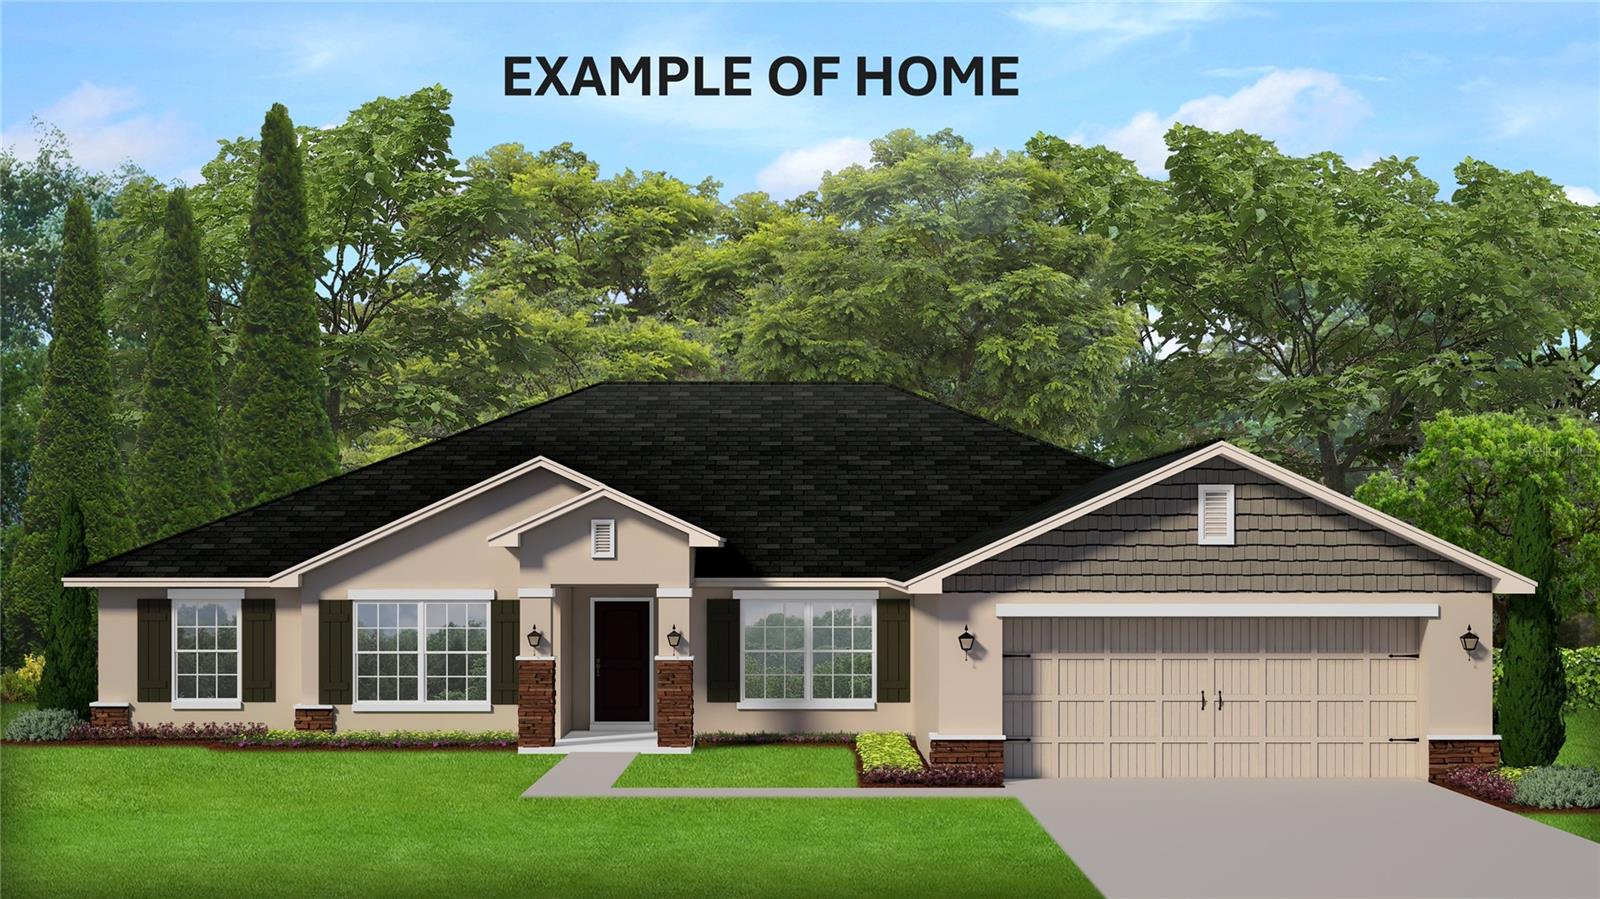
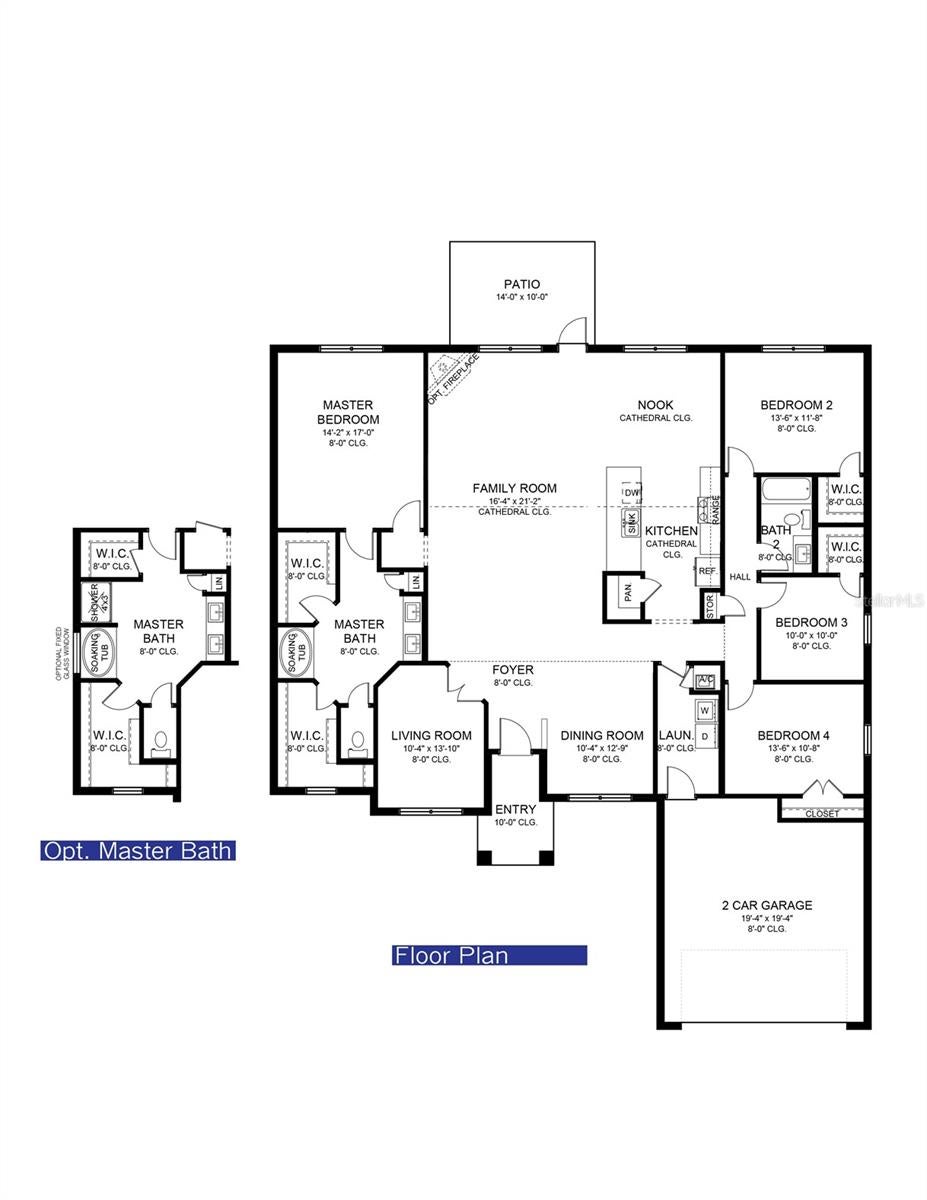
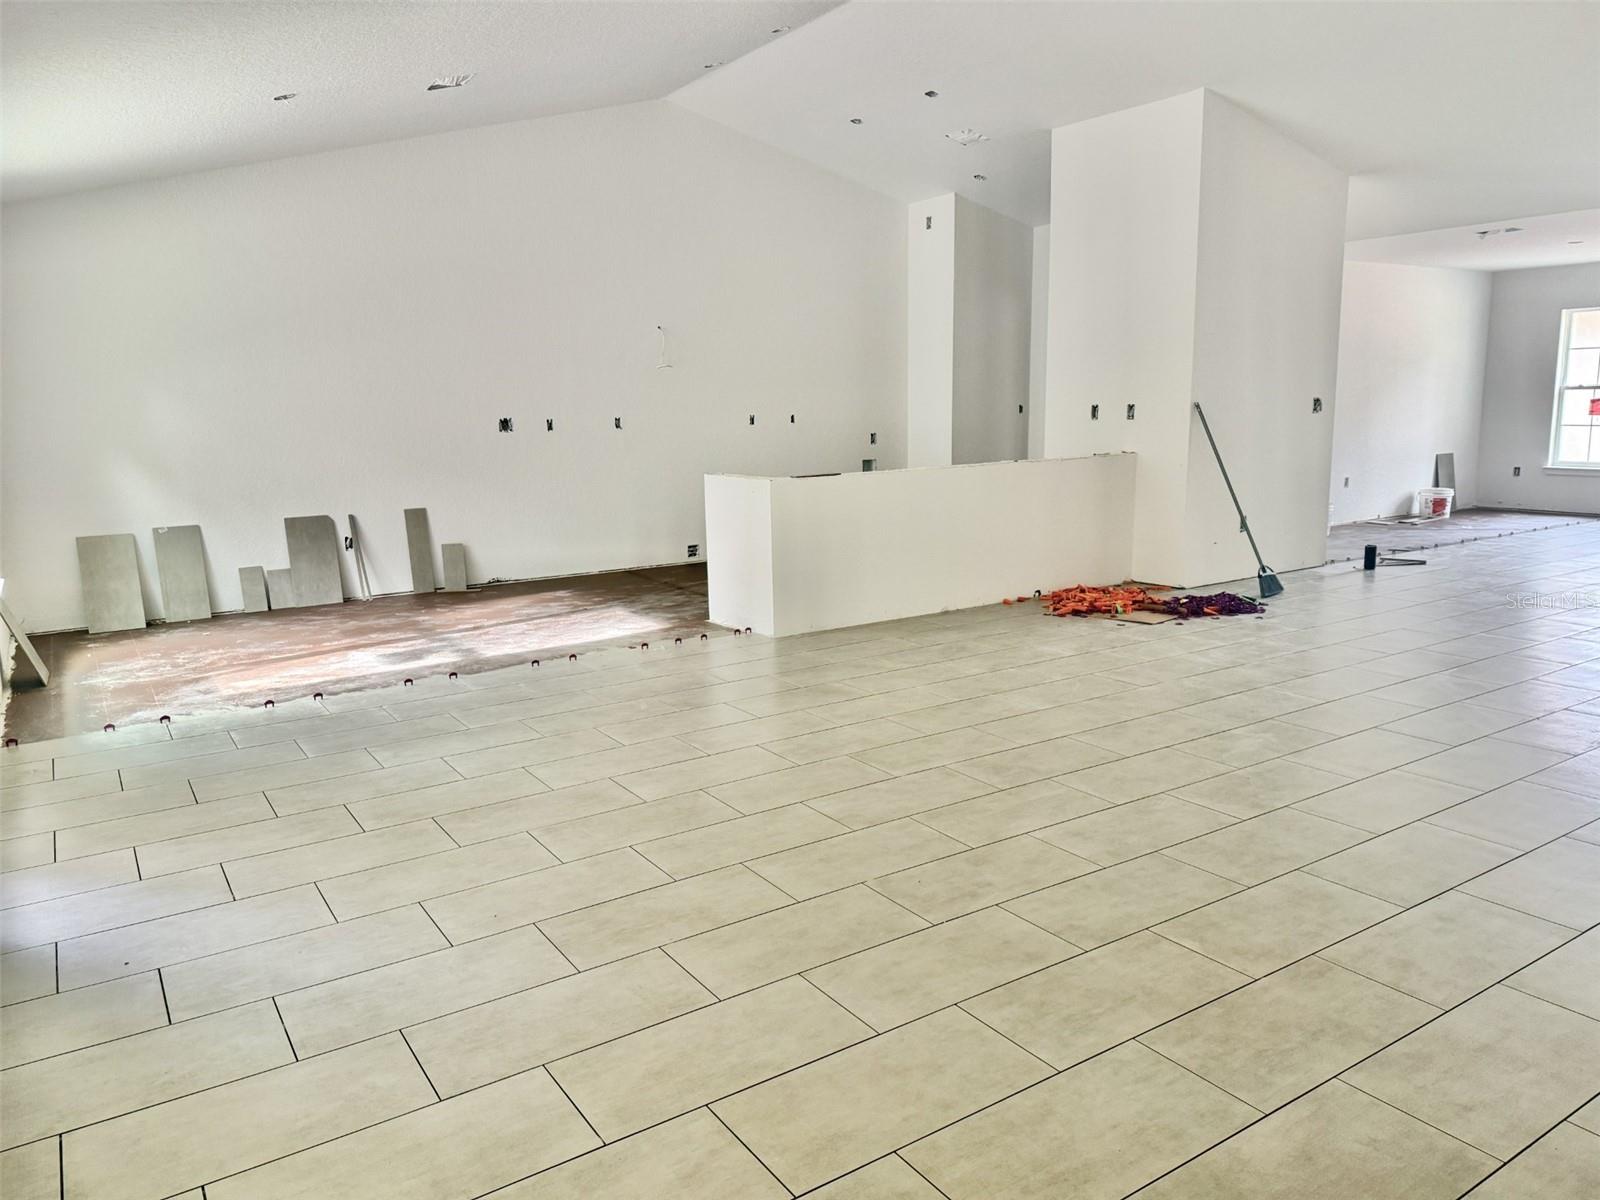
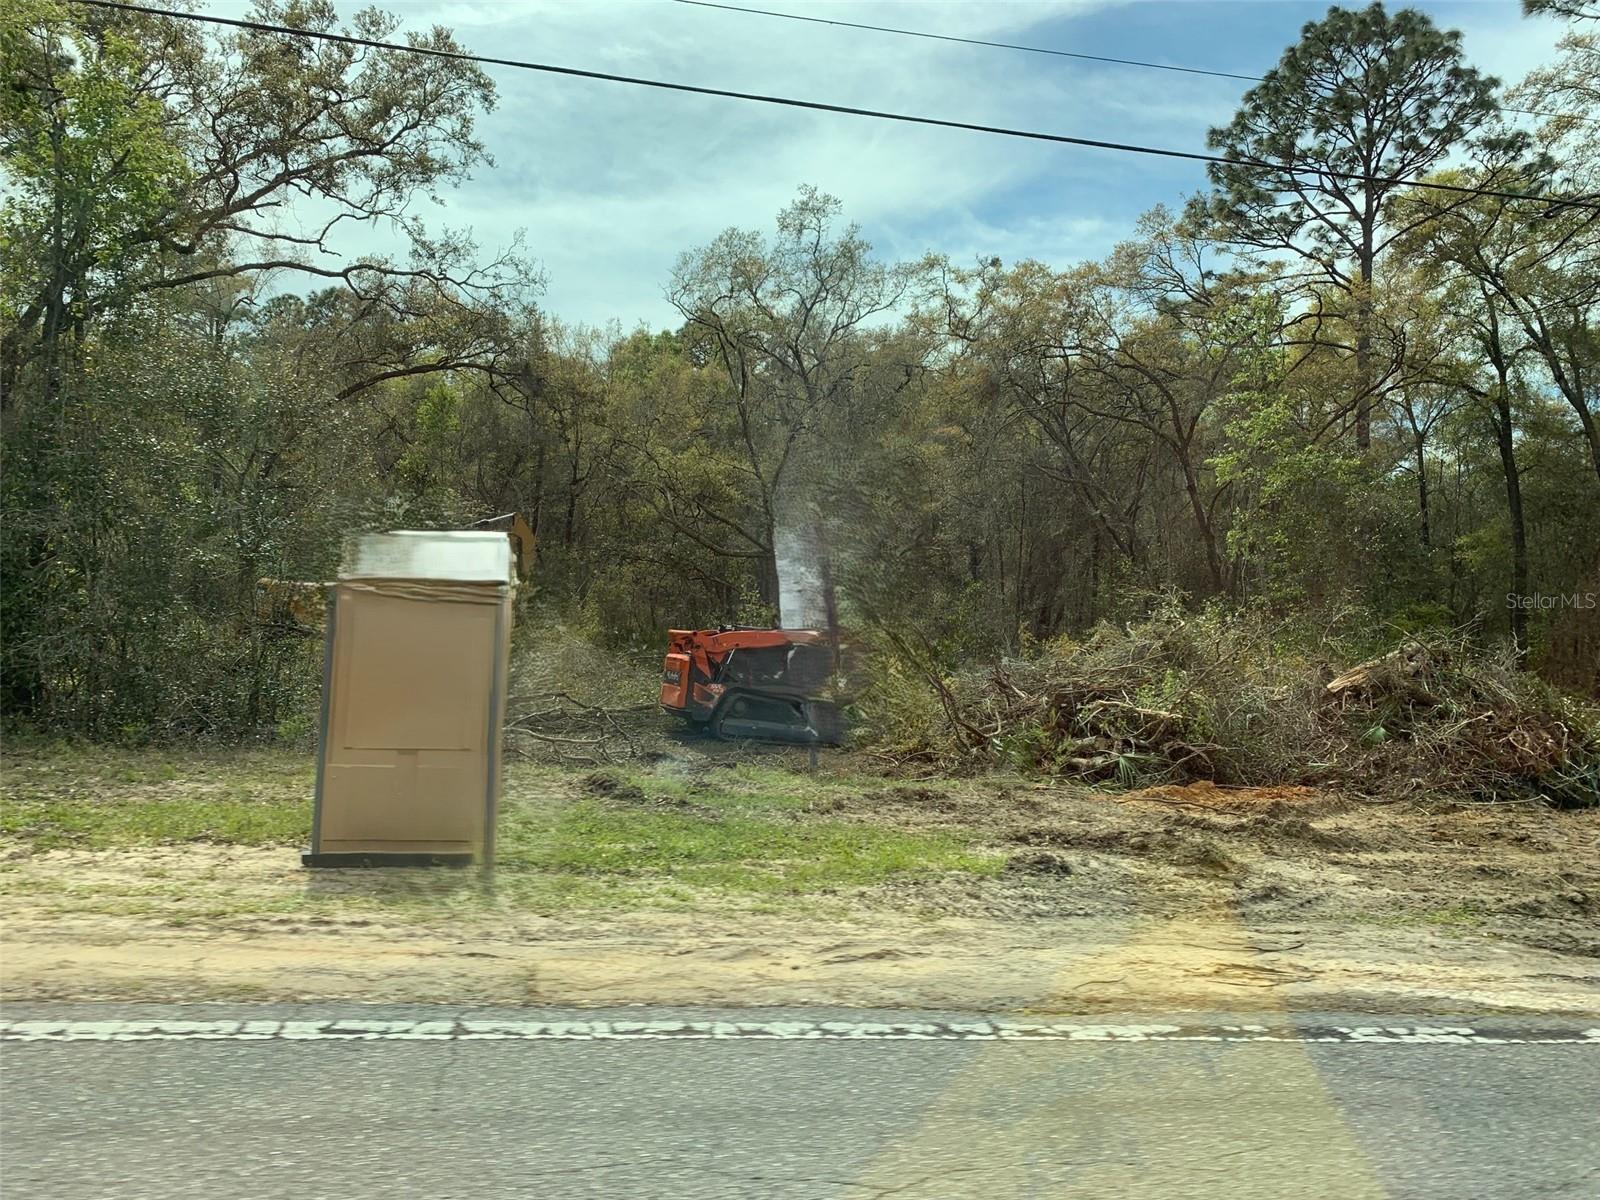
Under Construction. UNDER CONSTRUCTION | YOUR DREAM HOME AWAITS IN PINE RIDGE ESTATES! DON’T MISS THIS LIMITED-TIME SELLER FLEX PROMOTION! Buyers who sign a contract by 5:00 PM on November 28, 2026 and close using a preferred lender may qualify for seller flex funds to apply toward an interest rate buydown, closing costs, and/or prepaid expenses. Seller-paid closing cost assistance is also available with the use of a preferred lender. Take advantage of these valuable incentives and make your new-home dreams a reality! Discover the ultimate Florida lifestyle in this stunning, brand-new 4-bedroom, 2-bathroom home with a spacious 3-car garage, situated on an impressive 1.27-acre homesite in the highly desirable Pine Ridge Estates equestrian community! With an estimated completion in December 2026/January 2027, this exceptional home is currently under construction and moving right along. Dreaming of room to roam? Pine Ridge Estates offers the freedom and space to enjoy the lifestyle you’ve always wanted. Explore approximately 28 miles of scenic horse and hiking trails throughout the community. Want a fence for added privacy or space for a shed? Enjoy the possibilities that come with owning acreage in this unique equestrian community! THOUGHTFULLY SELECTED UPGRADES AND DESIRABLE FEATURES INCLUDE: Ceramic tile flooring throughout the home, excluding the bedrooms Beautiful wood shaker cabinetry with soft-close doors and drawers, complete with cabinet pulls Granite countertops throughout the home Stainless steel appliance package (stove, microwave and dishwasher) Spacious 3-car garage Covered rear patio, perfect for outdoor relaxation and entertaining Luxurious owner’s suite featuring a tray ceiling with elegant crown molding Owner’s bathroom with a relaxing garden tub and separate tiled shower, complete with shower door and lighting Mini-blind inserts in the rear patio door for convenient privacy and light control Builder warranty and third-party warranty included for added peace of mind SPECIAL FINANCING INCENTIVE: Seller-paid closing costs assistance is available with approved preferred lenders, subject to applicable terms and conditions. With acreage, desirable upgrades, room for your equestrian lifestyle, and the opportunity to personalize your finishes, this is an exciting opportunity to own a brand-new home in one of the Nature Coast’s sought-after equestrian communities.
| 10 hours ago | Listing updated with changes from the MLS | |
| 4 months ago | Listing first seen on site |

Listing information is provided by Participants of the Stellar MLS. IDX information is provided exclusively for personal, non-commercial use, and may not be used for any purpose other than to identify prospective properties consumers may be interested in purchasing. Information is deemed reliable but not guaranteed. Properties displayed may be listed or sold by various participants in the MLS Copyright 2026, Stellar MLS.
Last checked: 2026-11-21 12:30 AM EST
Did you know? You can invite friends and family to your search. They can join your search, rate and discuss listings with you.