

8667 N UPLAND DRIVECITRUS SPRINGS, FL 34434
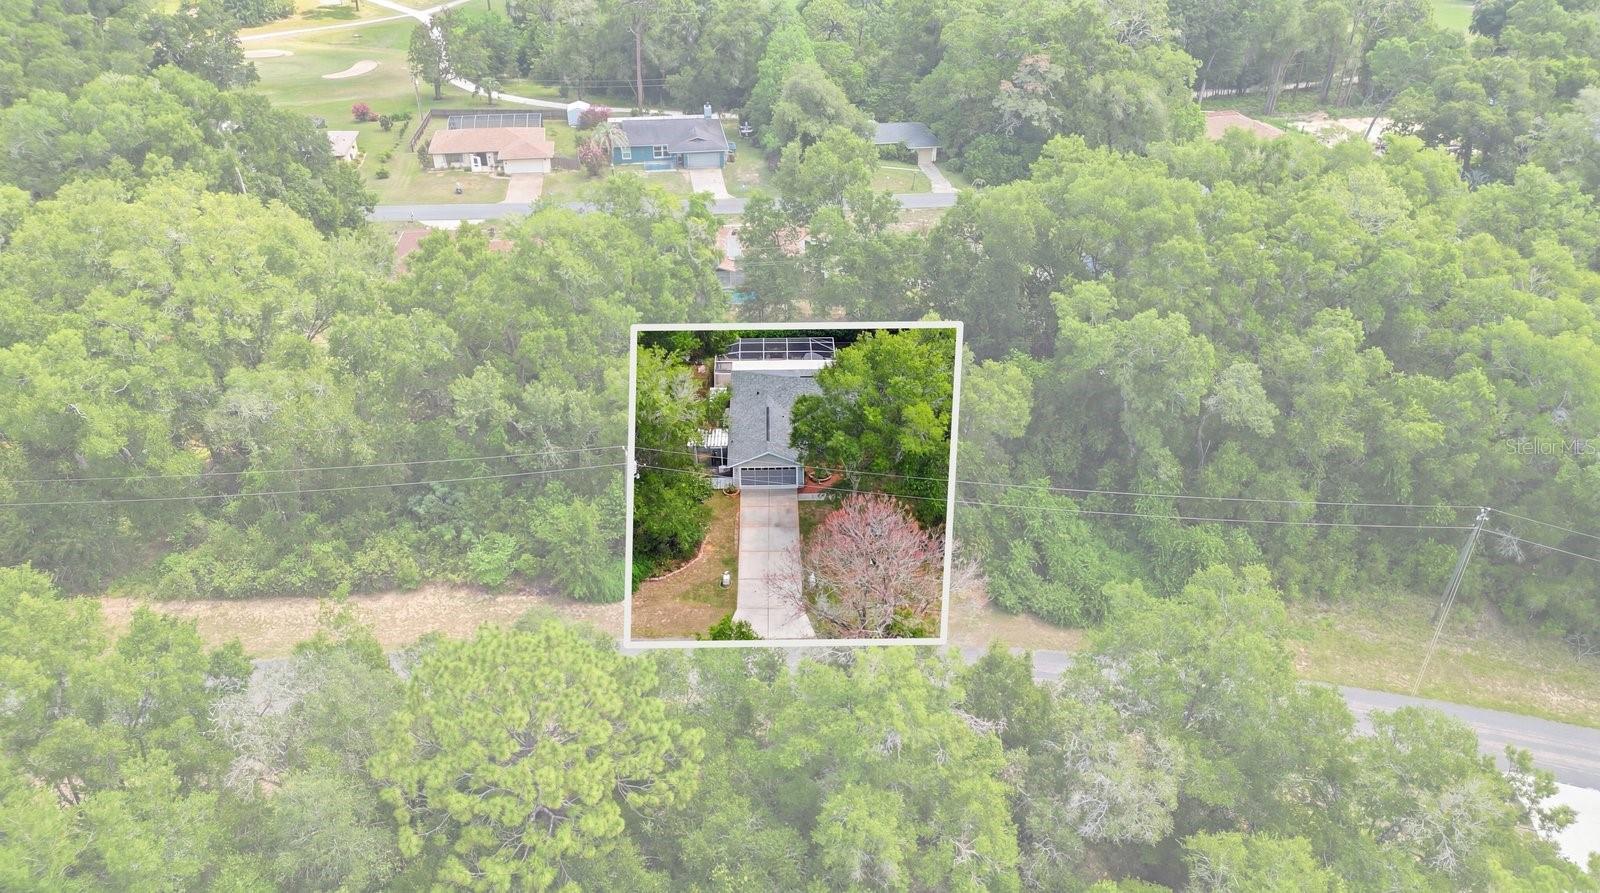
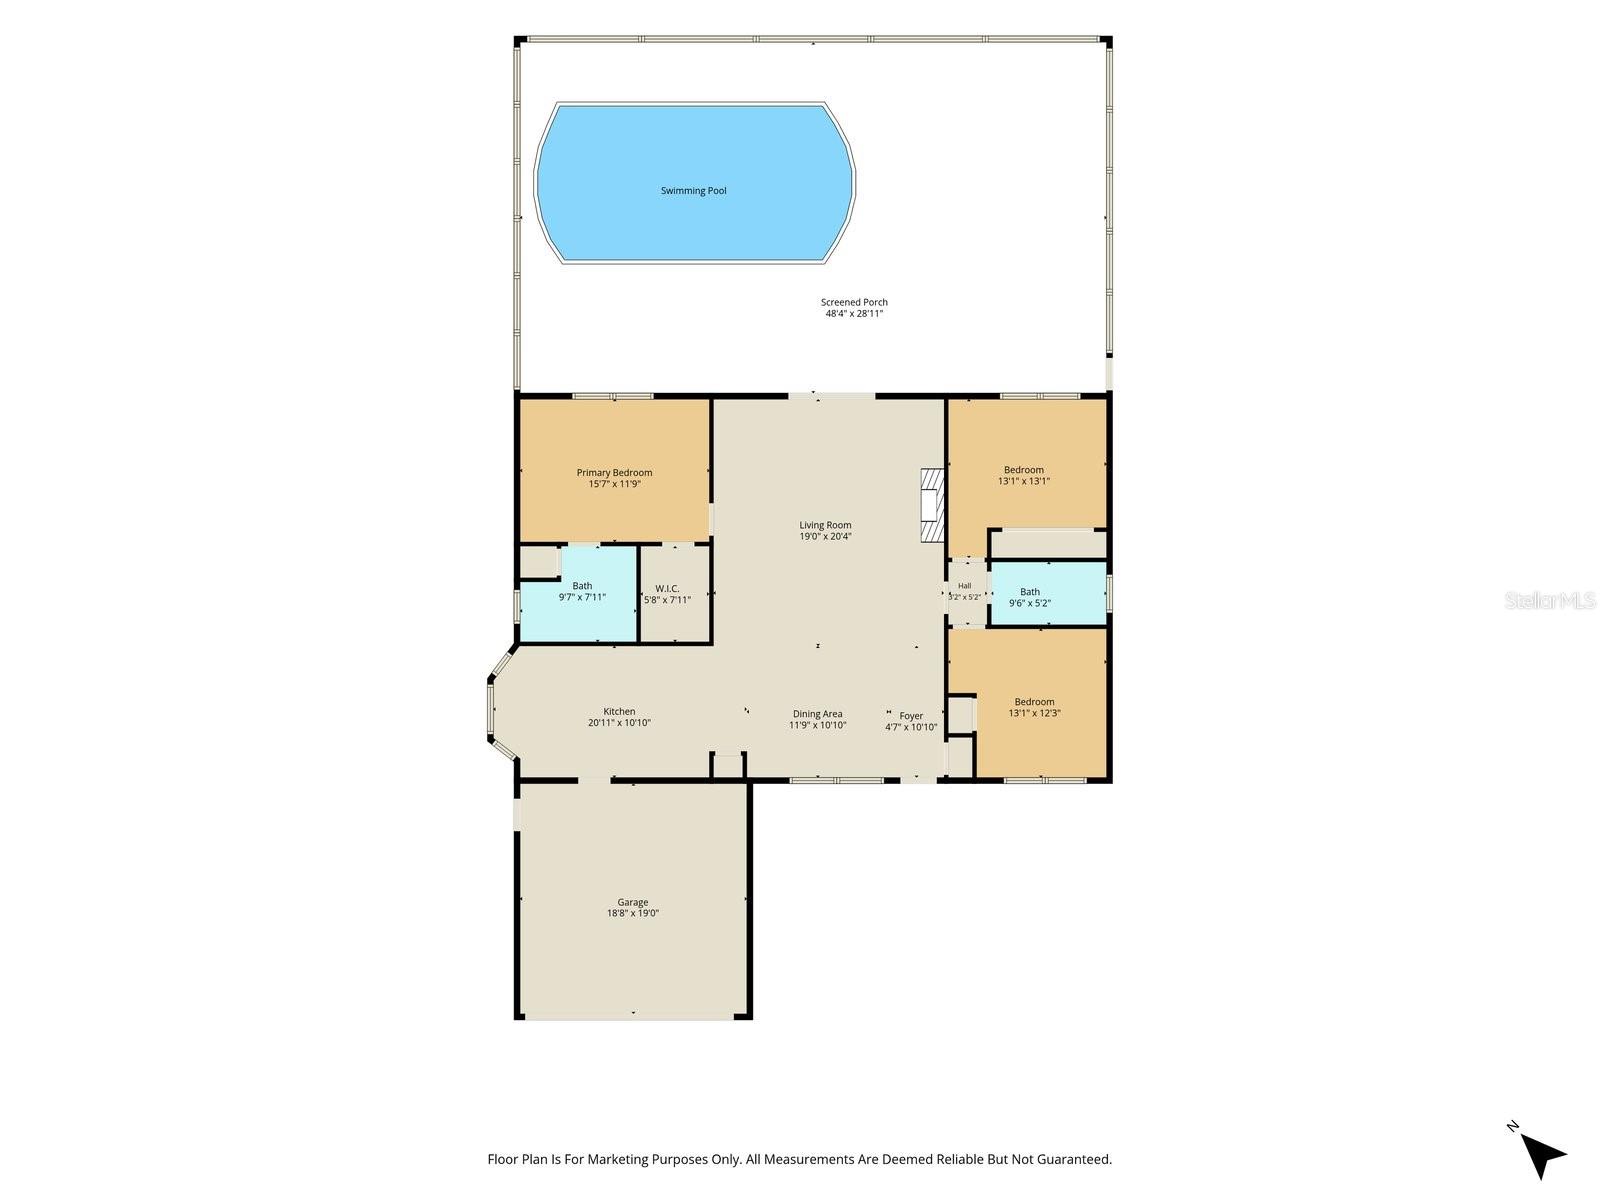
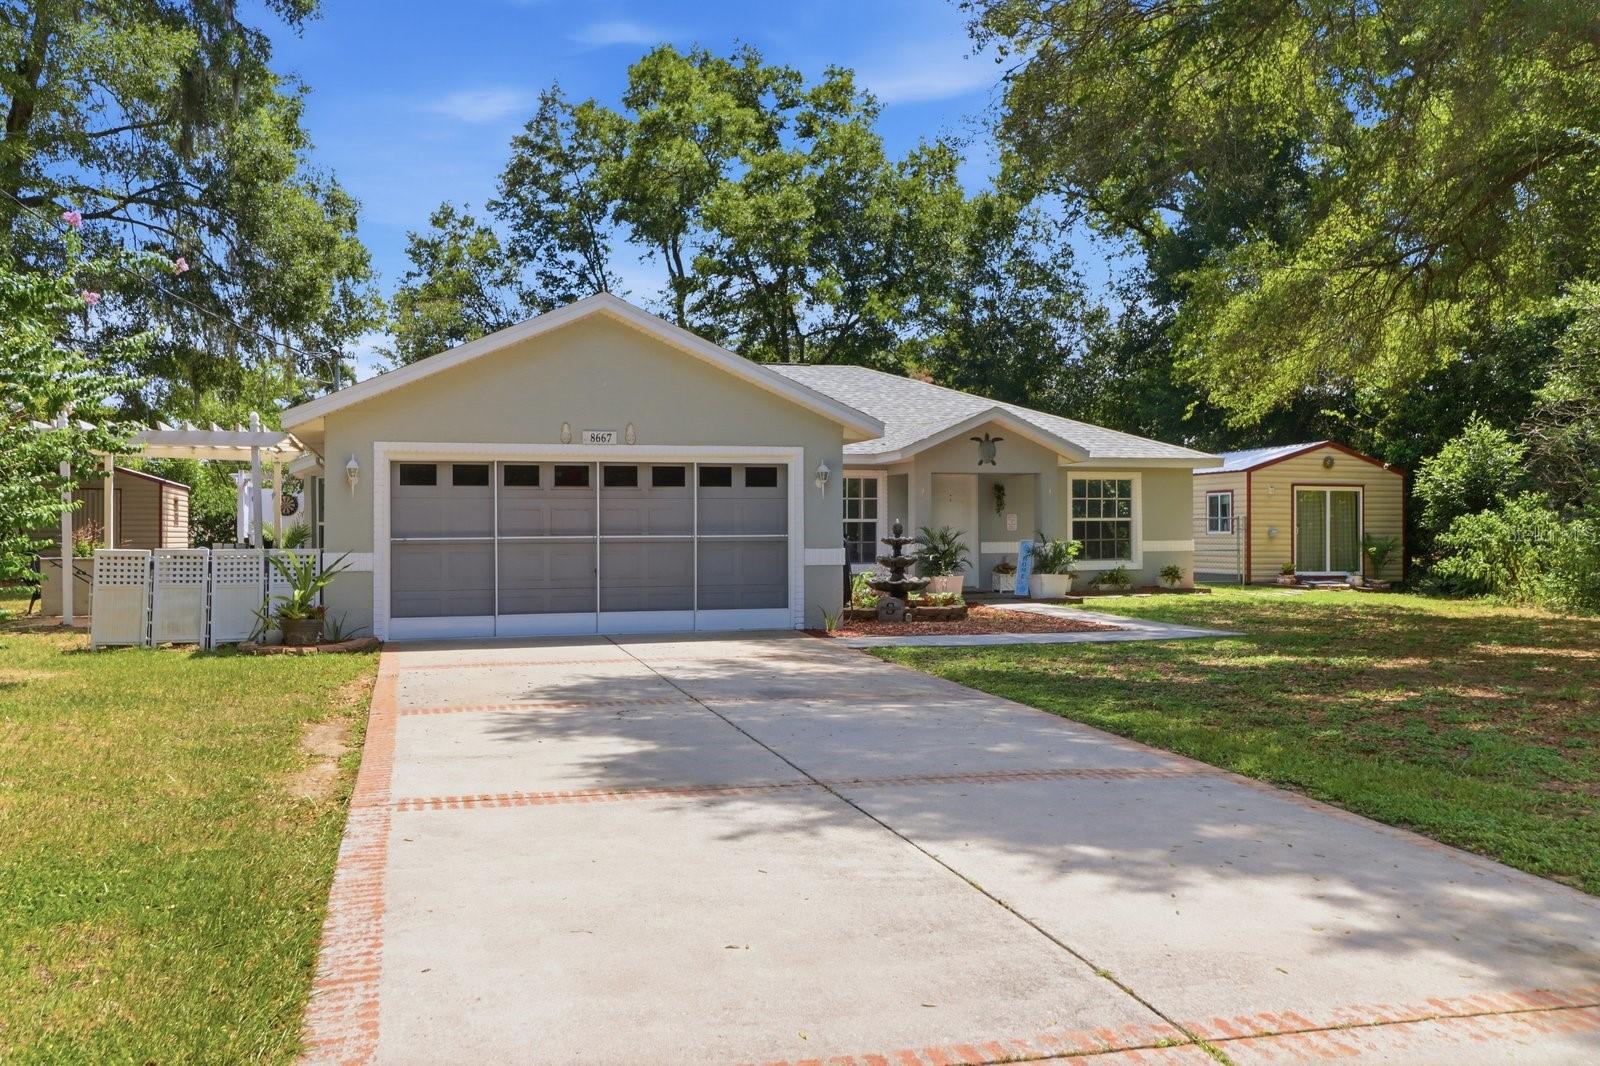
Welcome to an extraordinary custom-updated pool home where timeless craftsmanship, elegant finishes, and resort-style outdoor living come together to create a truly unforgettable property. Nestled on a beautifully landscaped and fully fenced back yard on.33-acres in Citrus Springs, this exceptional 3-bedroom, 2-bath residence has been thoughtfully transformed into a private sanctuary. From the moment you enter, you’ll appreciate the attention to detail. Rich custom wood accents, luxury wood-look plank tile flooring, soaring ceilings, and a stunning fireplace create an inviting great room designed for both relaxing evenings and effortless entertaining. The heart of the home is the spectacular designer kitchen, showcasing gorgeous granite countertops, abundant cabinetry, premium finishes, and a versatile movable island that adapts to your entertaining needs. The private owner’s retreat is a true escape, featuring a spacious walk-in closet and a beautifully renovated spa-inspired bath with dual granite vanities and elegant finishes. Two additional generously sized bedrooms are thoughtfully positioned on the opposite side of the home, offering privacy through the desirable split-bedroom floor plan. Step outside and discover your own backyard resort. The sparkling screened pool, complete with a sun shelf/tanning ledge, invites you to spend endless afternoons soaking up the Florida sunshine. Whether enjoying morning coffee beneath the gazebo, hosting friends for weekend gatherings, or unwinding after a long day, every outdoor space has been designed to embrace Florida living. This property even has RV hook ups for visiting friends. Adding even more versatility is the impressive 14’ x 24’ detached studio—perfect as an art studio, home office, fitness room, guest retreat, or creative workspace—along with a 10’ x 14’ storage building providing exceptional functionality. Significant improvements include a new roof (2023), approximately 10-year-old HVAC system, luxury vinyl flooring throughout, kitchen appliances three years old and countless custom upgrades that make this home unlike anything else on the market. Every room reflects exceptional pride of ownership. Every detail has been carefully curated. More than just a home, this is a lifestyle—a place where everyday living feels like an escape to your own private resort. Residents enjoy outstanding community amenities, including parks, playgrounds, lighted tennis courts, a community center, baseball fields, the Citrus Springs Golf & Country Club, and convenient access to the Withlacoochee State Trail for walking, running, and biking—all with no HOA fees.
| 2 weeks ago | Listing updated with changes from the MLS® | |
| 3 weeks ago | Status changed to Active | |
| 2 months ago | Listing first seen on site |

Listing information is provided by Participants of the Stellar MLS. IDX information is provided exclusively for personal, non-commercial use, and may not be used for any purpose other than to identify prospective properties consumers may be interested in purchasing. Information is deemed reliable but not guaranteed. Properties displayed may be listed or sold by various participants in the MLS Copyright 2026, Stellar MLS.
Last checked: 2026-08-25 03:39 AM EDT