

91 S SCHOOL AVENUELECANTO, FL 34461
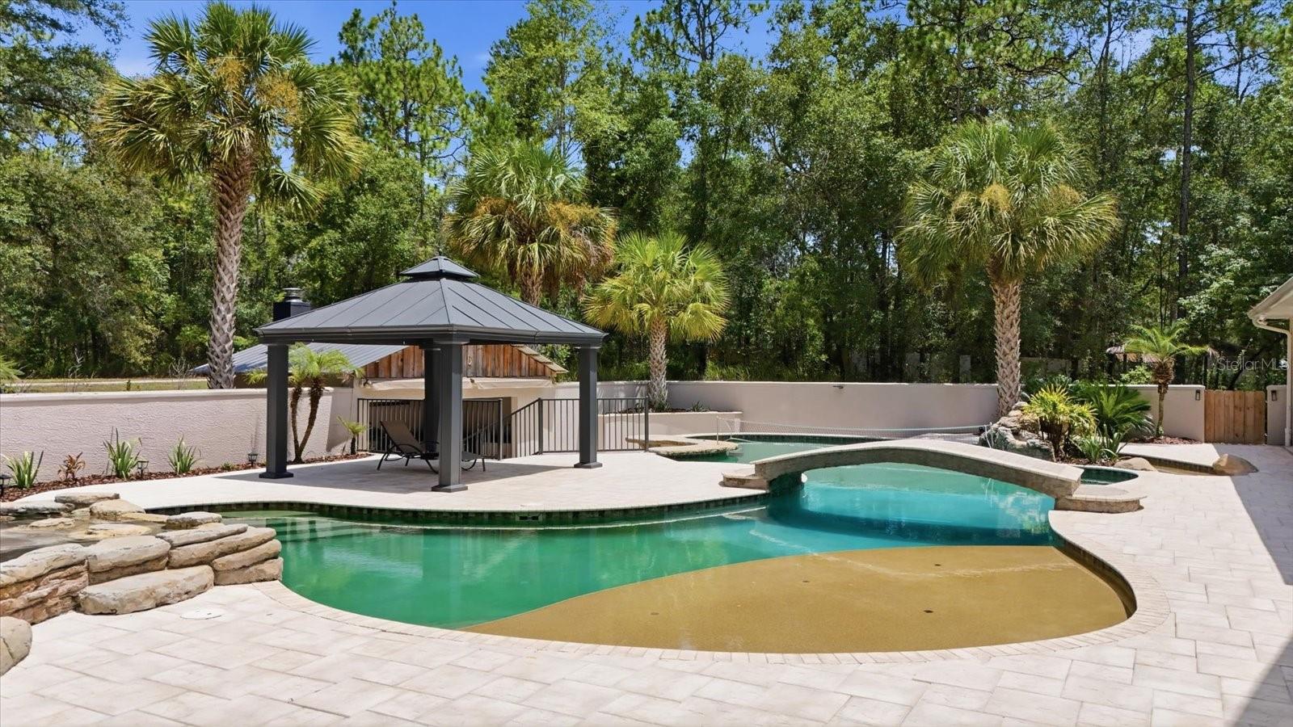
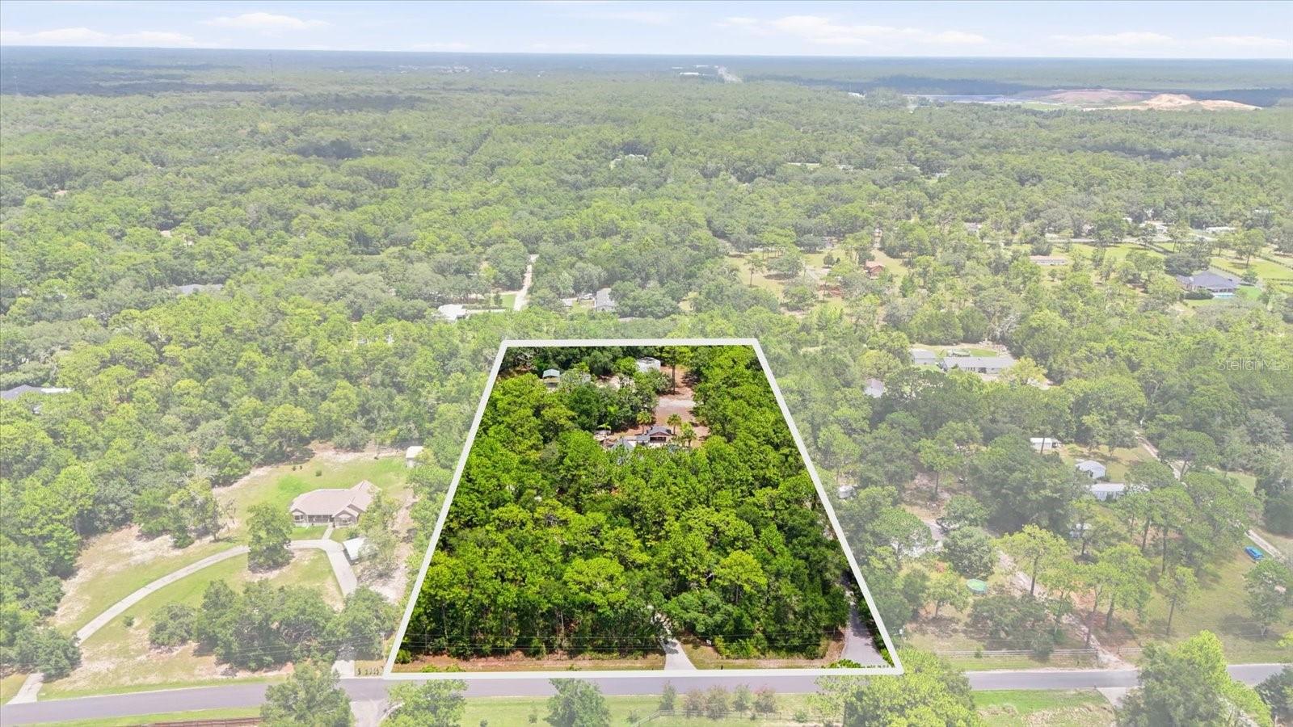
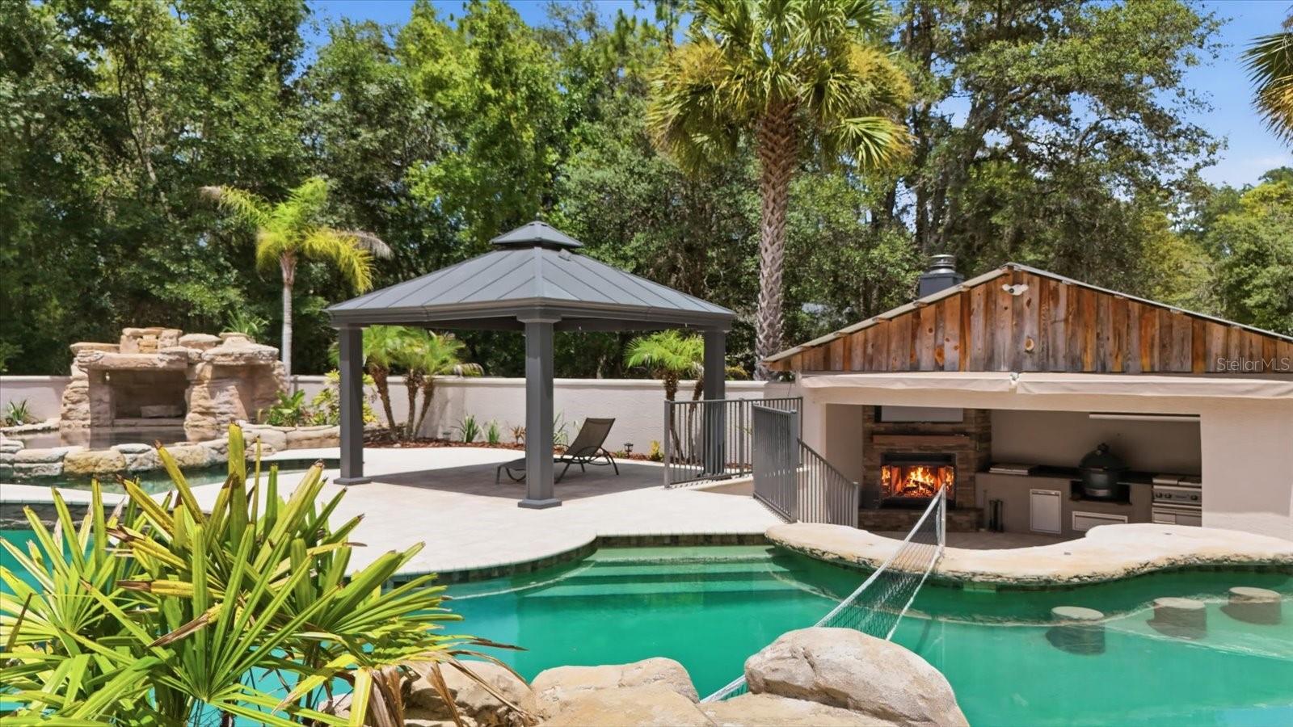
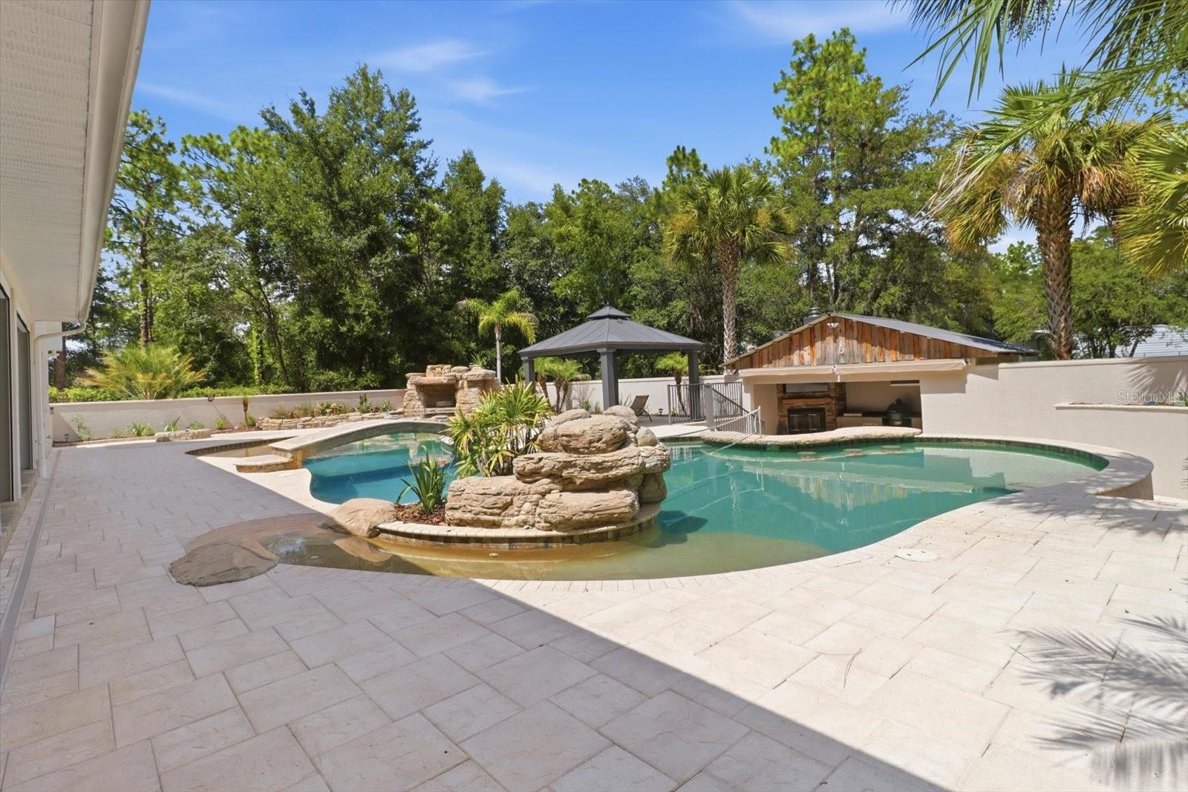
Under contract-accepting backup offers. Welcome to your own private paradise! This one-of-a-kind custom estate offers the perfect combination of luxury and functionality. Nestled on 4.85 private acres, this property features both a main residence and guest house, two separate entrances, and a resort-style pool, creating the ultimate setting for entertaining. The main home offers 4 bedrooms, 2.5 bathrooms, a bonus room that could easily serve as a 5th bedroom, media room, formal dining room, and multiple living spaces throughout. The thoughtfully designed interior showcases custom cabinetry, built-ins, quality finishes, and beautiful white oak hardwood flooring throughout the main level. Recent updates include fresh interior paint throughout, including ceilings and baseboards, new light fixtures, brand new high-end carpeting upstairs, updated pool equipment including a new pool pump, an industrial gas water heater, and a new roof installed in 2024 on both the main home and guest house. The true showstopper is the backyard oasis, featuring an incredible resort-style, gas-heated saltwater pool with a thoughtful design. The pool includes a beach entry, tanning deck with bubblers, grotto with waterfall, sunken spa, fountains, LED lighting, Laminar jets, and convenient smartphone controls. The outdoor entertainment space is equally impressive, featuring a bridge overlooking the pool, cabana, and a fully equipped summer kitchen with top-of-the-line appliances including a griddle, burner, vent hood, drop-in cooler, Big Green Egg, and a wood-burning fireplace. Inside, the spacious kitchen overlooks the living room with a gas fireplace and features upgraded stainless-steel appliances, including a double convection oven, along with a large walk-in pantry, formal dining room, and eat-in kitchen area. The fourth bedroom offers exceptional flexibility with its own private entrance, walk-in closet, and bathroom access, making it ideal for guests, a home office, or multi-generational living. The primary suite provides a private retreat with a large walk-in closet, gun safe, built-in storage, and a beautifully remodeled ensuite bathroom. The detached 1,500 square foot guest house offers endless possibilities with approximately 700 square feet of air-conditioned living space, including a bedroom, living area, full bathroom with walk-in shower, workshop/garage area, and abundant storage for hobbies, equipment, and recreational toys. Additional features include multiple covered parking areas, RV parking with 50-amp hookup and sewer connection, additional storage buildings, and expansive acreage offering privacy and flexibility. This exceptional property presents a rare opportunity to enjoy a private resort lifestyle with unmatched amenities, thoughtful updates, and room for every stage of life. Call today to schedule your private showing today!
| 2 weeks ago | Listing updated with changes from the MLS® | |
| 2 weeks ago | Status changed to Active Under Contract | |
| 3 weeks ago | Listing first seen on site |

Listing information is provided by Participants of the Stellar MLS. IDX information is provided exclusively for personal, non-commercial use, and may not be used for any purpose other than to identify prospective properties consumers may be interested in purchasing. Information is deemed reliable but not guaranteed. Properties displayed may be listed or sold by various participants in the MLS Copyright 2026, Stellar MLS.
Last checked: 2026-08-12 01:11 AM EDT