Save
Ask
Tour
Hide
Share
$360,000
14 Days On Site

3943 W FIELDWOOD COURT
LECANTO, FL 34461

For Sale|Single Family Residence|Active
3
Beds
2
Total Baths
2
Full Baths
2,188
SqFt
$165
/SqFt
1991
Built
Subdivision:
CRYSTAL GLEN
County:
Citrus
3943 W FIELDWOOD COURT3943 W FIELDWOOD COURT3943 W FIELDWOOD COURT3943 W FIELDWOOD COURT
Save
Ask
Tour
Hide
Share

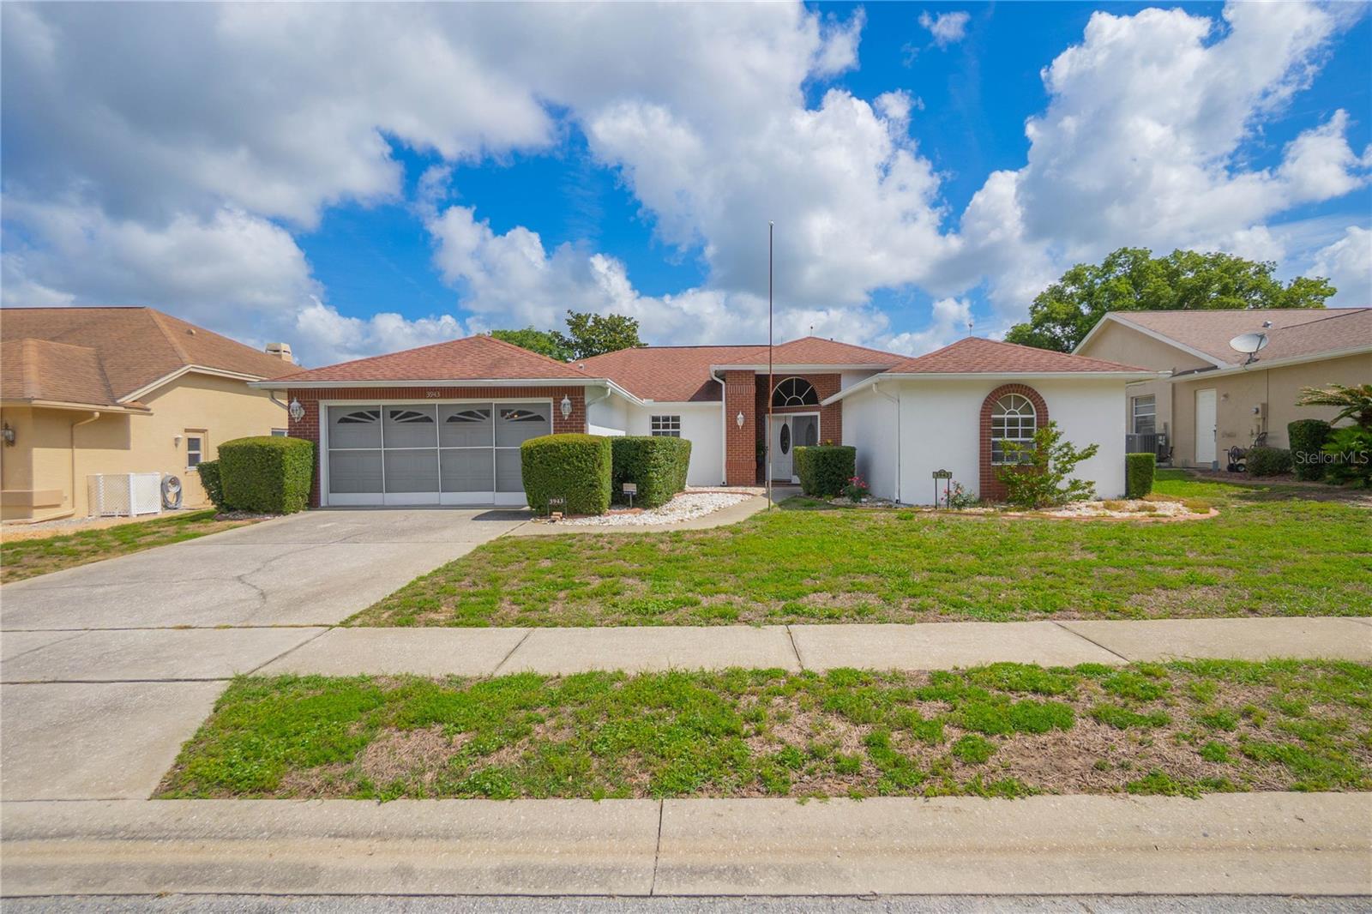
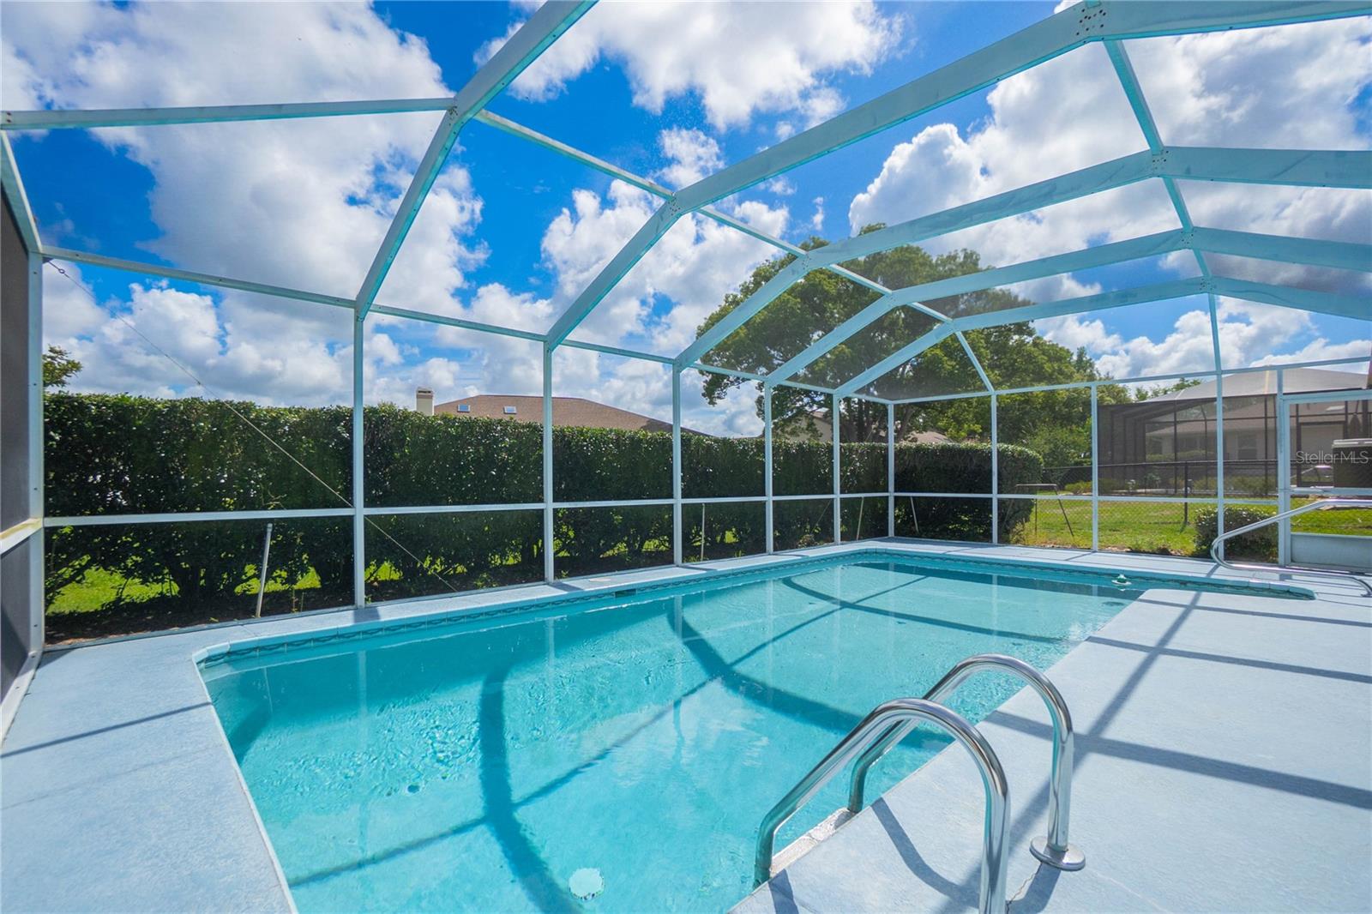
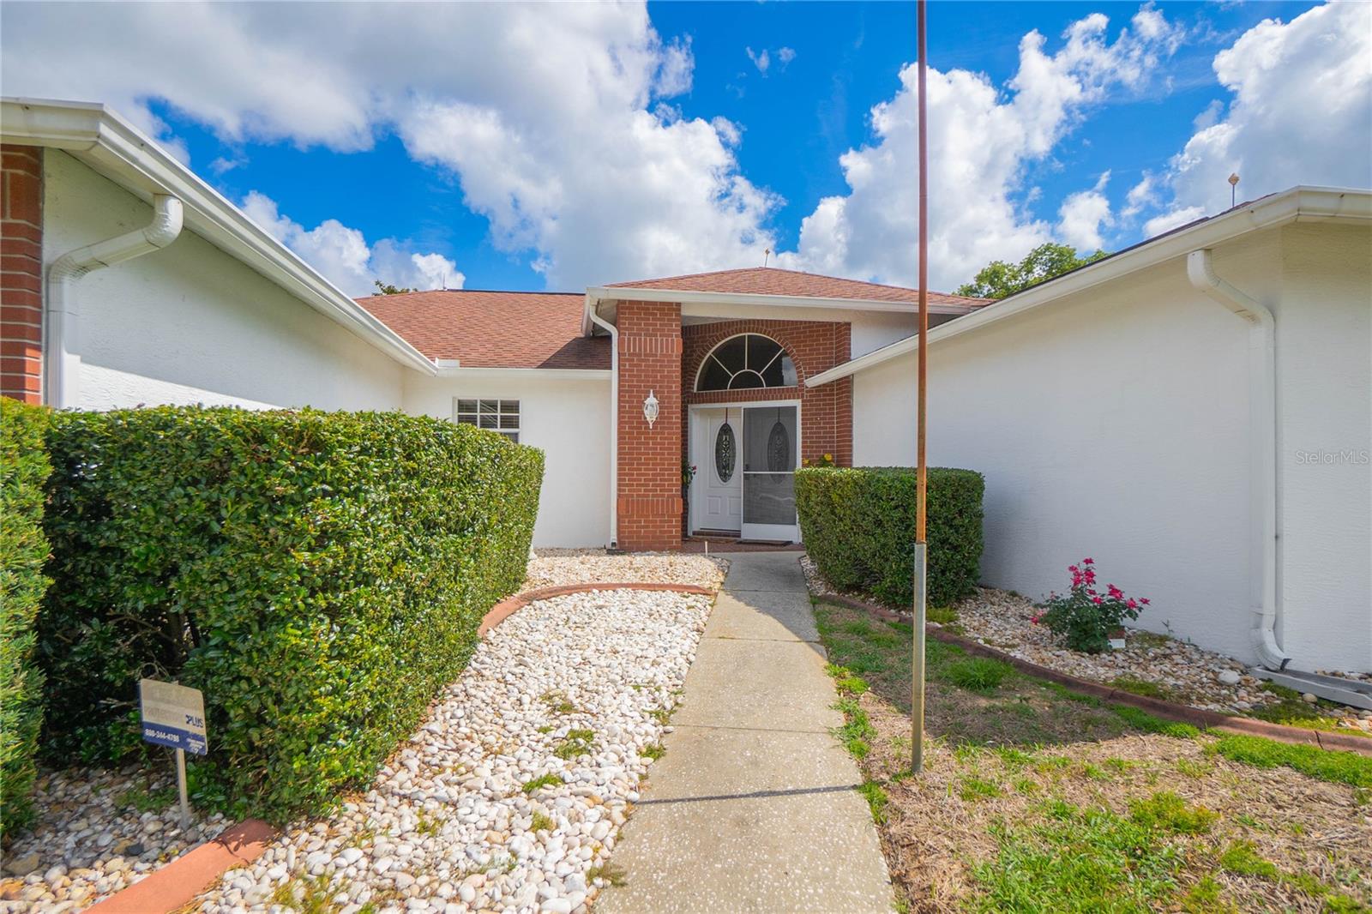
Welcome to Crystal Glen living! This beautifully maintained pool home is tucked away in the heart of Lecanto and offers the perfect blend of comfort, functionality, and location. Priced below recent appraisal! Centrally located to everything Citrus County has to offer, you are just minutes from shopping, dining, medical facilities, the Suncoast Parkway, outdoor adventures, golf courses, and the Nature Coast’s famous springs, trails, and waterways. Inside, you will love the spacious split floor plan featuring both living and family rooms, a dining area, built-in desk space, crown molding, decorator lighting, and an abundance of natural light throughout. The eat-in kitchen offers plenty of room for gathering and entertaining with solid surface counters, ample cabinetry, pantry storage, and seamless flow into the main living spaces. The oversized primary suite is a relaxing retreat complete with dual sinks, soaking tub, separate shower, and vanity area. Spacious guest bedrooms provide comfort and privacy for family or visitors. Step outside and enjoy your private pool area with plenty of space to unwind and enjoy Florida living year-round. Major updates provide peace of mind including water heater 2025, AC 2019, roof 2011, pool pump 2024, and MULTIPLE inspections/survey already completed. If you have been searching for a centrally located Citrus County home with space, character, and a pool — this is one you do not want to miss!

Save
Ask
Tour
Hide
Share
Listing Snapshot
Price 
$360,000
Days On Site 
14 Days
Bedrooms 
3
Inside Area (SqFt) 
2,188 sqft
Total Baths 
2
Full Baths 
2
Partial Baths 
N/A
Lot Size 
0.22 Acres
Year Built 
1991
MLS® Number 
OM726007
Status 
Active
Property Tax 
$1,438.03
HOA/Condo/Coop Fees 
$16 monthly
Sq Ft Source 
Public Records
Friends & Family
Recent Activity
4 days agoListing updated with changes from the MLS®
2 weeks agoListing first seen on site
General Features
Acres 
0.22
Attached Garage 
Yes
Direction Faces 
South
Foundation 
Slab
Garage 
Yes
Garage Spaces 
2
Levels 
One
Number Of Stories 
1
Parking 
Attached
Pets 
Cats OKDogs OK
Property Sub Type 
Single Family Residence
Security 
Smoke Detector(s)
Sewer 
Public Sewer
SqFt Total 
2835
Utilities 
Cable AvailableCable ConnectedElectricity ConnectedUnderground Utilities
Water Source 
Public
Zoning 
PDR
Interior Features
Appliances 
DishwasherElectric Water HeaterMicrowaveRangeRefrigerator
Cooling 
Central Air
Flooring 
CarpetTile
Furnished 
Unfurnished
Heating 
Heat Pump
Interior 
Vaulted Ceiling(s)Walk-In Closet(s)
Laundry Features 
Laundry Room
Window Features 
Blinds
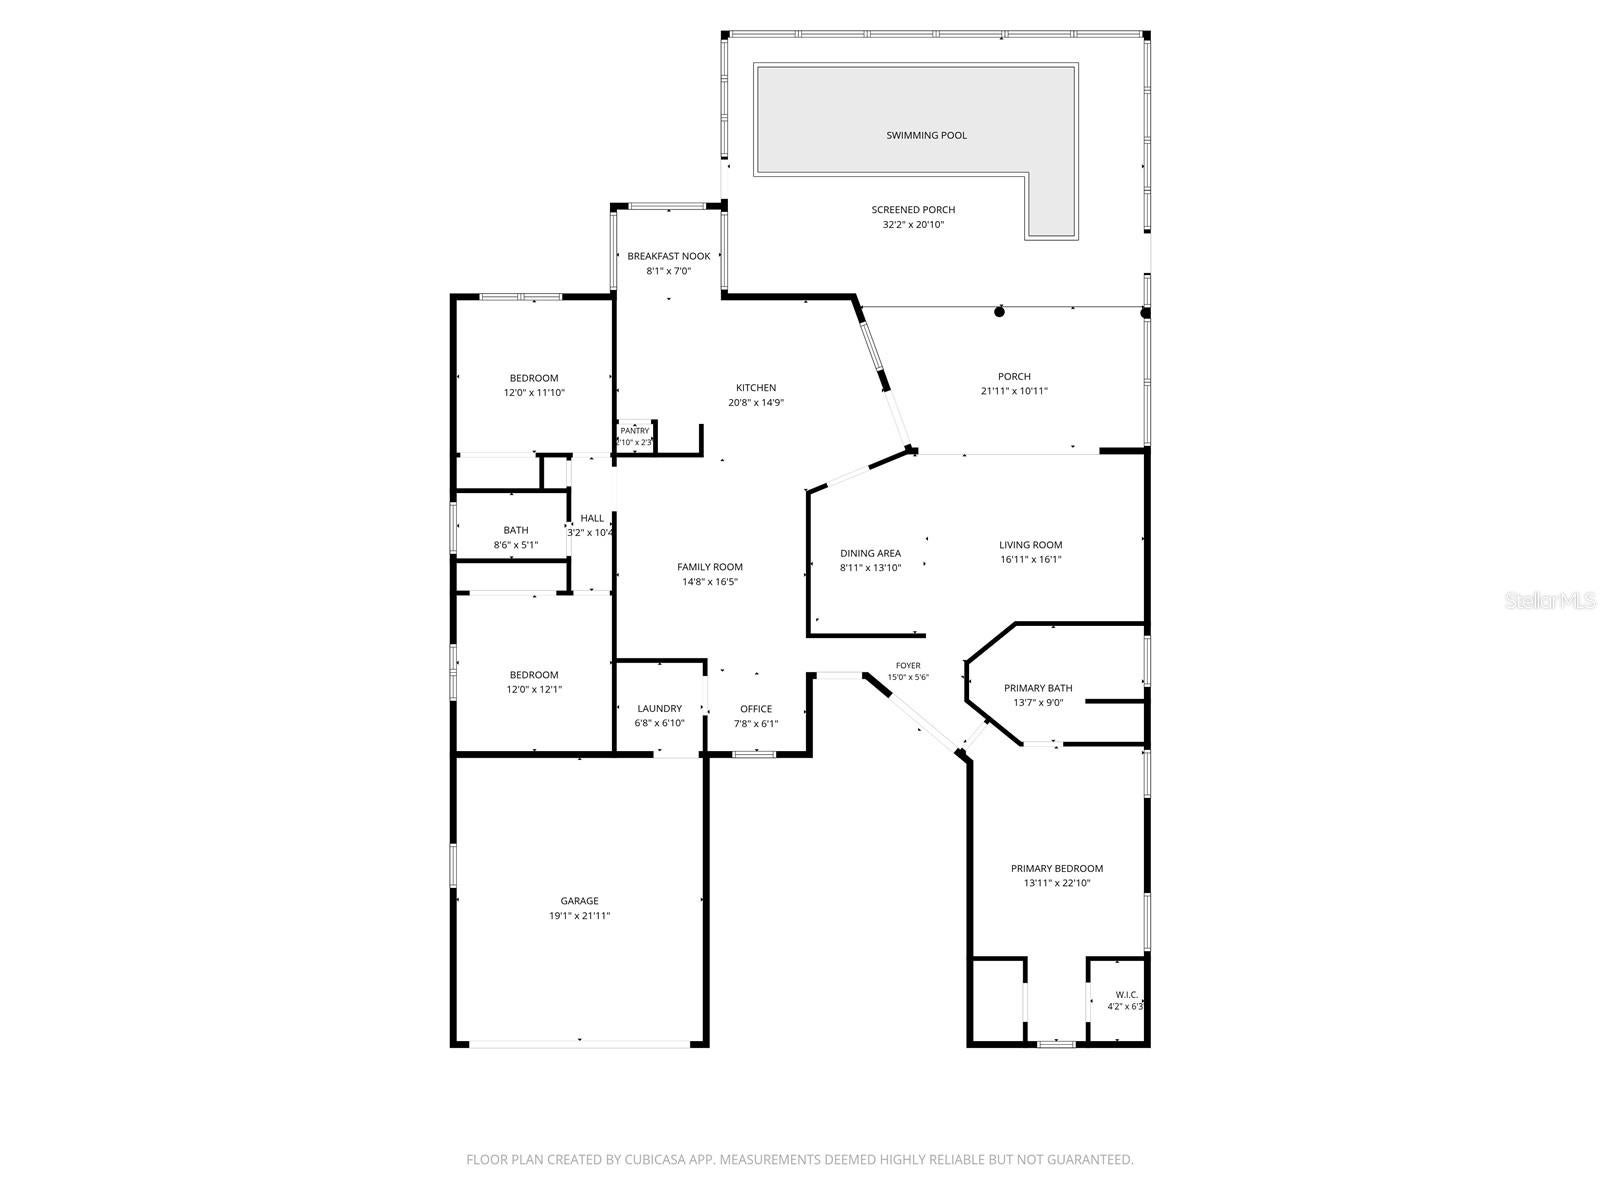
Bedroom 2 
Dimensions - 12x11.1Level - First
Bedroom 3 
Dimensions - 12x12.1Level - First
Dinette 
Dimensions - 8.1x7Level - First
Dining Room 
Dimensions - 8.11x13.1Level - First
Florida Room 
Dimensions - 14.8x16.5Level - First
Kitchen 
Dimensions - 20.8x14.9Level - First
Laundry 
Dimensions - 6.8x6.1Level - First
Living Room 
Dimensions - 16.11x16.1Level - First
Master Bathroom 
Dimensions - 13.7x9Level - First
Master Bedroom 
Dimensions - 13.11x22.1Level - First
Office 
Dimensions - 7.8x6.1Level - First
Save
Ask
Tour
Hide
Share
Exterior Features
Construction Details 
BlockConcreteStucco
Exterior 
LightingRain Gutters
Lot Features 
LandscapedPaved
Patio And Porch 
PatioRear PorchScreened
Pool Features 
GuniteIn GroundScreen EnclosurePrivate
Private Pool 
Yes
Roof 
Shingle
Windows/Doors 
Blinds
Community Features
Association Dues 
192
Community Features 
Sidewalks
Financing Terms Available 
CashConventionalFHAVA Loan
HOA Fee Frequency 
Annually
MLS Area 
34461 - Lecanto
Roads 
Paved
Township 
19S
Schools
School District
Unknown
Elementary School
Lecanto Primary School
Middle School
Lecanto Middle School
High School
Lecanto High School
Listing courtesy of KELLER WILLIAMS ELITE PARTNERS II (352) 586-6598


Listing information is provided by Participants of the Stellar MLS. IDX information is provided exclusively for personal, non-commercial use, and may not be used for any purpose other than to identify prospective properties consumers may be interested in purchasing. Information is deemed reliable but not guaranteed. Properties displayed may be listed or sold by various participants in the MLS Copyright 2026, Stellar MLS.
Last checked: 2026-08-12 01:11 AM EDT

Neighborhood & Commute
Source: Walkscore
Save
Ask
Tour
Hide
Share