

1471 N LAGOON POINTINVERNESS, FL 34453
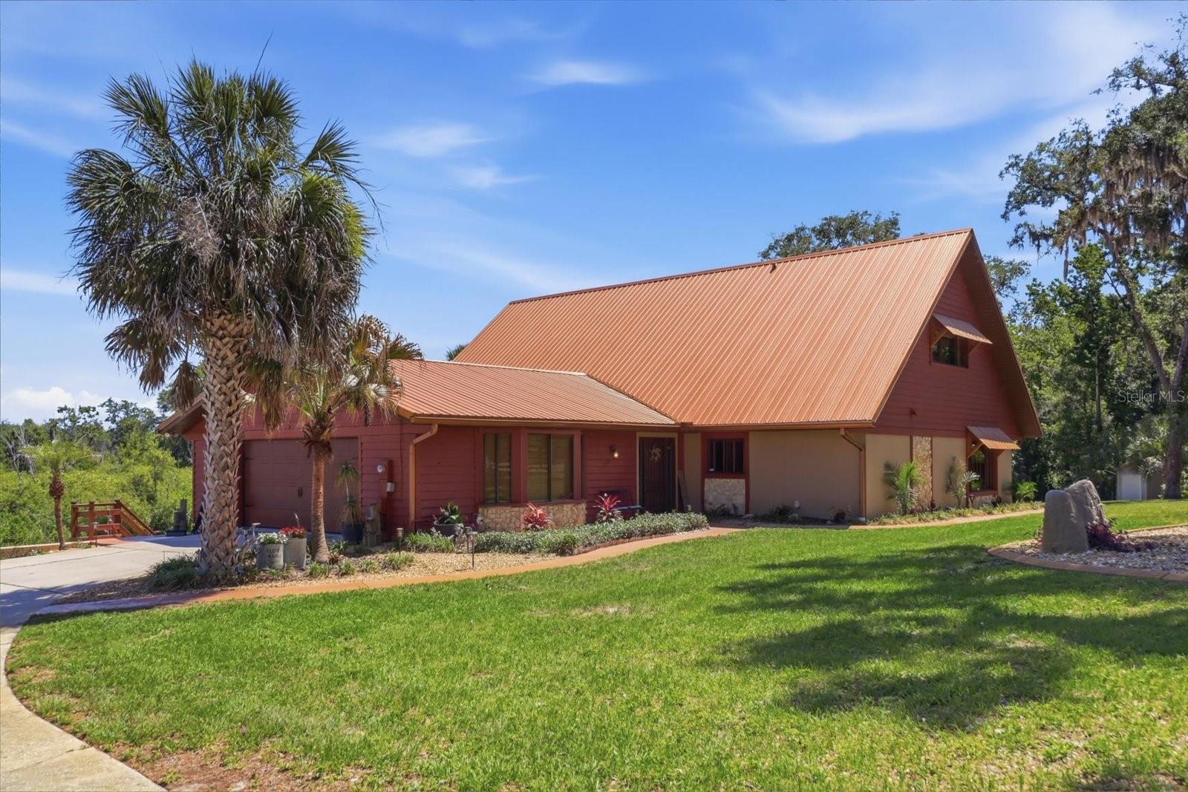
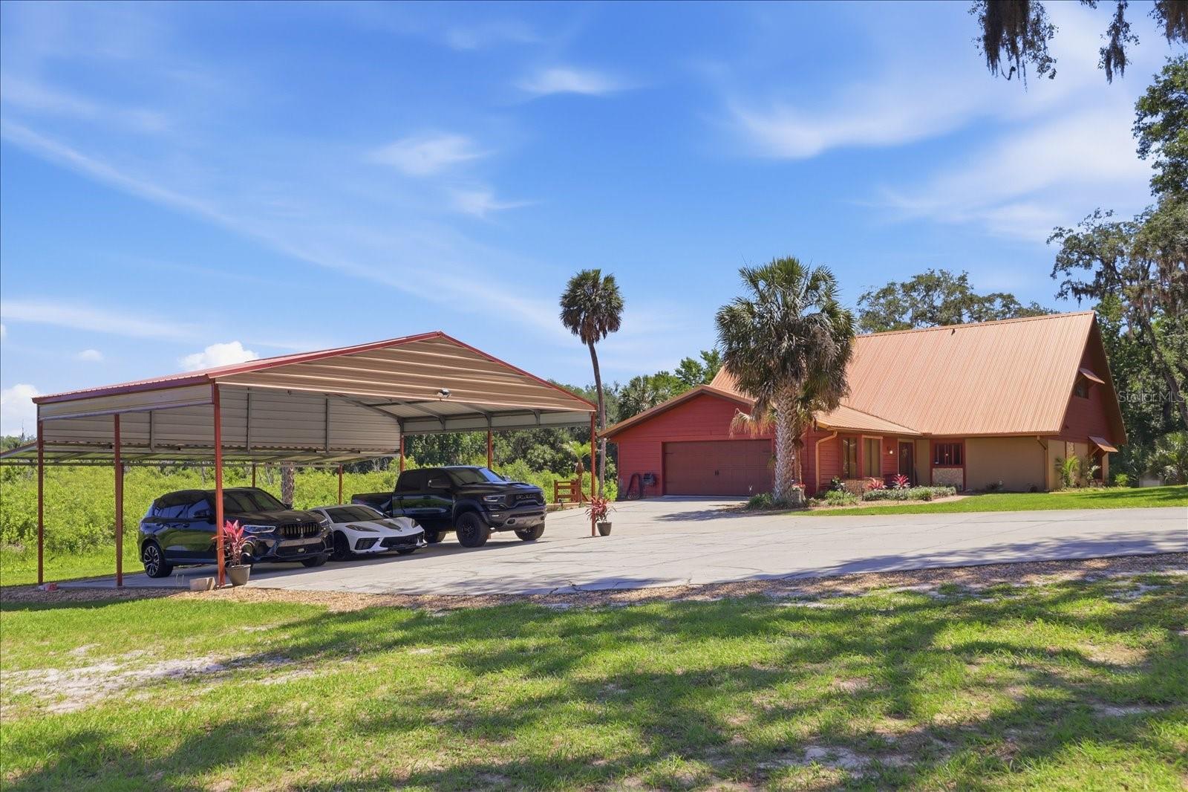
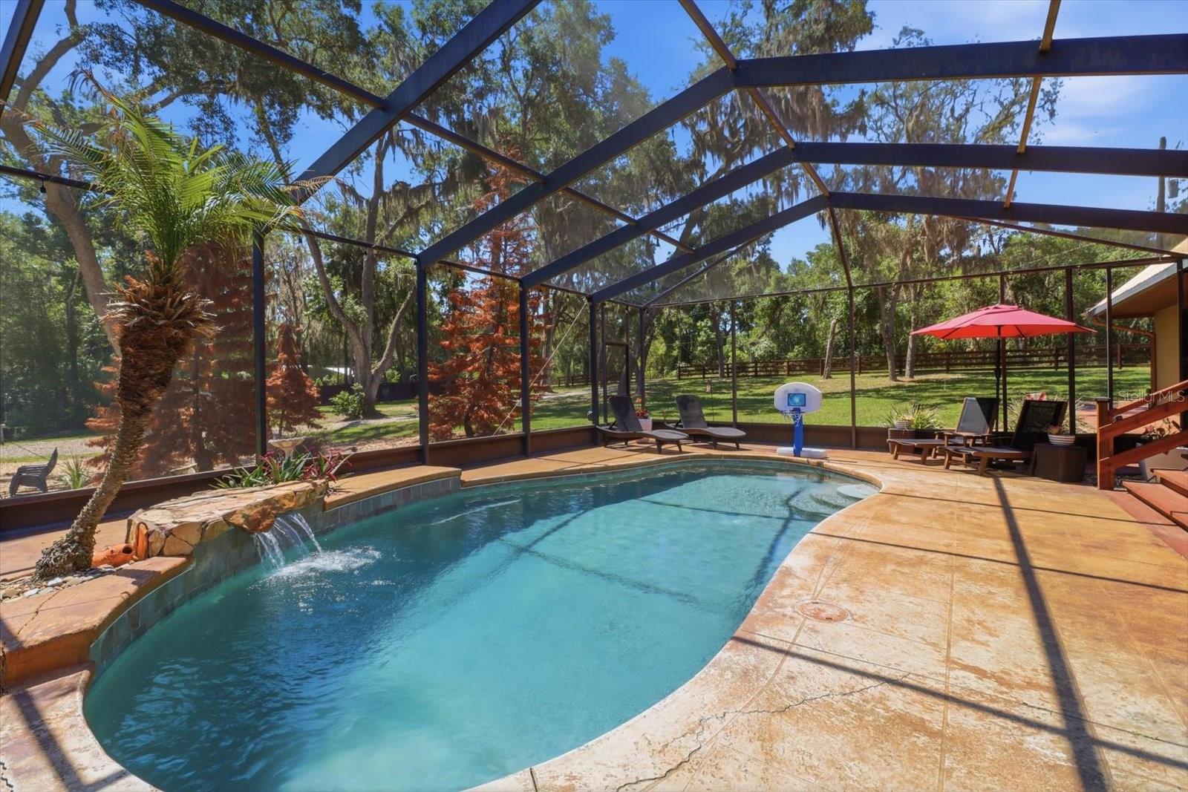
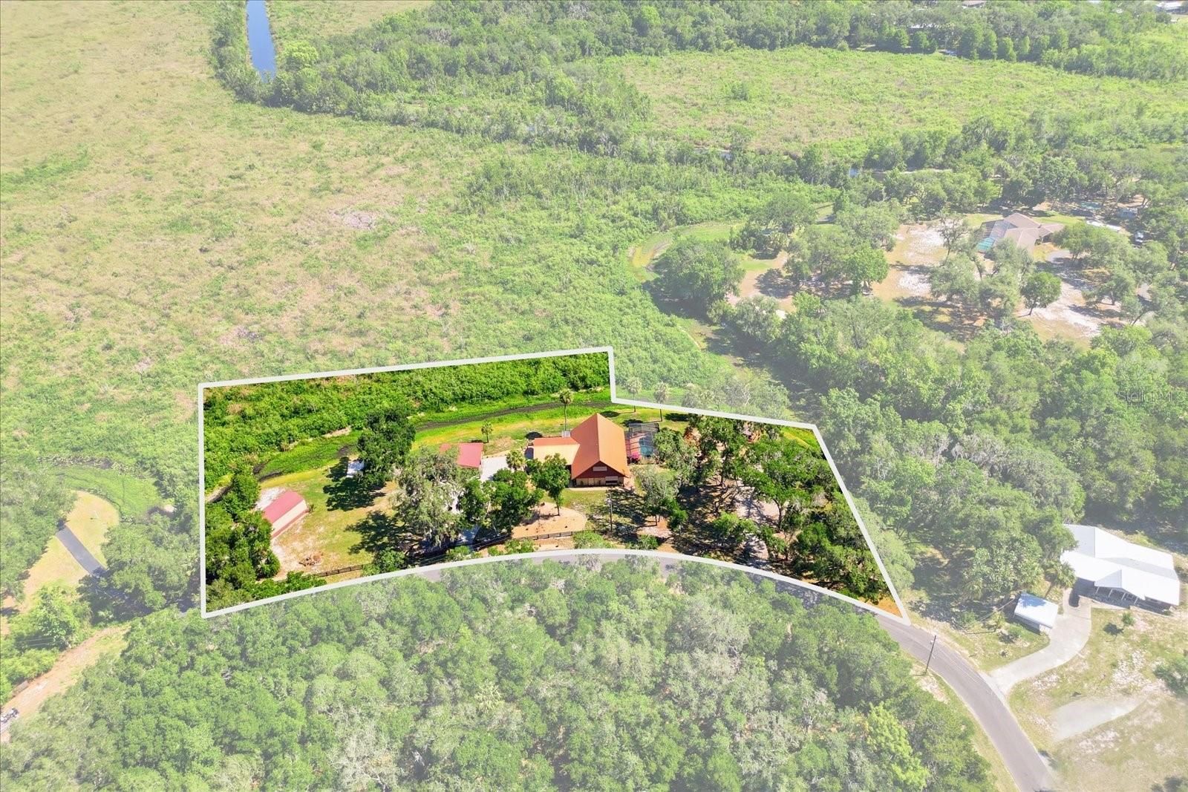
Motivated Seller. Set on 2.37 acres in Inverness, this 3-bedroom, 2.5-bath two-story home offers canal frontage with access to Lake Hernando and the Withlacoochee River by airboat. During periods of higher water levels, the canal also provides pontoon access to Lake Hernando. The property includes approximately 600 feet of canal frontage, a private dock, boat ramp, electric entry gate, saltwater screened pool with waterfall feature, rear deck, tiki hut with bar area, detached RV/boat storage building, and a three-bay covered carport. Water levels are currently low due to drought conditions; however, the canal system remains accessible by airboat and continues to connect through the surrounding canal network. RV hookups with 30 AMP service, separate septic connection, and a storage shed with washer and dryer hookups. Inside, the home features vaulted ceilings, updated flooring, and an open living area overlooking the water. The kitchen includes quartz countertops, custom cabinetry, stainless steel appliances, wine fridge, farmhouse sink, and a large island with cooktop and seating. The main-level primary suite includes dual vanities and an oversized tiled shower with dual shower heads. A mudroom with half bath provides direct access to the rear deck leading to the pool area. Upstairs, the third bedroom includes a full bath and access to a screened balcony connected by an interior catwalk overlooking the main living space and canal. Additional updates include a 2019 metal roof, 2025 gas tankless water heater, 2025-installed 500-gallon underground propane tank, and 2025 drainfield replacement. The property is serviced by well and septic and has no HOA. Inside, the home features vaulted ceilings, updated flooring, and an open living area overlooking the water. The kitchen includes quartz countertops, custom cabinetry, stainless steel appliances, wine fridge, farmhouse sink, and a large island with cooktop and seating. The main-level primary suite includes dual vanities and an oversized tiled shower with dual shower heads. A mudroom with half bath provides direct access to the rear deck leading to the pool area. Upstairs, the third bedroom includes a full bath and access to a screened balcony connected by an interior catwalk overlooking the main living space and canal. Additional updates include a 2019 metal roof, 2025 gas tankless water heater, 2025-installed 500-gallon underground propane tank, and 2025 drainfield replacement. The property is serviced by well and septic and has no HOA.
| 2 weeks ago | Listing updated with changes from the MLS® | |
| 2 weeks ago | Status changed to Pending | |
| 3 weeks ago | Price changed to $824,900 | |
| a month ago | Listing first seen on site |

Listing information is provided by Participants of the Stellar MLS. IDX information is provided exclusively for personal, non-commercial use, and may not be used for any purpose other than to identify prospective properties consumers may be interested in purchasing. Information is deemed reliable but not guaranteed. Properties displayed may be listed or sold by various participants in the MLS Copyright 2026, Stellar MLS.
Last checked: 2026-06-26 06:38 AM EDT