

4060 S KENVERA LOOPINVERNESS, FL 34450
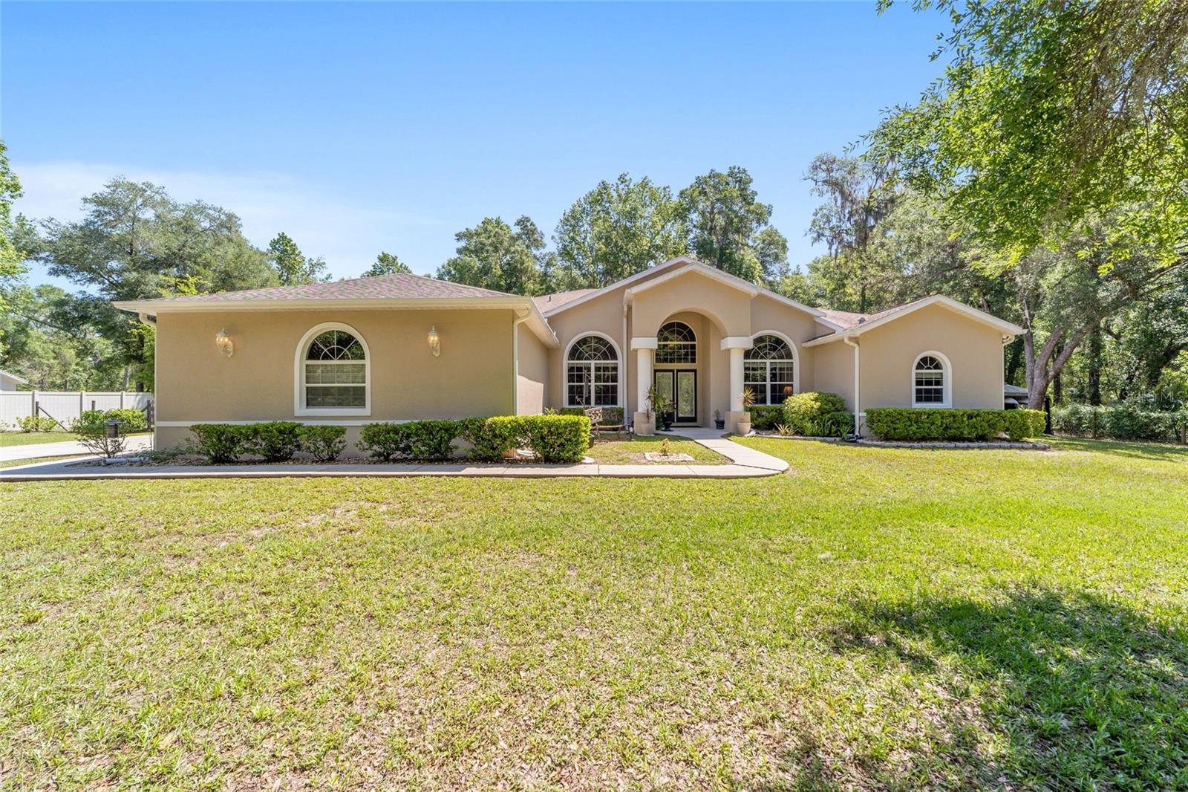
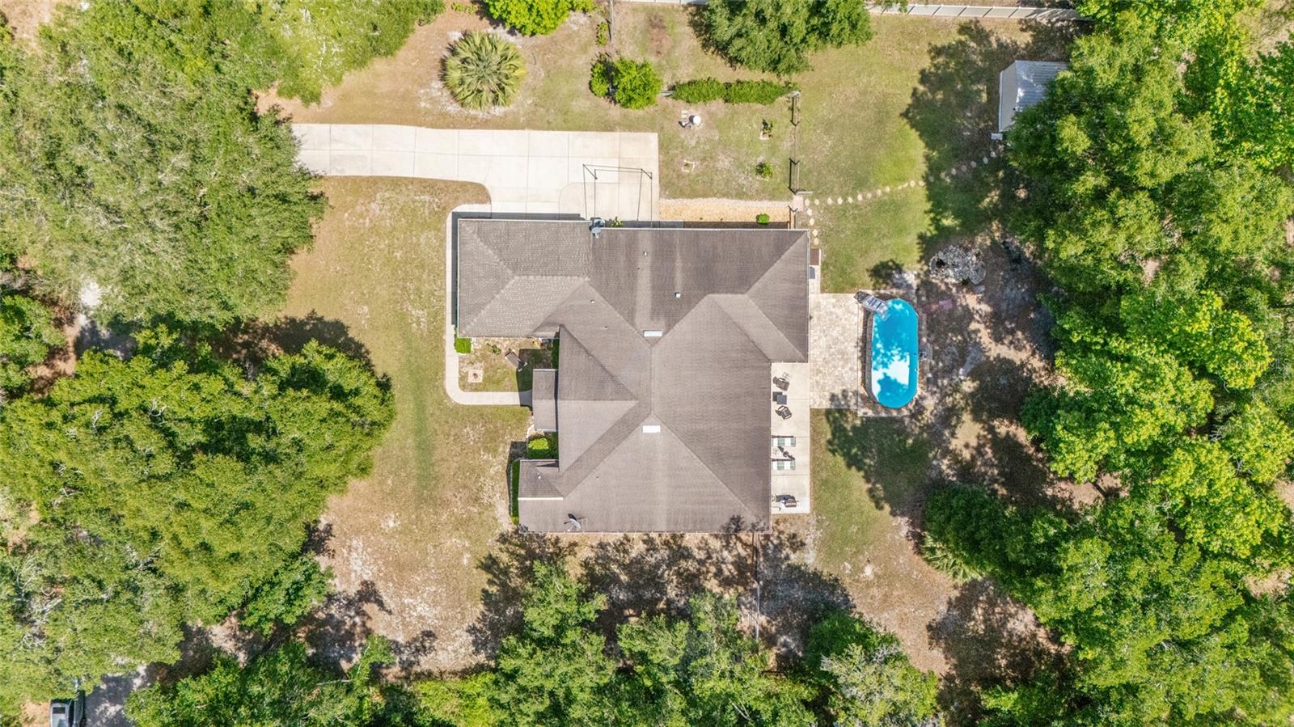
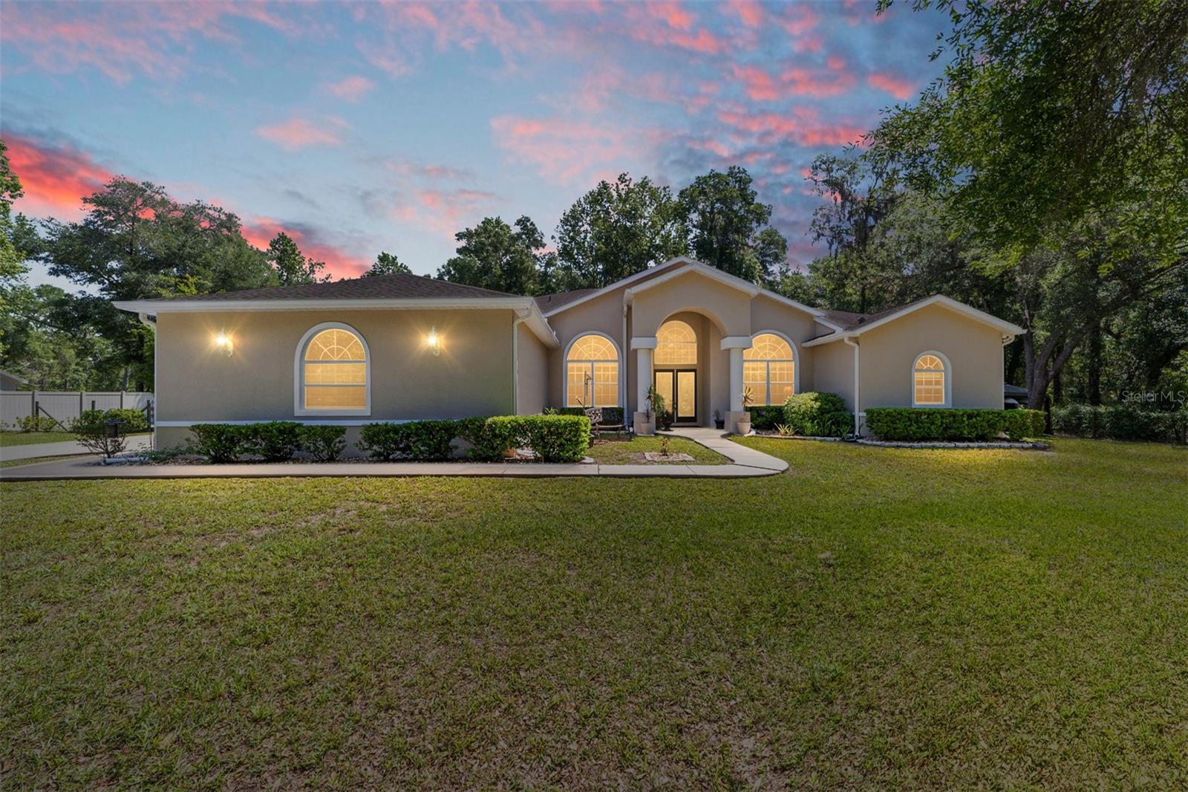
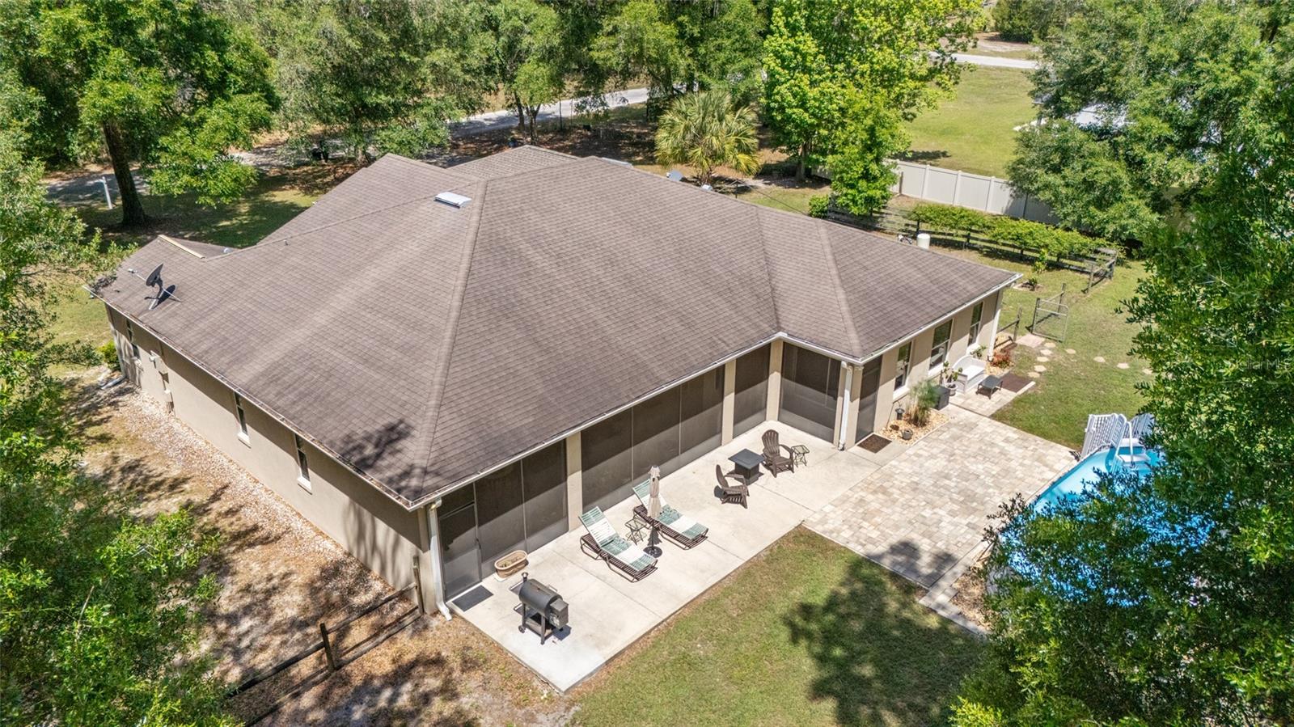
Assumable mortgage is available for qualified buyers at a low interest rate. A rare opportunity to assume an existing low-interest mortgage, subject to lender approval. On a secluded one-acre homesite near Fort Cooper State Park, this residence offers more than 2,700 square feet of thoughtfully designed living space surrounded by mature oak trees, wooded views and frequent wildlife sightings. The property is approximately five miles from downtown Inverness, offering shopping, dining, local arts venues and community events. Outdoor recreation is close at hand with access to the Tsala Apopka Chain of Lakes, known for boating, fishing, kayaking and waterfront parks. Crystal River is also a short drive away, providing access to boating, fishing, scalloping and the area's renowned natural springs. Recent improvements include a professionally painted exterior in 2022 using Sherwin-Williams Emerald Rain Refresh paint, a heating and air conditioning system installed in May 2023 and a new water filtration system. With no homeowner's association, the property offers added flexibility. The open-concept floor plan features three bedrooms, a dedicated office and two baths with high ceilings, abundant natural light and breathtaking view of nature. The kitchen is well-appointed with beautiful countertops, a tile backsplash, high-end appliances, white wood cabinetry and a large center island with generous storage. The primary suite features hardwood flooring, dual closets, dual vanities, a soaking tub and a separate walk-in shower. Two additional bedrooms share a Jack-and-Jill bath and are positioned on opposite side of the home, providing privacy and separation. A wall of multi-sliding glass doors opens from the living room to the expansive screened lanai, creating a seamless connection between indoor and outdoor living areas. The lanai has recently been rescreened with fine-mesh screening and Florida glass for year-round enjoyment. A 6-foot vinyl privacy fence borders one side of the property, while horse-style fencing along the wooded perimeter helps contain pets without obstructing surrounding views. The spacious concrete patio with motion-activated floodlights provides additional outdoor living space for entertaining or relaxing. A newer paver patio, with an extra pallet of matching pavers included, offers an ideal location for a future in-ground pool. Additional exterior features include a waterfall focal point, underground gutter extensions, decorative boulders and established landscaping. An insulated, air-conditioned 14-by-24-foot detached building, finished to complement the home's exterior, provides flexible space for a workshop, studio, hobby room or additional storage. Conveniently with easy access to Orlando, Tampa, the Suncoast Parkway extension and Tampa International Airport, this property combines privacy, functionality and convenient access to many of Central Florida's popular destinations. Assumable mortgage is available to qualified buyers, subject to lender approval. Approximate unpaid loan balance is $247,000. Buyer is responsible for any required cash payment or secondary financing to satisfy the difference between the loan balance and purchase price.
| a week ago | Listing updated with changes from the MLS® | |
| a week ago | Status changed to Pending | |
| 2 months ago | Price changed to $519,900 | |
| 3 months ago | Listing first seen on site |

Listing information is provided by Participants of the Stellar MLS. IDX information is provided exclusively for personal, non-commercial use, and may not be used for any purpose other than to identify prospective properties consumers may be interested in purchasing. Information is deemed reliable but not guaranteed. Properties displayed may be listed or sold by various participants in the MLS Copyright 2026, Stellar MLS.
Last checked: 2026-07-28 02:21 PM EDT