Save
Ask
Tour
Hide
Share
$442,000
243 Days On Site

2298 W PINE RIDGE BOULEVARD
BEVERLY HILLS, FL 34465

For Sale|Single Family Residence|Active
4
Beds
4
Total Baths
3
Full Baths
1
Partial Bath
2,699
SqFt
$164
/SqFt
1989
Built
Subdivision:
PINE RIDGE UNIT 03
County:
Citrus
2298 W PINE RIDGE BOULEVARD2298 W PINE RIDGE BOULEVARD2298 W PINE RIDGE BOULEVARD2298 W PINE RIDGE BOULEVARD
Save
Ask
Tour
Hide
Share

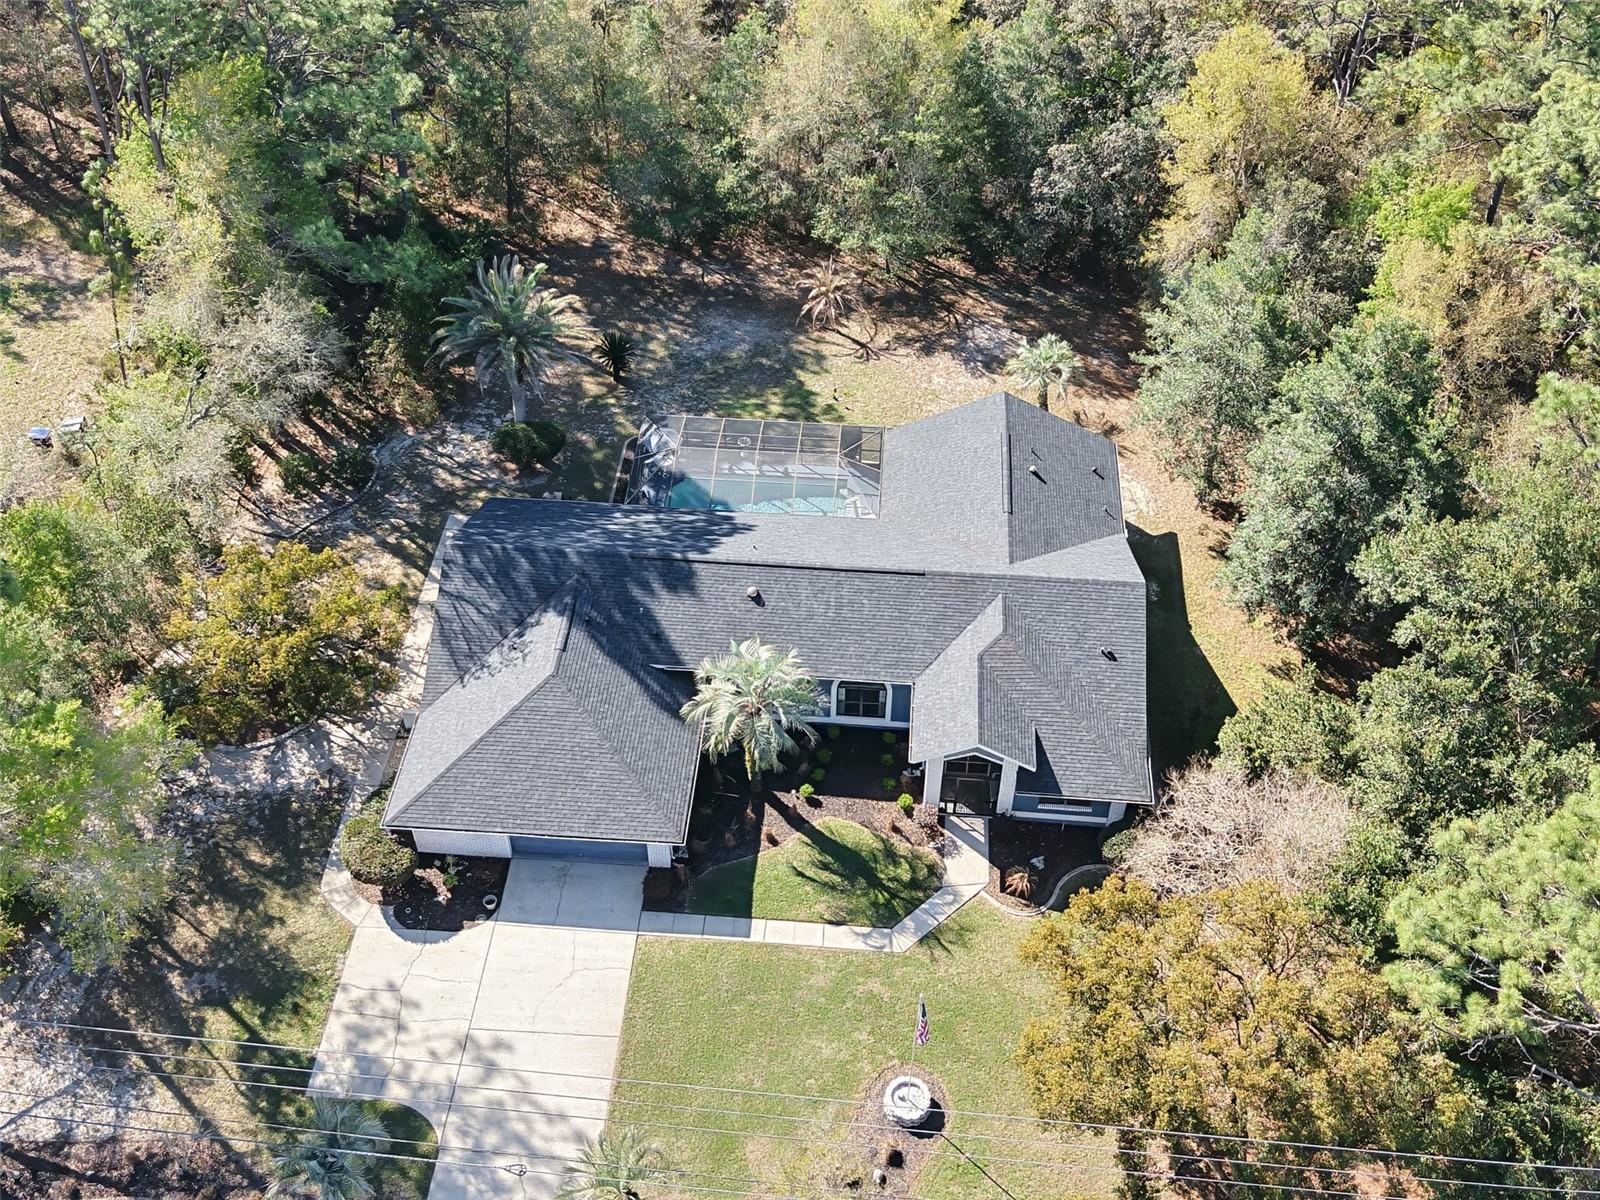
Huge 20K Price reduction!!! 1.07 ACRES IN PINE RIDGE — SPACE, TRAILS, AND A MOTHER-IN-LAW SUITE THAT PAYS FOR ITSELF Nearly 2,700 sq ft on a full acre in Pine Ridge — a community built around 27+ miles of riding and walking trails and a 94-acre equestrian complex you can enjoy without the upkeep of keeping horses on your own lot. Room to spread out, garden, or just breathe, minutes from it all. The big-ticket items are already handled: new roof (2022), new HVAC (2025), new septic (2022), new exterior paint (2025), new pool pump (2025). That's the expensive stuff done — what's left is cosmetic, and it's priced like it. At $171/sq ft, you're buying below what this community is trading for. The in-law suite isn't just a bonus room — it's a private living space with its own feel, ready for extended family, a rental, or a home office that doesn't interrupt the rest of the house. Split floor plan, 4 bed/3.5 bath, eat-in kitchen, skylights, and a pool with screen enclosure for year-round Florida living. HOA is $9/month. Not a typo. That covers clubhouse grounds maintenance, security, tennis courts, and clubhouse access — amenities most communities charge triple for. Yes, the finishes are original to the home. That's reflected in the price, not hidden from it — bring your vision and make it yours.

Save
Ask
Tour
Hide
Share
Listing Snapshot
Price 
$442,000
Days On Site 
243 Days
Bedrooms 
4
Inside Area (SqFt) 
2,699 sqft
Total Baths 
4
Full Baths 
3
Partial Baths 
1
Lot Size 
1.07 Acres
Year Built 
1989
MLS Number 
OM721290
Status 
Active
Property Tax 
$2,423.61
HOA/Condo/Coop Fees 
$8.83 monthly
Sq Ft Source 
Public Records
Friends & Family
Recent Activity
6 days agoListing updated with changes from the MLS
2 months agoPrice changed to $442,000
8 months agoListing first seen on site
General Features
Acres 
1.07
Attached Garage 
Yes
Direction Faces 
North
Foundation 
Slab
Garage 
Yes
Garage Spaces 
2
Levels 
One
Number Of Stories 
1
Parking 
Attached
Pets 
Yes
Property Sub Type 
Single Family Residence
Security 
Smoke Detector(s)
Sewer 
Public Sewer
SqFt Total 
3766
Utilities 
Cable AvailableElectricity ConnectedUnderground UtilitiesWater Connected
Water Source 
Public
Zoning 
RUR
Interior Features
Appliances 
DishwasherDisposalElectric Water HeaterMicrowaveRangeRefrigerator
Cooling 
Central Air
Flooring 
CarpetCeramic TileLaminate
Furnished 
Unfurnished
Heating 
CentralHeat Pump
Interior 
Eat-in KitchenHigh CeilingsOpen FloorplanVaulted Ceiling(s)Walk-In Closet(s)In-Law Floorplan
Laundry Features 
Electric Dryer HookupInsideWasher Hookup
Window Features 
Skylight(s)Blinds
Bedroom 2 
Dimensions - 11x12Level - First
Bedroom 3 
Dimensions - 11x12Level - First
Dining Room 
Dimensions - 8x14Level - First
Kitchen 
Dimensions - 10x13Level - First
Living Room 
Dimensions - 24x24Level - First
Master Bathroom 
Dimensions - 7x12Level - First
Master Bedroom 
Dimensions - 14x17Level - First
Save
Ask
Tour
Hide
Share
Exterior Features
Construction Details 
ConcreteStucco
Exterior 
Rain GuttersStorage
Lot Features 
Paved
Other Structures 
Shed(s)
Pool Features 
Screen EnclosurePrivate
Private Pool 
Yes
Roof 
Shingle
Spa Features 
In Ground
View 
Trees/Woods
Waterview 
Trees/Woods
Windows/Doors 
Skylight(s)Blinds
Community Features
Association Fee 
$106.0
Association Fee Frequency 
Annually
Community Features 
Street Lights
MLS Area 
34465 - Beverly Hills
Township 
18S
Financing Terms Available 
CashConventionalFHAUSDA LoanVA Loan
Roads 
AsphaltPaved
Listing courtesy of THE KEYES COMPANY (352) 602-3713


Listing information is provided by Participants of the Stellar MLS. IDX information is provided exclusively for personal, non-commercial use, and may not be used for any purpose other than to identify prospective properties consumers may be interested in purchasing. Information is deemed reliable but not guaranteed. Properties displayed may be listed or sold by various participants in the MLS Copyright 2026, Stellar MLS.
Last checked: 2026-11-22 12:59 AM EST

Neighborhood & Commute
Source: Walkscore
Save
Ask
Tour
Hide
Share