

17 CHERRYPALM COURT WHOMOSASSA, FL 34446
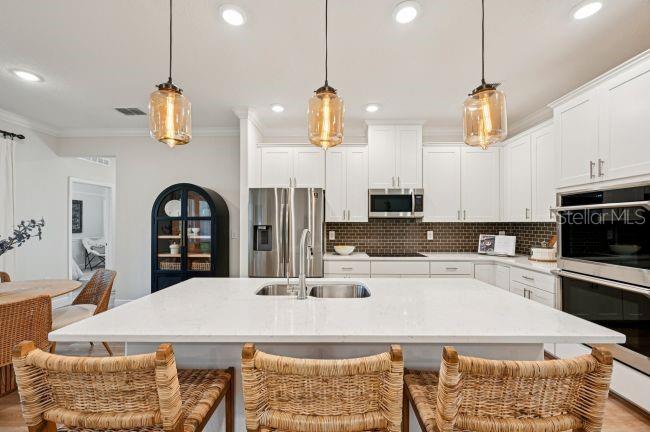
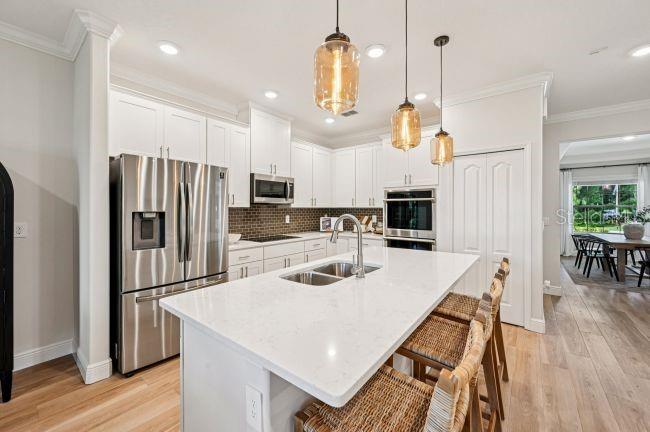
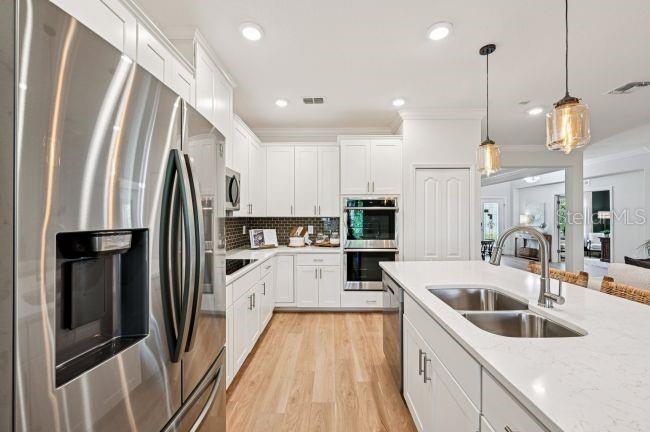
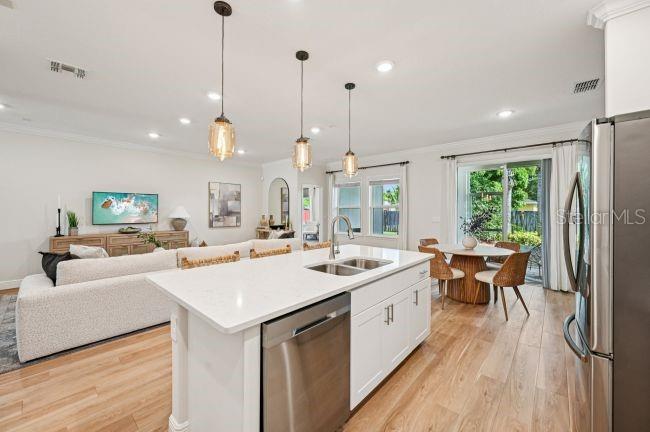
Pre-Construction. To be built. Set within the tree-lined streets, lush greenbelts, and cul-de-sac neighborhoods of Sugarmill Woods, the Sierra combines distinctive curb appeal with thoughtfully selected interior finishes and a spacious, functional layout. The exterior features a stone accent, covered front porch, striking 6'8" entry door, architectural shingles, and a beautifully landscaped yard with irrigation. Step inside to 9'4" flat ceilings, custom interior paint, a deluxe interior trim package, crown molding, and upgraded lever door hardware that add character throughout the home. The foyer opens to a well-designed layout featuring a formal dining room and a private den with French doors, creating a dedicated space for an office or additional flex area. Luxury vinyl flooring extends throughout the interior, complementing the open living spaces. At the heart of the home, the expansive Great Room connects to the kitchen, where quartz countertops, soft-close cabinetry, a subway tile backsplash, stainless steel appliances, and brushed nickel faucets combine style with everyday functionality. From the main living area, step onto the covered lanai with an acrylic-finished patio surface, extending the living space outdoors for relaxing and entertaining. Positioned at the rear of the home, the spacious primary deluxe suite features multiple closets and a well-appointed bathroom with quartz countertops and a ceramic-tiled shower. Three additional bedrooms are located on the opposite side of the home, accompanied by two full bathrooms, including a private ensuite. Quartz countertops continue throughout the bathrooms, while ceramic tile showers and a shower enclosure in the third bathroom add polished finishing touches. Additional highlights include a spacious three-car garage, architectural shingles, irrigation, and a full builder warranty. Sugarmill Woods' natural surroundings provide a scenic setting with access to the outdoor recreation of Homosassa and Florida's Big Bend, including natural springs, state parks, beaches, fishing, and boating. The Sierra brings together generous living spaces, carefully selected upgrades, and distinctive architectural details in a thoughtfully designed home. Schedule your private tour today to experience the Sierra in Sugarmill Woods. We can’t wait to welcome you home!
| 9 hours ago | Listing updated with changes from the MLS® | |
| 10 hours ago | Listing first seen on site |

Listing information is provided by Participants of the Stellar MLS. IDX information is provided exclusively for personal, non-commercial use, and may not be used for any purpose other than to identify prospective properties consumers may be interested in purchasing. Information is deemed reliable but not guaranteed. Properties displayed may be listed or sold by various participants in the MLS Copyright 2026, Stellar MLS.
Last checked: 2026-10-12 11:53 PM EDT
Did you know? You can invite friends and family to your search. They can join your search, rate and discuss listings with you.