

3812 E WALKER STREETINVERNESS, FL 34453
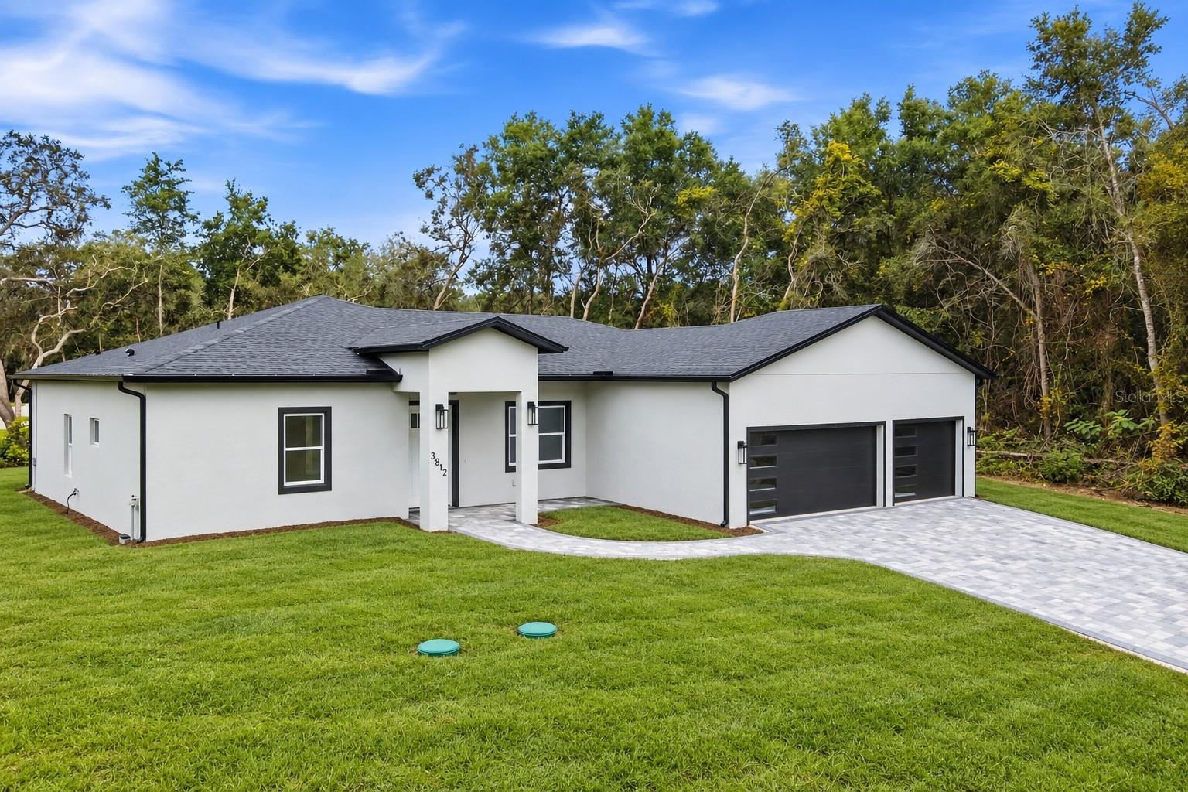
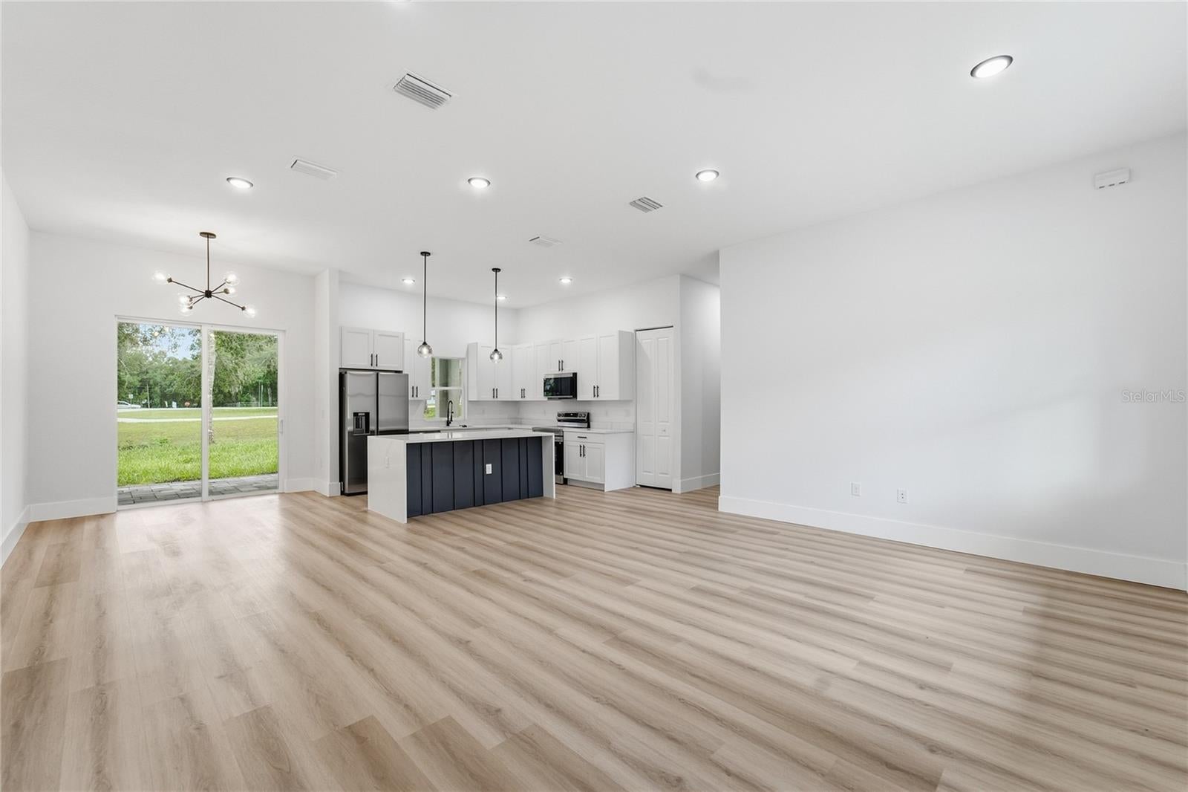
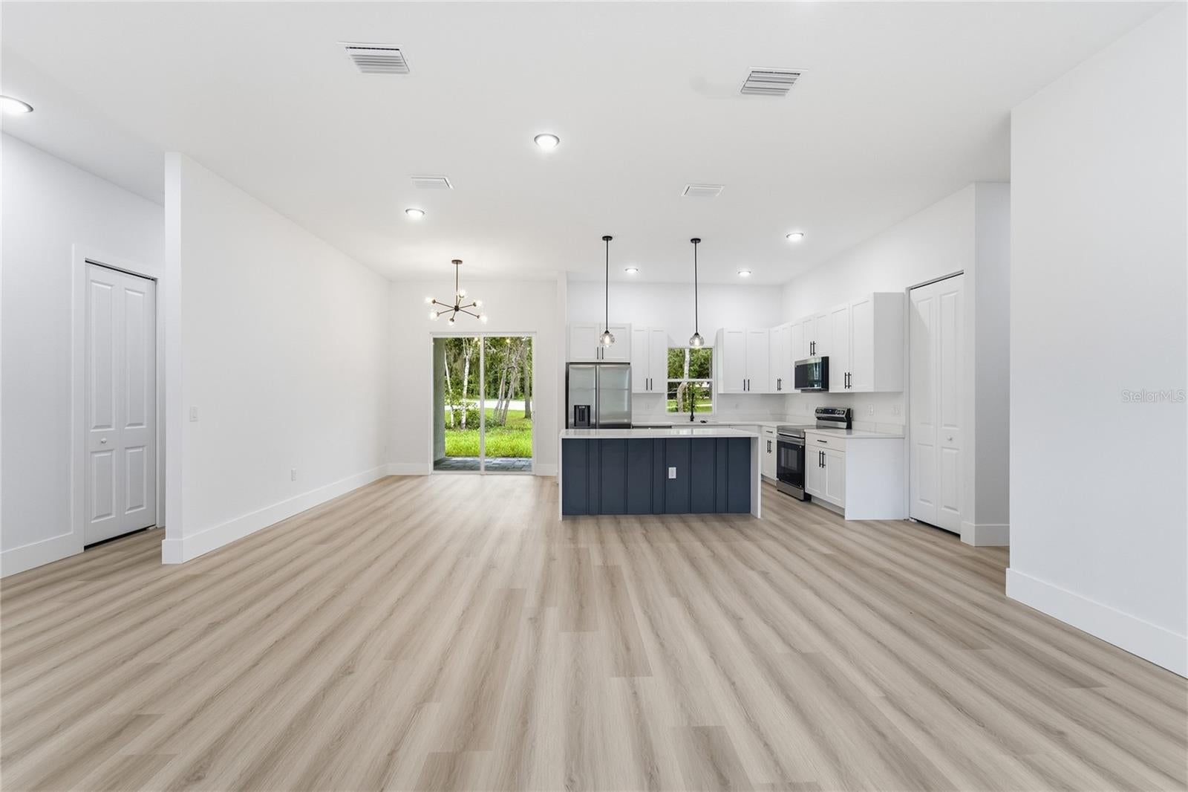
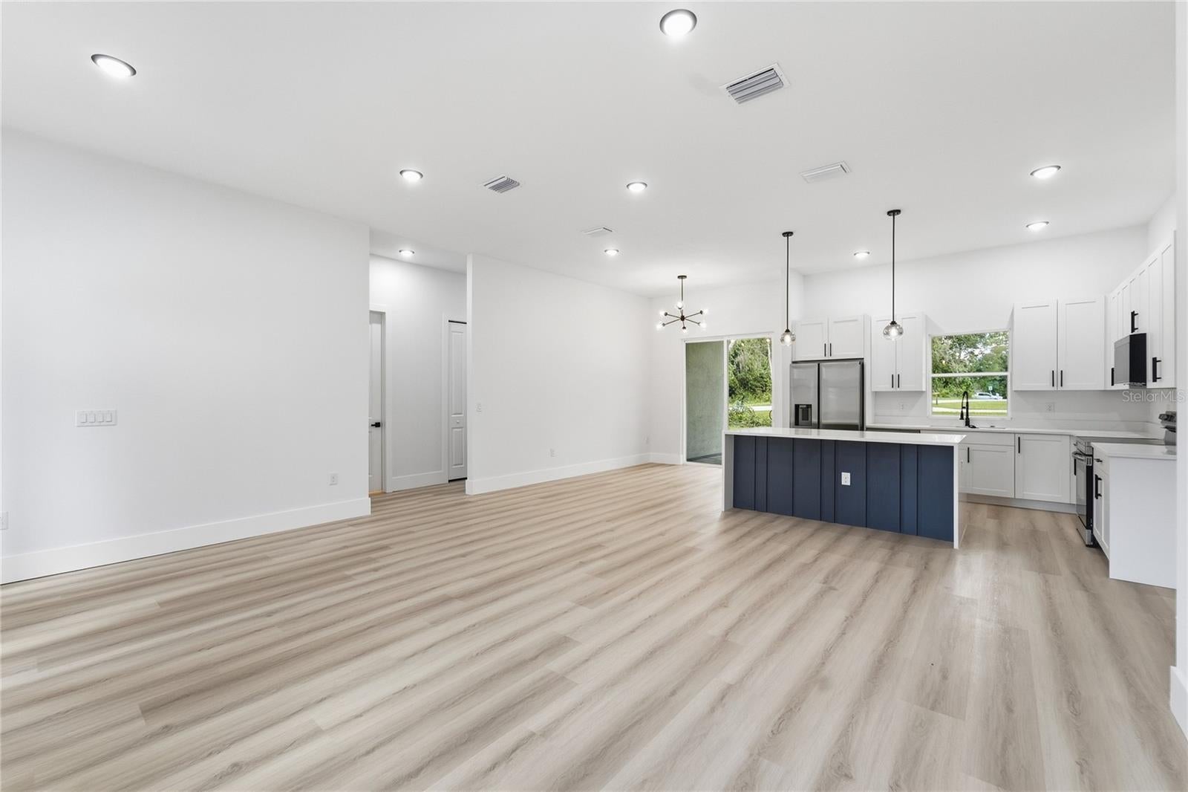
BRAND NEW 2026 CONSTRUCTION | 4 BEDROOMS | 3 BATHROOMS | 3-CAR GARAGE | CORNER LOT | NO HOA | NO CDD! Welcome to 3812 E Walker Street, a beautifully finished new construction home offering nearly 2,000 sq ft of living space on an oversized 0.33-acre corner lot in Inverness. Step inside to a bright, modern open floor plan featuring high ceilings, luxury finishes, and abundant natural light. The kitchen is designed to impress with stone countertops, a large center island, stainless steel appliances, generous cabinetry, and plenty of space for entertaining. The spacious primary suite features a walk-in closet and a beautifully finished private bathroom, while three additional bedrooms and two full bathrooms provide flexibility for family, guests, or a home office. Outside, enjoy the privacy and extra space of a large corner homesite surrounded by mature trees, plus a covered rear patio and an impressive paver driveway leading to the 3-car garage. With no HOA and no CDD, you'll have the freedom to enjoy your property without monthly association fees. The home is also located in Flood Zone X. Move-in ready, brand new, and waiting for its first owner. Schedule your private showing today!
| 2 weeks ago | Listing updated with changes from the MLS® | |
| 2 weeks ago | Price changed to $399,900 | |
| 4 weeks ago | Status changed to Active | |
| a month ago | Listing first seen on site |

Listing information is provided by Participants of the Stellar MLS. IDX information is provided exclusively for personal, non-commercial use, and may not be used for any purpose other than to identify prospective properties consumers may be interested in purchasing. Information is deemed reliable but not guaranteed. Properties displayed may be listed or sold by various participants in the MLS Copyright 2026, Stellar MLS.
Last checked: 2026-10-16 09:53 AM EDT
Did you know? You can invite friends and family to your search. They can join your search, rate and discuss listings with you.