Save
Ask
Tour
Hide
Share
$449,900
38 Days On Site

7520 E POCONO DRIVE
INVERNESS, FL 34450

For Sale|Single Family Residence|Active
3
Beds
2
Total Baths
2
Full Baths
2,455
SqFt
$183
/SqFt
1988
Built
Subdivision:
GOSPEL ISLAND HOMESITES
County:
Citrus
7520 E POCONO DRIVE7520 E POCONO DRIVE7520 E POCONO DRIVE7520 E POCONO DRIVE
Save
Ask
Tour
Hide
Share

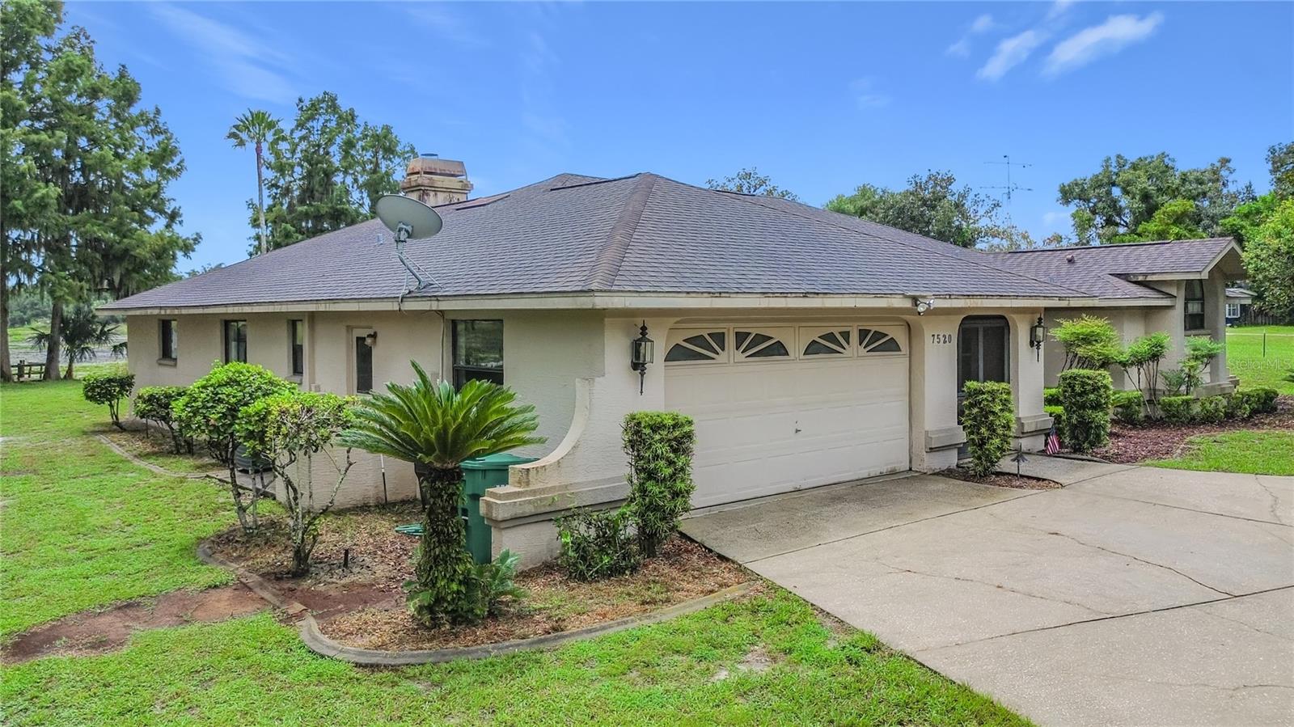
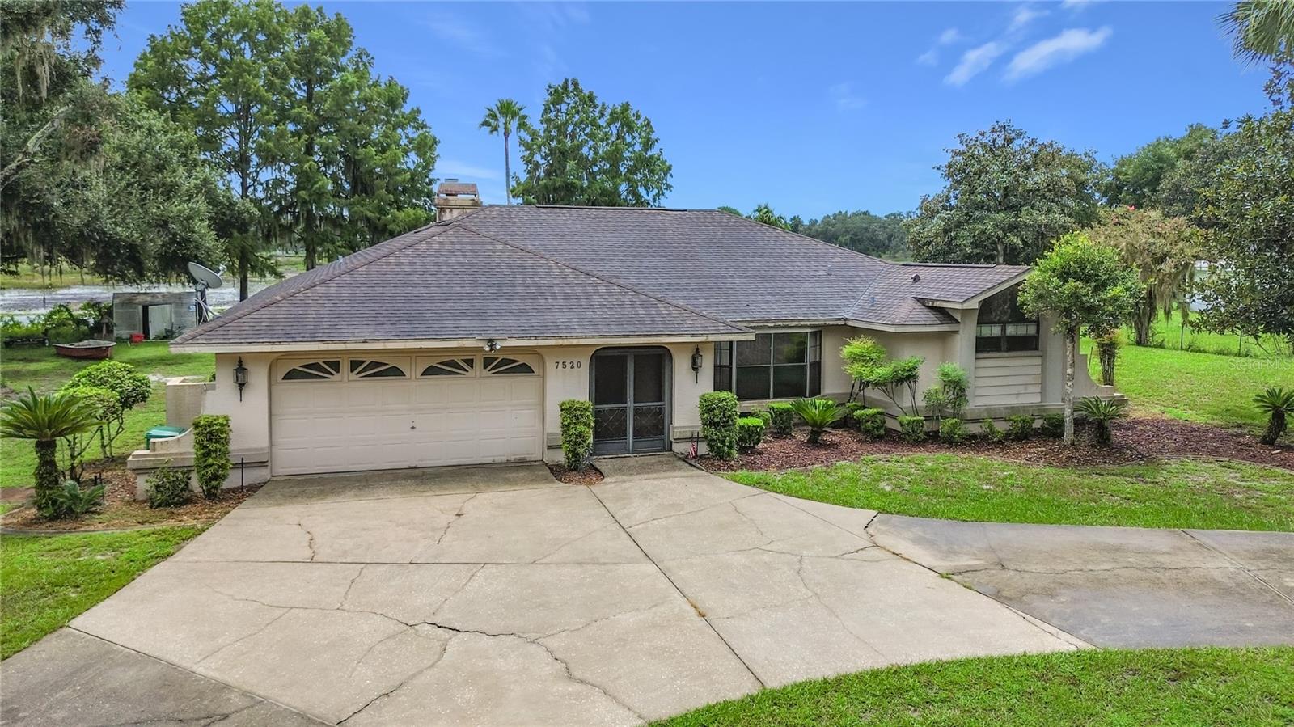
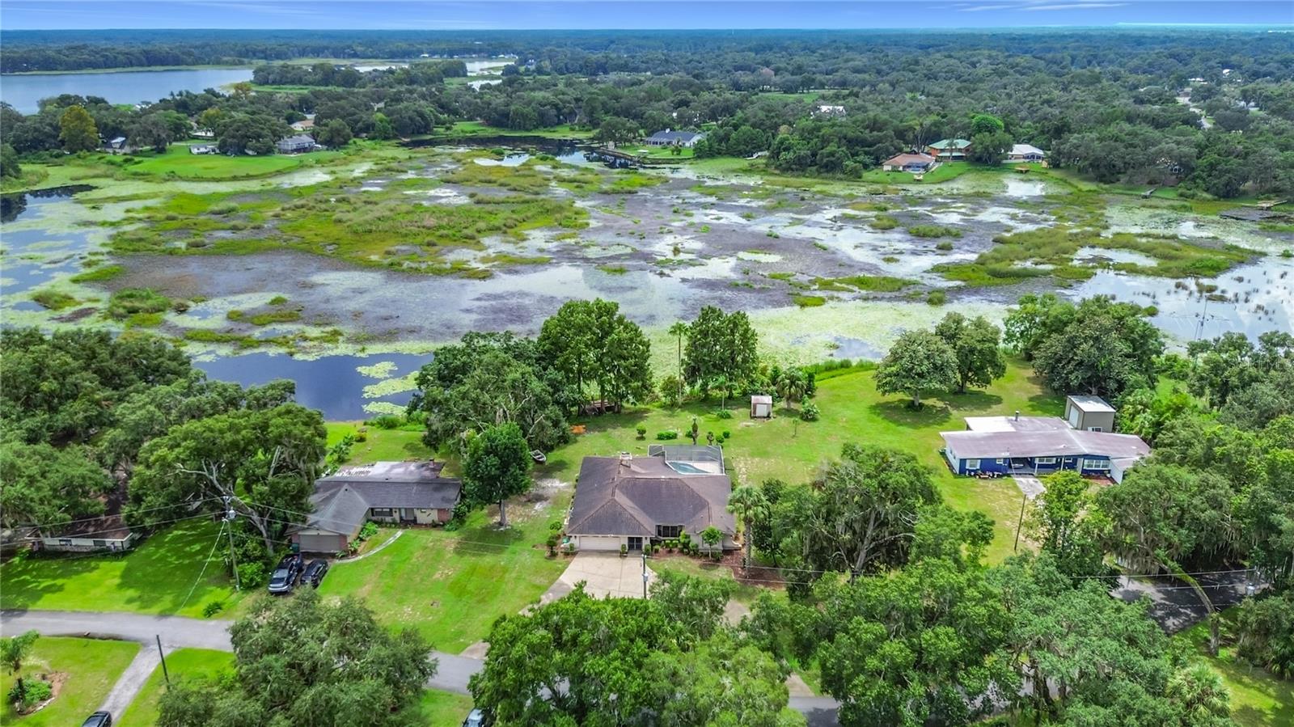
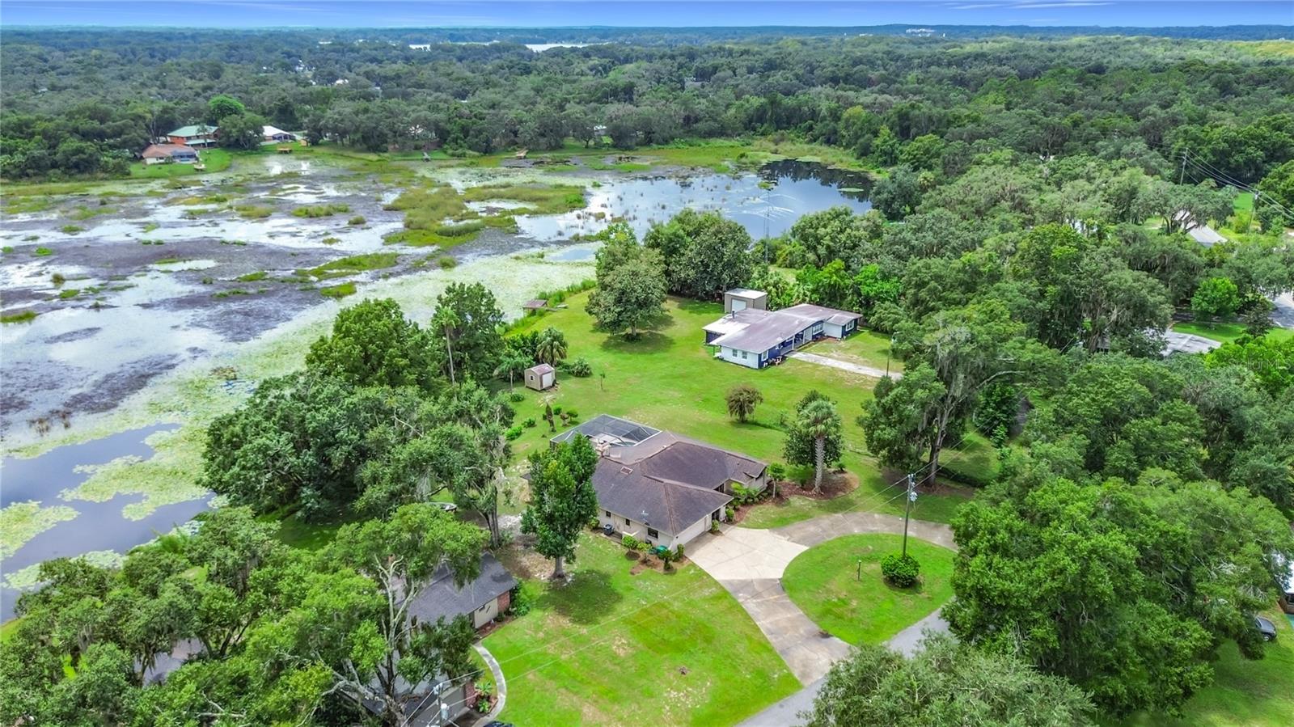
Welcome to this exclusive, custom-built lakefront pool home, where every detail has been meticulously designed to enhance comfort and entertainment. Vaulted high ceilings and living areas create a bright and inviting atmosphere, ideal for embracing the Florida lifestyle. This spacious split-floor plan home features three bedrooms and two bathrooms, plus bonus rooms that include an indoor craft/sewing room and an indoor workshop. Create your private oasis with a large screened-in pool overlooking the picturesque Fred’s Lake. A backyard adorned with palm trees, cypress trees, and a diverse array of plants offers an expansive backdrop for your personal creations. This home is a must-see to fully appreciate its features. The property is sold as-is and is priced based on its current condition. Independent verification of all measurements is recommended.

Save
Ask
Tour
Hide
Share
Listing Snapshot
Price 
$449,900
Days On Site 
38 Days
Bedrooms 
3
Inside Area (SqFt) 
2,455 sqft
Total Baths 
2
Full Baths 
2
Partial Baths 
N/A
Lot Size 
0.78 Acres
Year Built 
1988
MLS® Number 
O6437202
Status 
Active
Property Tax 
$1,985.8
HOA/Condo/Coop Fees 
N/A
Sq Ft Source 
Public Records
Friends & Family
Recent Activity
a month agoListing updated with changes from the MLS®
a month agoListing first seen on site
General Features
Acres 
0.78
Attached Garage 
Yes
Direction Faces 
East
Foundation 
Slab
Garage 
Yes
Garage Spaces 
2
Levels 
One
Number Of Stories 
1
Parking 
Attached
Property Sub Type 
Single Family Residence
Sewer 
Septic Tank
SqFt Total 
2938
Utilities 
Electricity Connected
Water Source 
PrivateWell
Zoning 
CLR
Interior Features
Appliances 
DishwasherElectric Water HeaterMicrowaveRangeRefrigeratorTrash CompactorWater Softener
Cooling 
Central Air
Fireplace 
Yes
Fireplace Features 
Family RoomWood Burning
Flooring 
CarpetTile
Furnished 
Negotiable
Heating 
CentralElectric
Interior 
Cathedral Ceiling(s)Eat-in KitchenHigh CeilingsVaulted Ceiling(s)Walk-In Closet(s)
Laundry Features 
Electric Dryer HookupInsideWasher Hookup
Window Features 
Skylight(s)
Bedroom 2 
Dimensions - 10x13Level - First
Bedroom 3 
Dimensions - 11x10Level - First
Bonus Room 
Dimensions - 9x7Level - First
Family Room 
Dimensions - 20x14Level - First
Kitchen 
Dimensions - 24x10Level - First
Living Room 
Dimensions - 18x12Level - First
Master Bedroom 
Dimensions - 17.5x14Level - First
Save
Ask
Tour
Hide
Share
Exterior Features
Construction Details 
BlockStucco
Exterior 
Private EntrancePrivate YardStorage
Lot Features 
Waterfront
Pool Features 
In GroundScreen EnclosurePrivate
Private Pool 
Yes
Roof 
Shingle
View 
LakeWater
Waterfront 
Yes
Waterfront Features 
Lake PrivilegesLake Front
Waterview 
LakeWater
Windows/Doors 
Skylight(s)
Community Features
MLS Area 
34450 - Inverness
Township 
19S
Financing Terms Available 
CashConventionalFHAVA Loan
Roads 
Asphalt
Listing courtesy of CREEGAN GROUP (407) 620-3112


Listing information is provided by Participants of the Stellar MLS. IDX information is provided exclusively for personal, non-commercial use, and may not be used for any purpose other than to identify prospective properties consumers may be interested in purchasing. Information is deemed reliable but not guaranteed. Properties displayed may be listed or sold by various participants in the MLS Copyright 2026, Stellar MLS.
Last checked: 2026-10-05 09:55 PM EDT

Neighborhood & Commute
Source: Walkscore
Save
Ask
Tour
Hide
Share