

3216 E ANDERSON STREETINVERNESS, FL 34453
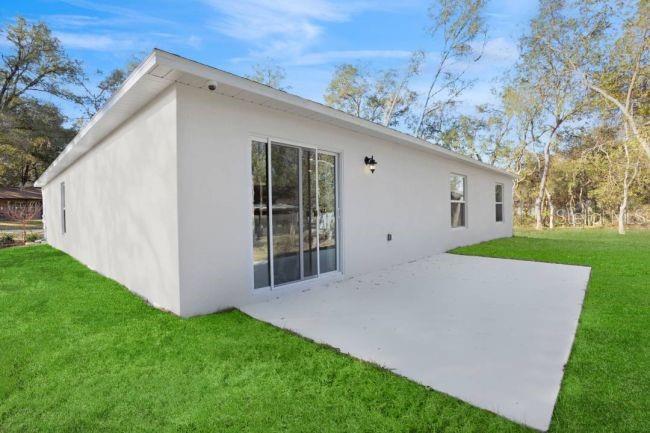
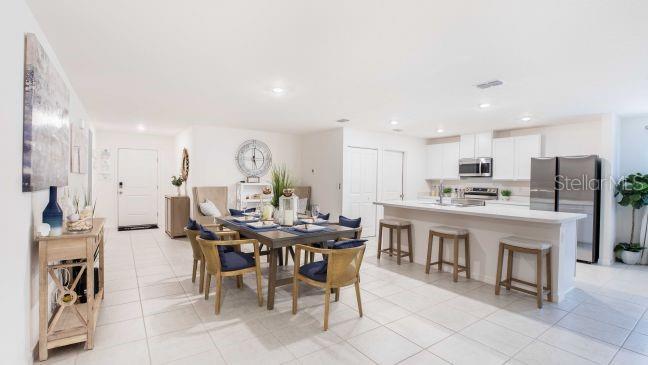
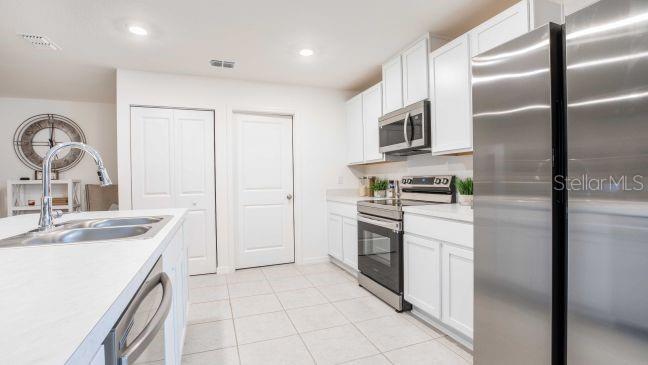
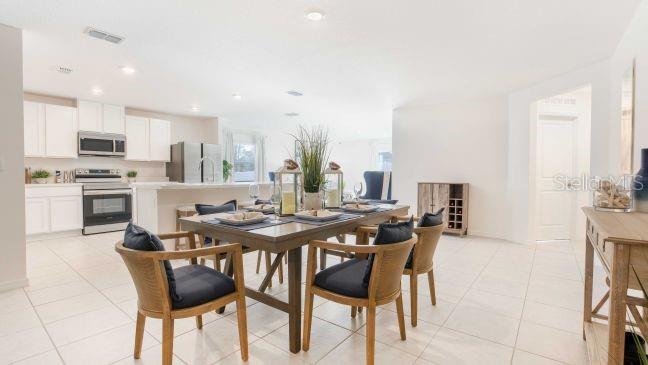
Pre-Construction. To be built. Discover the crafted charm of the Orchid, a beautifully designed split-bedroom home that blends style, comfort, and everyday functionality. Located in the heart of Inverness, Florida, just 40 miles from Ocala, this home combines the tranquility of rural living with convenient access to modern amenities and outdoor recreation surrounded by carefully preserved natural beauty. An inviting front porch leads into a bright, welcoming foyer that opens effortlessly into a thoughtfully designed open-concept layout. The expansive great room, enhanced by four additional LED recessed lights, flows seamlessly into the dining area and kitchen, creating a cohesive space ideal for entertaining, gathering, and daily living. The kitchen is both stylish and practical, featuring quartz countertops, a large center island, and a full line of kitchen appliances, including an eStar certified side-by-side refrigerator. Sliding glass doors extend the living space outdoors to an extended patio, providing a smooth transition for relaxing or entertaining. Designed with privacy in mind, the owner’s suite is tucked away at the rear of the home and features a generous walk-in closet and a well-appointed ensuite bath with a walk-in shower. Three additional bedrooms are located at the front of the home near a full secondary bath, while a centrally located laundry room adds everyday convenience. Additional highlights include architectural shingles, landscaping with irrigation, and Smart Home features, including a Ring Video Doorbell, Smart Thermostat, Keyless Entry Smart Door Lock, and Deako Switches for enhanced comfort and security. The home also includes a spacious two-car garage with room for storage or a workbench and is backed by a full builder warranty for added peace of mind. With its thoughtful layout, modern finishes, and bright, open living spaces, the Orchid is designed to fit your lifestyle, schedule your private showing today and experience it firsthand.
| a month ago | Listing updated with changes from the MLS® | |
| a month ago | Listing first seen on site |

Listing information is provided by Participants of the Stellar MLS. IDX information is provided exclusively for personal, non-commercial use, and may not be used for any purpose other than to identify prospective properties consumers may be interested in purchasing. Information is deemed reliable but not guaranteed. Properties displayed may be listed or sold by various participants in the MLS Copyright 2026, Stellar MLS.
Last checked: 2026-08-12 01:11 AM EDT
Did you know? You can invite friends and family to your search. They can join your search, rate and discuss listings with you.