

11338 N FUEGO DRIVECITRUS SPRINGS, FL 34434
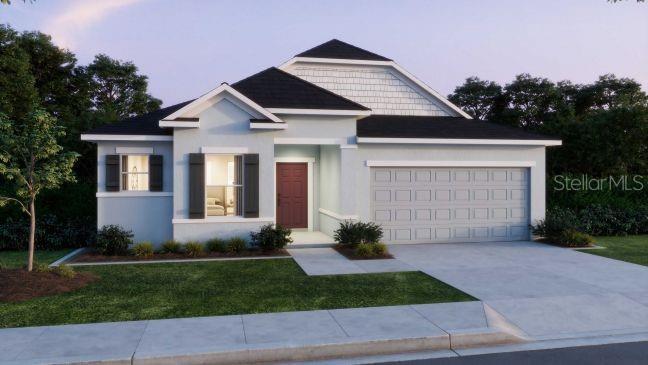
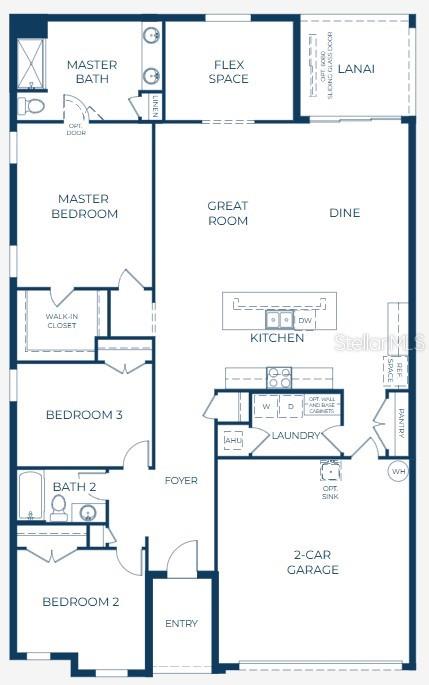
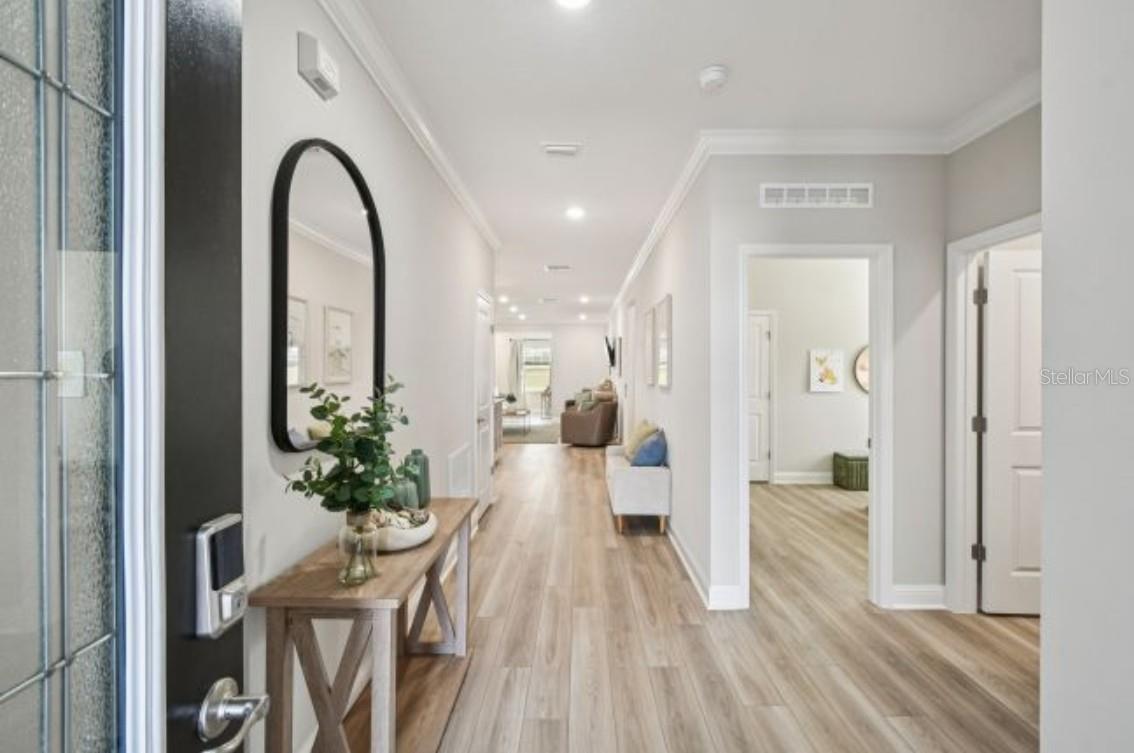
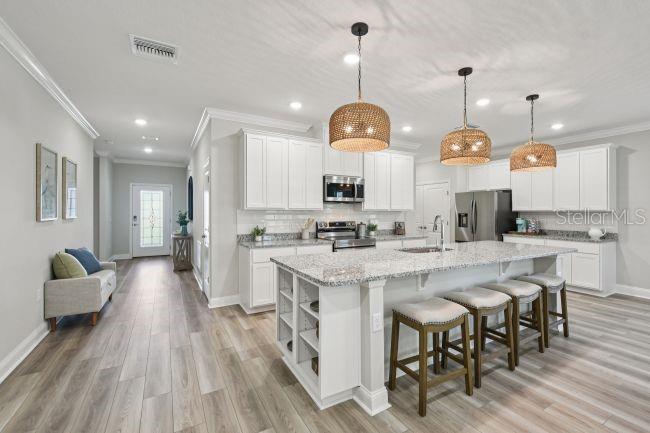
Pre-Construction. To be built. Step into the Drexel, a beautifully designed four-bedroom home where spacious living, modern finishes, and thoughtful details come together to create a home that feels both stylish and inviting. From the moment you enter through the covered front porch, a welcoming foyer leads into a bright, open layout designed to maximize both comfort and functionality. Two spacious secondary bedrooms are located at the front of the home and share a full bath, creating a private wing with exceptional convenience. At the heart of the home, the open-concept living area is designed for effortless everyday living and entertaining. The kitchen is the true centerpiece, featuring quartz countertops, soft-close cabinetry, a large center island, a generous pantry, and a full suite of appliances, including an ENERGY STAR refrigerator. It flows seamlessly into the bright dining nook and expansive Great Room, while sliding glass doors extend the living space to the covered lanai, creating the perfect setting for indoor and outdoor enjoyment. Privately positioned at the rear of the home, the owner's suite provides a peaceful retreat with a spacious walk-in closet and a beautifully appointed bath featuring an oversized walk-in shower, dual quartz vanities, and soft-close cabinetry. A fourth bedroom near the rear of the home includes a built-in closet, making it ideal for guests, a home office, or flex space. The laundry room is conveniently located just behind the kitchen with direct access to the 2-car garage. Built with quality and efficiency in mind, the home also includes insulated windows, architectural shingles, professional landscaping, and an irrigation system. Everyday convenience continues with a Smart Home Package featuring a Ring Video Doorbell, Smart Thermostat, Keyless Entry Smart Door Lock, and DEAKO Smart Switches. A full builder warranty provides added peace of mind. Life in Citrus Springs is just as impressive as the home itself. Ideally located north of Tampa, west of Ocala, and south of Gainesville, this peaceful deed-restricted golf course community features two golf courses, a country club, tennis courts, a community park with a baseball diamond and playground, plus a library and community center with daily activities. With no HOA or CDD fees, Citrus Springs combines natural beauty, recreation, and exceptional value, making it a place you'll love coming home.
| a month ago | Listing updated with changes from the MLS® | |
| a month ago | Status changed to Pending | |
| 2 months ago | Listing first seen on site |

Listing information is provided by Participants of the Stellar MLS. IDX information is provided exclusively for personal, non-commercial use, and may not be used for any purpose other than to identify prospective properties consumers may be interested in purchasing. Information is deemed reliable but not guaranteed. Properties displayed may be listed or sold by various participants in the MLS Copyright 2026, Stellar MLS.
Last checked: 2026-08-25 03:39 AM EDT
Did you know? You can invite friends and family to your search. They can join your search, rate and discuss listings with you.