

8998 N STERN WAYCITRUS SPRINGS, FL 34434
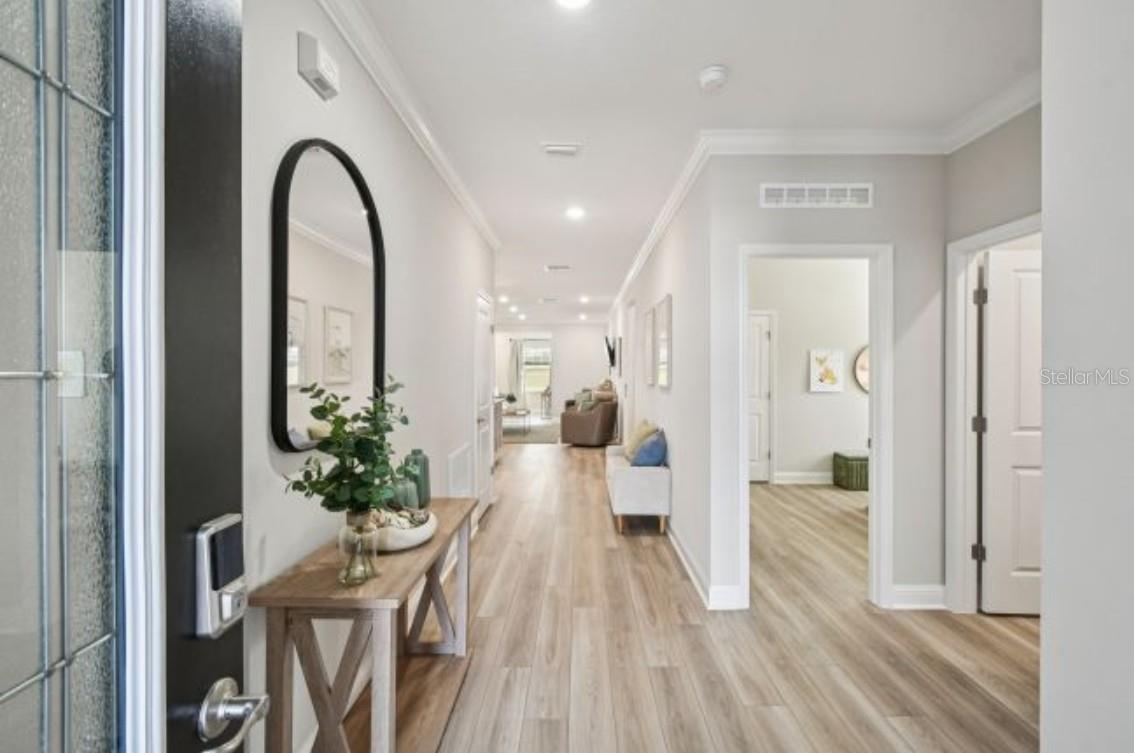
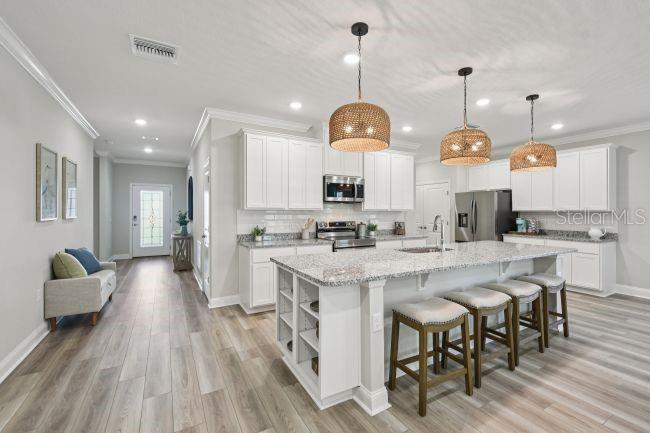
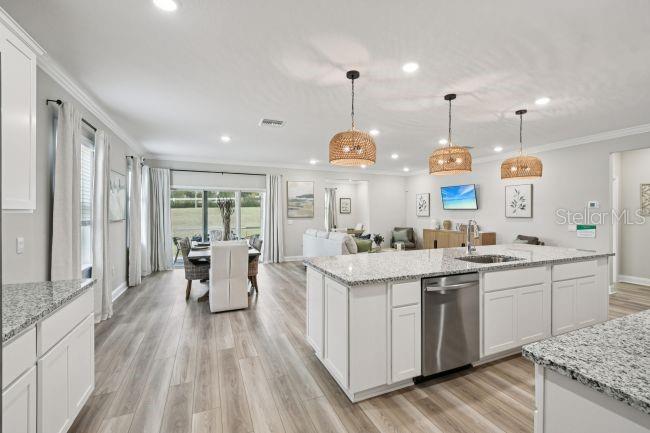
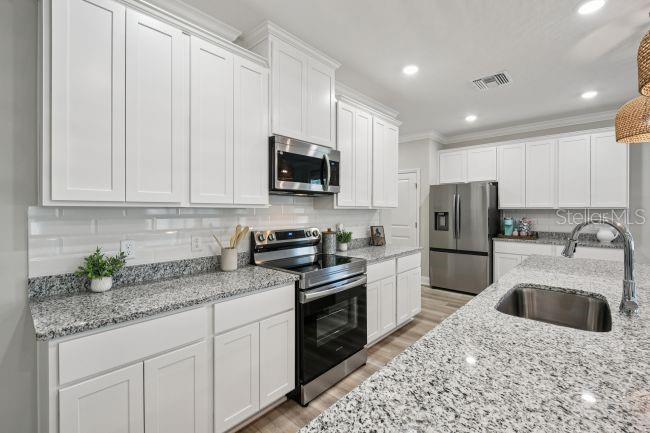
Under contract-accepting backup offers. Under Construction. The Drexel showcases the perfect blend of modern design, upscale finishes, and functional living in the desirable Citrus Springs community. A striking stone-accented exterior, covered entry, and professionally landscaped homesite create impressive curb appeal from the moment you arrive. Inside, custom interior paint, crown molding, and luxury EVP flooring throughout enhance the home's refined style. The open-concept layout features three spacious bedrooms, two beautifully appointed baths, and a private den with double French doors, creating flexible space for a home office, study, or media room. The expansive great room is bright and inviting, enhanced by additional LED lighting and seamless flow into the kitchen and dining area. Designed to impress, the gourmet kitchen features quartz countertops, soft-close cabinetry, a spacious pantry, a large center island with seating, and a full suite of stainless steel appliances, including an ENERGY STAR® side-by-side refrigerator. Privately located at the rear of the home, the owner's suite serves as a luxurious retreat with a generous walk-in closet and a spa-inspired bath featuring dual vanities, an additional window for natural light, a standalone pedestal soaking tub, and a tiled walk-in shower with glass enclosure. Two additional bedrooms are generously sized and share a well-appointed full bath. Modern technology and entertainment upgrades are integrated throughout, including a built-in Smart Home Package with a Ring Video Doorbell, Smart Thermostat, Keyless Entry Smart Door Lock, and Deako Smart Switches. A home theatre speaker package, two multimedia outlets, and a flat-panel TV outlet provide enhanced connectivity and entertainment options. Outdoor living is elevated by a screened lanai, while architectural shingles, irrigation in the front and rear yards, and professional landscaping add beauty and convenience. Energy-efficient insulated windows and low-emissivity glass contribute to year-round comfort, and the spacious 3-car garage provides ample room for vehicles, storage, and recreational equipment. Located within Citrus Springs, residents enjoy access to golf courses, a country club, tennis courts, parks, a library, and a community center, all without HOA or CDD fees. Backed by a full builder warranty, The Drexel delivers exceptional craftsmanship, premium upgrades, and modern comfort throughout.
| a month ago | Listing updated with changes from the MLS® | |
| a month ago | Listing first seen on site |

Listing information is provided by Participants of the Stellar MLS. IDX information is provided exclusively for personal, non-commercial use, and may not be used for any purpose other than to identify prospective properties consumers may be interested in purchasing. Information is deemed reliable but not guaranteed. Properties displayed may be listed or sold by various participants in the MLS Copyright 2026, Stellar MLS.
Last checked: 2026-07-07 04:01 PM EDT
Did you know? You can invite friends and family to your search. They can join your search, rate and discuss listings with you.