

7232 E TURNER CAMP ROADINVERNESS, FL 34453
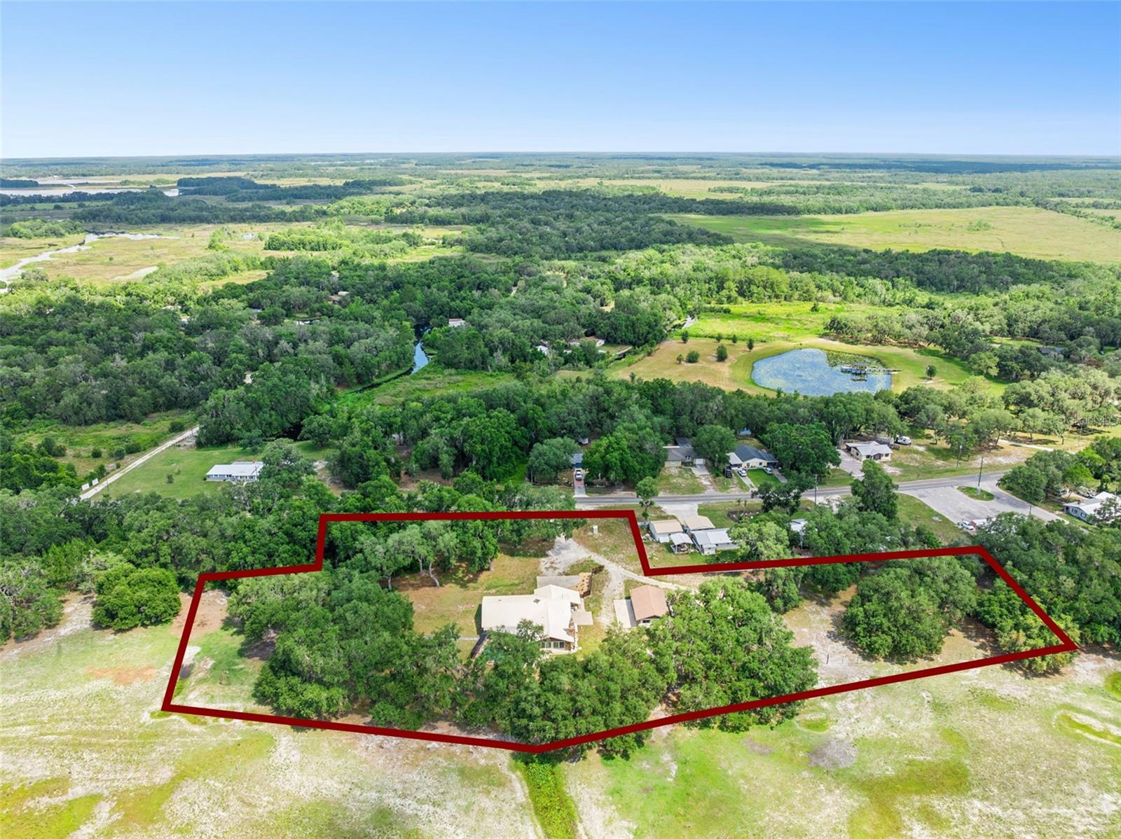
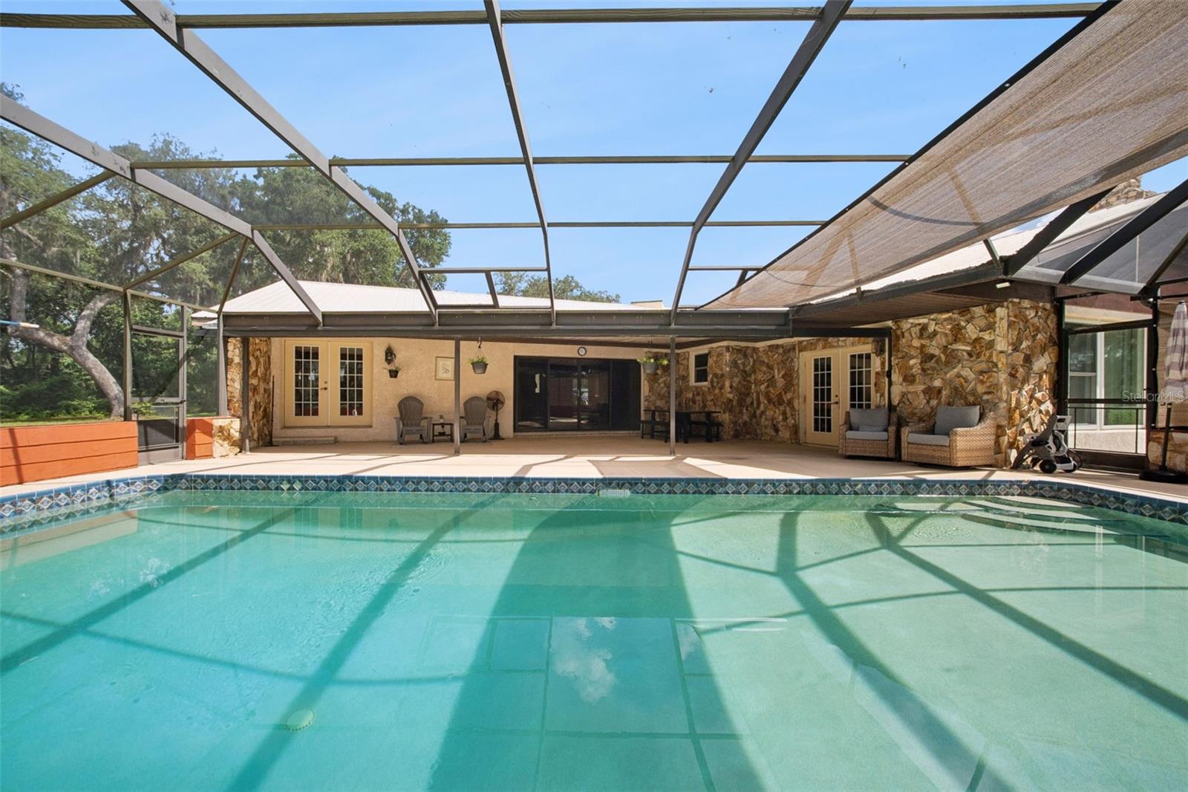
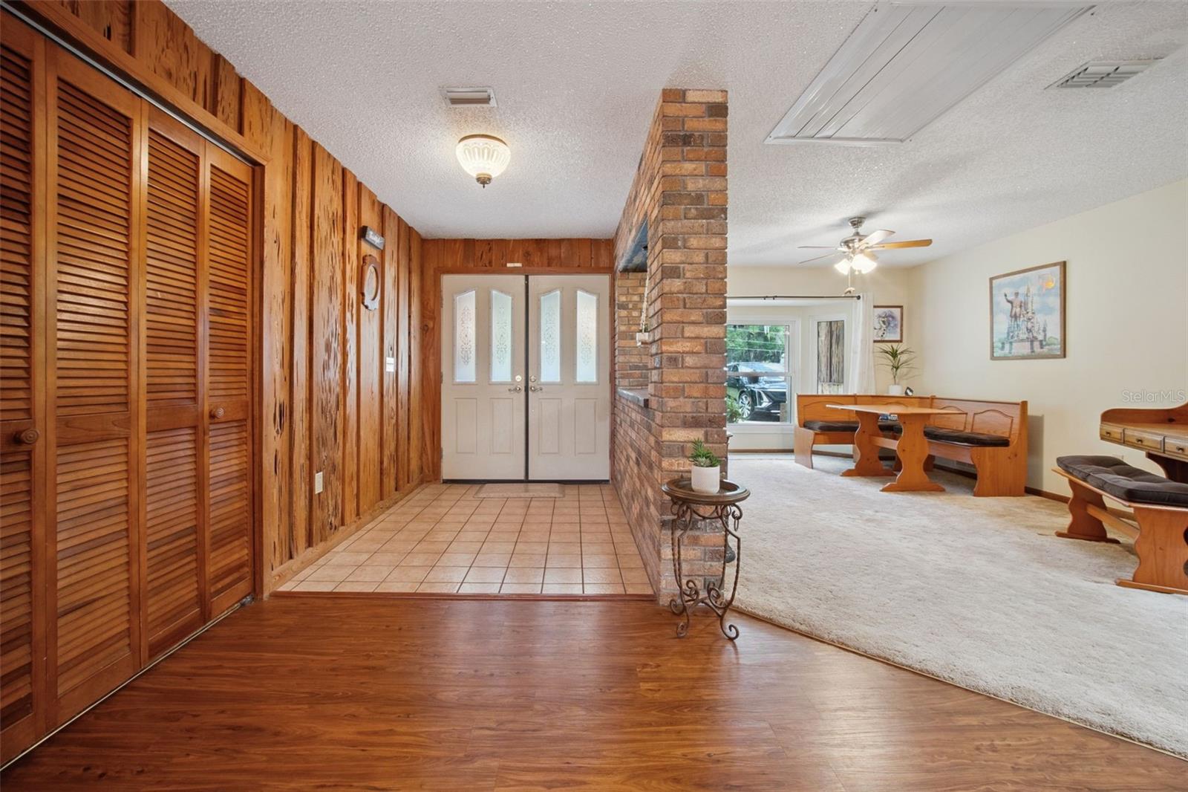
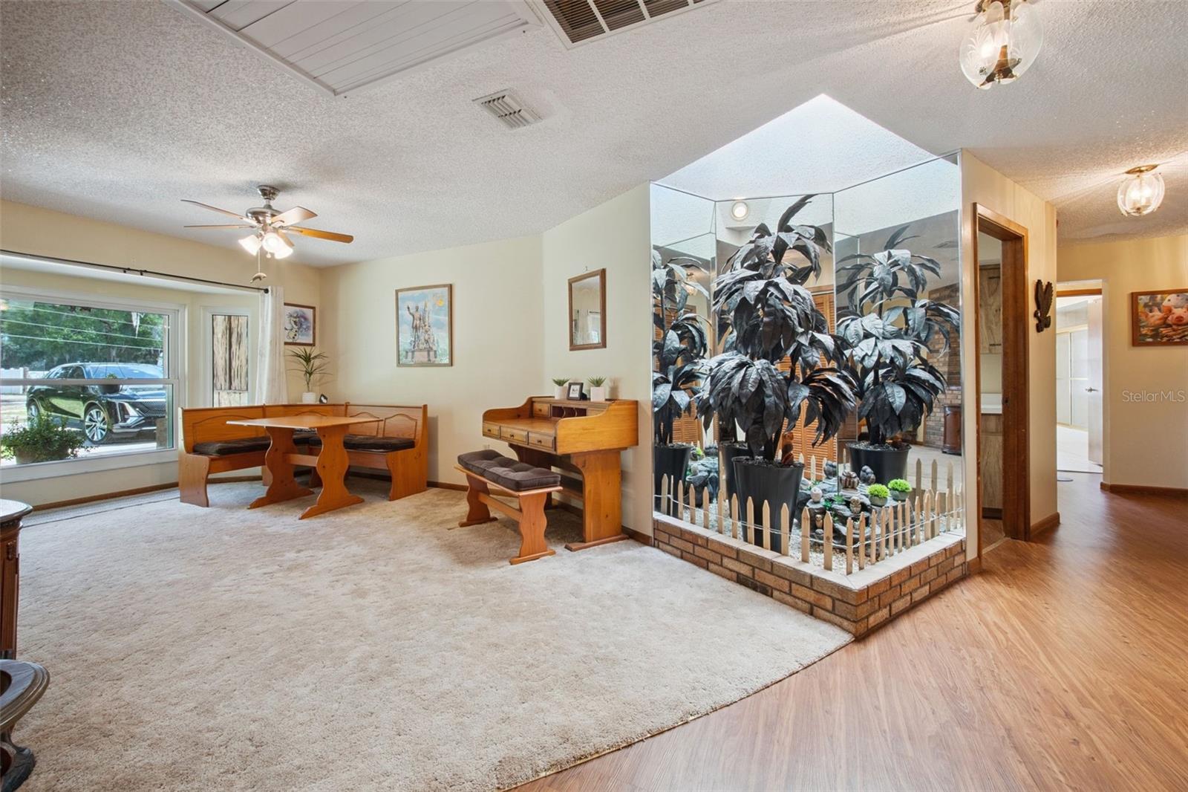
Welcome to your private retreat in Inverness! Situated on 2.81 fully cleared, gated acres, this exceptional Citrus County property offers a rare opportunity for MULTIGENERATIONAL LIVING, a home-based business, hobby enthusiast, or future income potential! A 1,000-square-foot detached building equipped with electric as well as plumbing that runs under the structure, so it's ready to be transformed into a guest house, second residence, private office, studio, or continue serving as an impressive workshop. Listed SIGNIFICANTLY BELOW APPRAISED VALUE, this move-in-ready property offers built-in equity and over $100,000 in completed upgrades and improvements! The detached structure also features a two-car garage and rear carport, creating endless possibilities for extended family living, RV and boat storage, equipment storage, hobby space, or a home-based business. The main residence offers an attached two-car garage with additional storage and a desirable split-bedroom floor plan, with the spacious primary suite privately separated from the secondary bedrooms. Major improvements have already been completed for the next owner, providing peace of mind for years to come. In 2022, updates included a new water heater, A/C unit, electrical panels, pool decking, screen enclosure, vinyl fencing, and a new 120-foot-deep well that is connected to the home generator as well. In 2023, the home received all new windows. Additional upgrades include a whole-home water filtration system, regularly serviced septic system, and a new battery for the whole-home generator installed in 2025. Outside, enjoy the privacy and freedom that only acreage can provide. The property features a gated entrance, fully cleared land, and no rear or side neighbors, creating a peaceful setting rarely found in today's market. Relax in the screened-in pool and covered lanai while taking in the tranquil surroundings and expansive views of your private property. With plenty of room for RVs, boats, trailers, recreational vehicles, work equipment, and outdoor toys, this property offers the space, flexibility, and privacy that are increasingly difficult to find. Whether you're looking for a private family compound, multigenerational living setup, workshop space, home business opportunity, or simply room to spread out and enjoy the Florida lifestyle, this property delivers outstanding versatility and value. Enjoy the best of both worlds—private country living with convenient access to everyday amenities. Located just minutes from shopping, dining, medical facilities, and the Tsala Apopka Chain of Lakes, this property offers easy access to boating, fishing, kayaking, and outdoor recreation. You'll be approximately 20 minutes from Ocala, 30 minutes from The Villages, 25 minutes from Crystal River and the Gulf Coast, and about 90 minutes from Orlando, major airports, and world-famous attractions. Properties offering this combination of cleared acreage, privacy, a detached secondary structure with utilities already in place, extensive upgrades, a whole-home generator, and no neighboring homes directly behind or beside you are becoming increasingly rare. Be sure to review the attached features and upgrades sheet, and contact us for additional information regarding the appraisal, completed improvements, and unique opportunities this incredible property provides.
| 3 weeks ago | Listing updated with changes from the MLS® | |
| 3 weeks ago | Status changed to Pending | |
| 2 months ago | Price changed to $549,000 | |
| 3 months ago | Listing first seen on site |

Listing information is provided by Participants of the Stellar MLS. IDX information is provided exclusively for personal, non-commercial use, and may not be used for any purpose other than to identify prospective properties consumers may be interested in purchasing. Information is deemed reliable but not guaranteed. Properties displayed may be listed or sold by various participants in the MLS Copyright 2026, Stellar MLS.
Last checked: 2026-09-29 05:36 AM EDT