Save
Ask
Tour
Hide
Share
$575,000
9 Days On Site

3915 S SPANIEL TRAIL
INVERNESS, FL 34450

For Sale|Single Family Residence|Active
3
Beds
2
Total Baths
2
Full Baths
1,612
SqFt
$357
/SqFt
1986
Built
Subdivision:
BROOKWOOD ACRES UNREC
County:
Citrus
3915 S SPANIEL TRAIL3915 S SPANIEL TRAIL3915 S SPANIEL TRAIL3915 S SPANIEL TRAIL
Save
Ask
Tour
Hide
Share

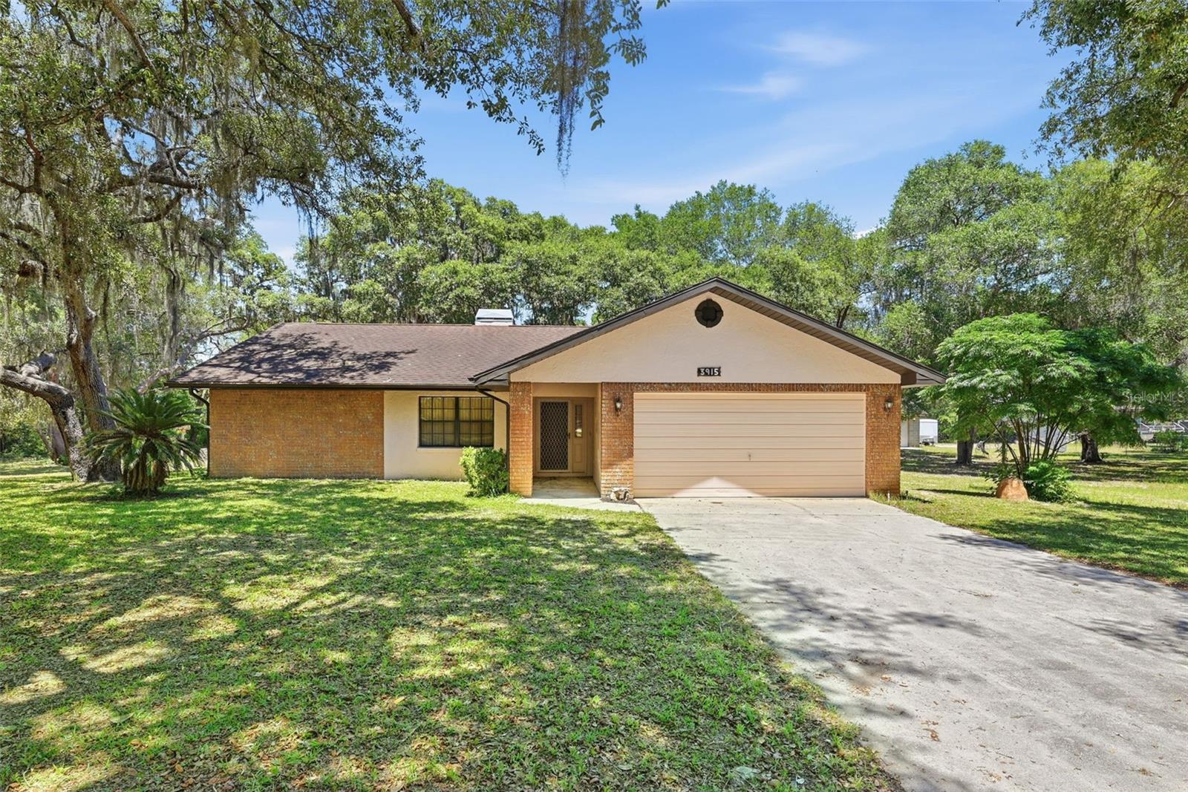
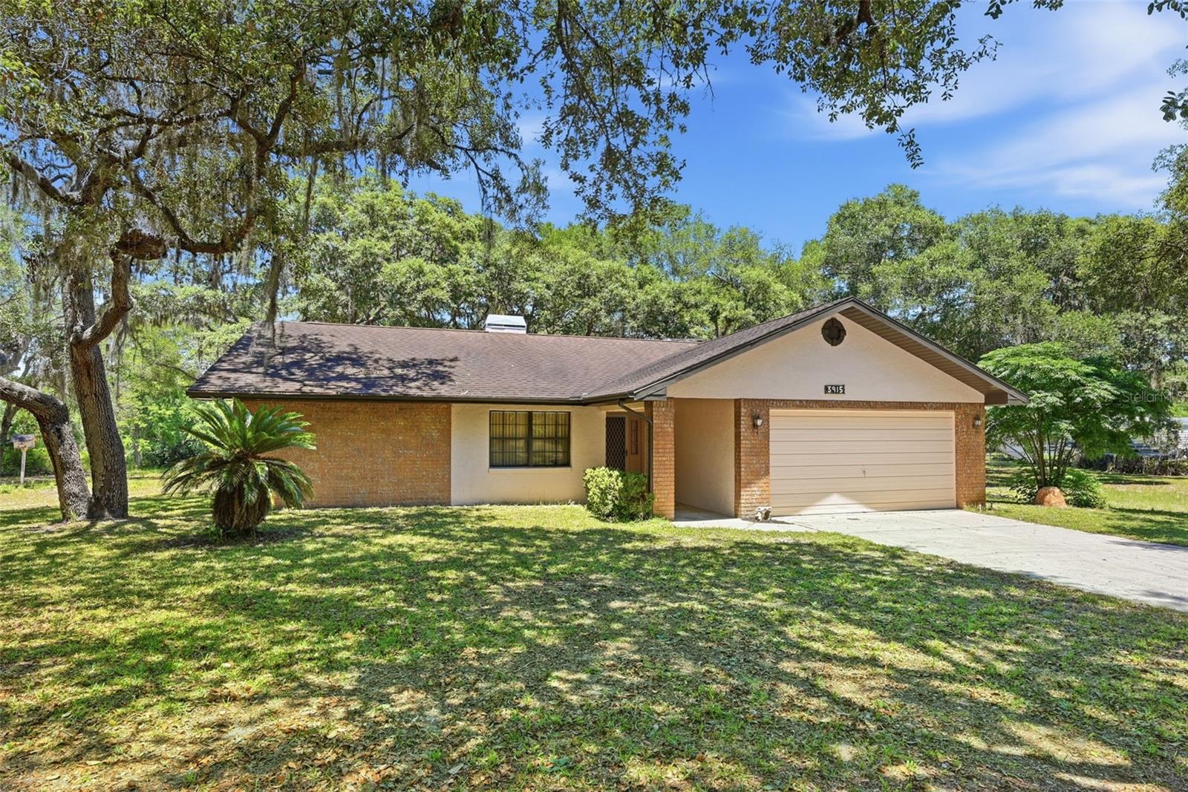
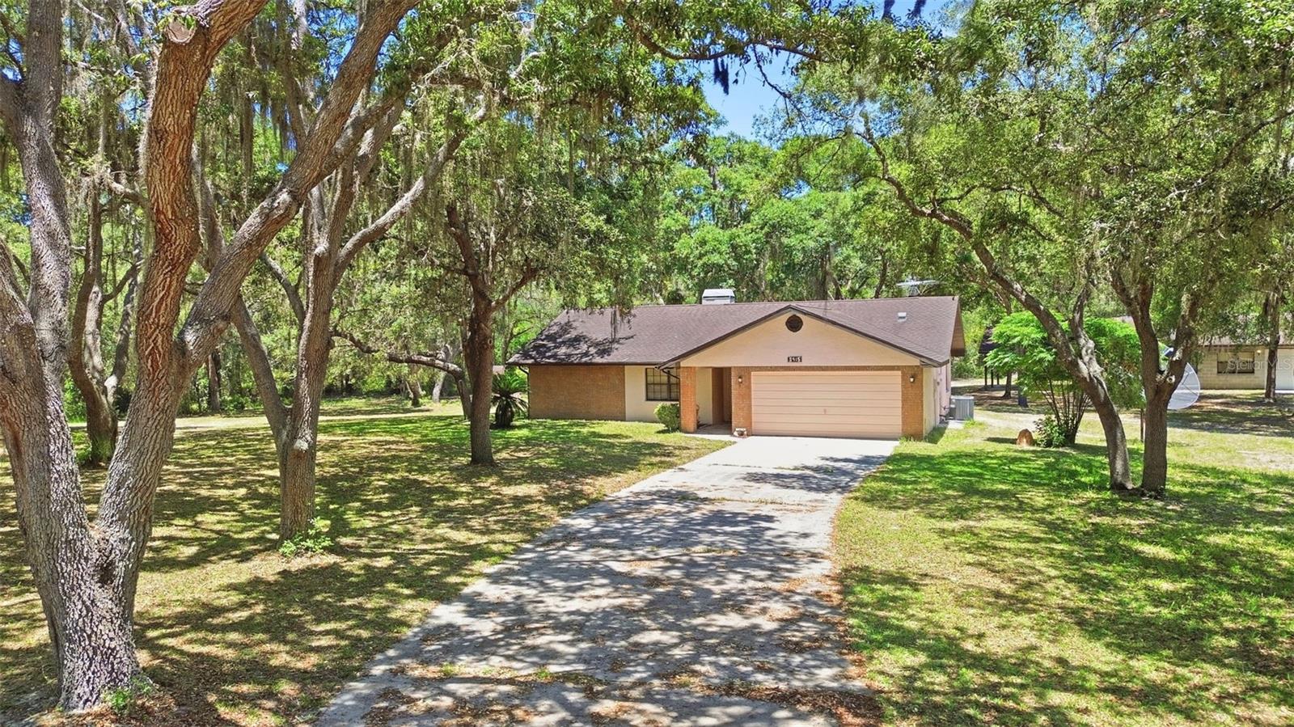
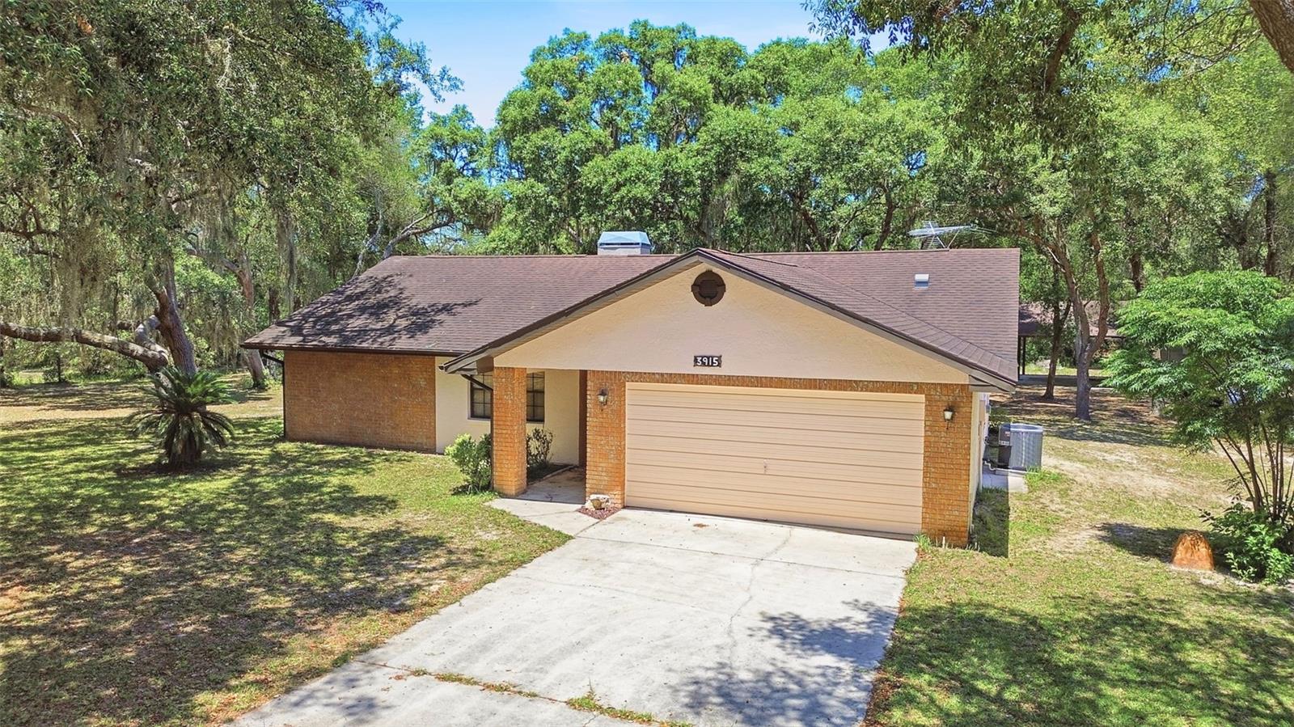
Welcome to your private slice of Florida living, where space and everyday comfort come together on over 3 acres of land. Built in 1986, this custom home offers over 1,600 square feet of open-concept living with well-maintained carpet and tile throughout, creating a comfortable feel from the moment you walk in. The kitchen flows seamlessly into the main living areas, ideal for entertaining or simply enjoying the space, and comes fully equipped with all appliances, including washer, dryer, refrigerator, and dishwasher. The split floor plan features three spacious bedrooms and two bathrooms, including a primary suite with 2 separate closets for added convenience. Step outside to a backyard designed for how buyers actually want to live—complete with a detached workshop/garage combo! The options are endless! The water softener, water heater, AC, exterior paint, and electrical panel are less than 3 years old for added peace of mind. The property boasts more than ample room for boats, RVs, or future additions, as well as over 700 feet of water frontage on a canal connected to the Tsala-Apopka chain of lakes! Just minutes to boat ramps, golf, shopping, dining, and more. Properties offering this combination of land and fully built-out outdoor living are hard to find—schedule your private showing before it’s gone.

Save
Ask
Tour
Hide
Share
Listing Snapshot
Price 
$575,000
Days On Site 
9 Days
Bedrooms 
3
Inside Area (SqFt) 
1,612 sqft
Total Baths 
2
Full Baths 
2
Partial Baths 
N/A
Lot Size 
3.79 Acres
Year Built 
1986
MLS® Number 
O6408634
Status 
Active
Property Tax 
$4,120.69
HOA/Condo/Coop Fees 
N/A
Sq Ft Source 
Public Records
Friends & Family
Recent Activity
a week agoListing updated with changes from the MLS®
a week agoListing first seen on site
General Features
Acres 
3.79
Attached Garage 
Yes
Carport 
2
Direction Faces 
North
Foundation 
Slab
Garage 
Yes
Garage Spaces 
4
Levels 
One
Number Of Stories 
1
Parking 
Workshop in GarageAttached
Property Sub Type 
Single Family Residence
Sewer 
Septic Tank
SqFt Total 
2148
Utilities 
Cable AvailableElectricity Connected
Water Source 
PrivateWell
Zoning 
CL
Interior Features
Appliances 
DishwasherRangeRefrigeratorWater Softener
Cooling 
Central Air
Fireplace 
Yes
Fireplace Features 
Wood Burning
Flooring 
CarpetTile
Furnished 
Negotiable
Heating 
Central
Interior 
Eat-in KitchenWet Bar
Laundry Features 
In GarageInside
Balcony/Porch/Lanai 
Dimensions - 12x12Level - First
Bathroom 2 
Dimensions - 10x11Level - First
Bathroom 3 
Dimensions - 11x10Level - First
Family Room 
Dimensions - 14x14Level - First
Kitchen 
Dimensions - 15x13Level - First
Living Room 
Dimensions - 18x20Level - FirstFeatures - Wet Bar
Master Bedroom 
Dimensions - 15x12Level - First
Save
Ask
Tour
Hide
Share
Exterior Features
Construction Details 
BlockStucco
Exterior 
Lighting
Lot Features 
Waterfront
Other Structures 
Shed(s)StorageWorkshop
Roof 
Shingle
View 
Water
Waterfront 
Yes
Waterfront Features 
Canal FrontLake Privileges
Waterview 
Water
Community Features
Financing Terms Available 
CashConventionalFHAVA Loan
MLS Area 
34450 - Inverness
Roads 
Dirt
Township 
19S
Schools
School District
Unknown
Elementary School
Inverness Primary School
Middle School
Unknown
High School
Citrus High School
Listing courtesy of OLYMPUS EXECUTIVE REALTY INC (321) 624-2137


Listing information is provided by Participants of the Stellar MLS. IDX information is provided exclusively for personal, non-commercial use, and may not be used for any purpose other than to identify prospective properties consumers may be interested in purchasing. Information is deemed reliable but not guaranteed. Properties displayed may be listed or sold by various participants in the MLS Copyright 2026, Stellar MLS.
Last checked: 2026-05-30 07:05 AM EDT

Neighborhood & Commute
Source: Walkscore
Save
Ask
Tour
Hide
Share