Save
Ask
Tour
Hide
Share
$304,990
58 Days On Site

9651 W PINEVIEW WAY
DUNNELLON, FL 34434

For Sale|Single Family Residence|Active
4
Beds
3
Total Baths
3
Full Baths
1,870
SqFt
$163
/SqFt
2026
Built
Subdivision:
CITRUS SPGS UNIT 01
County:
Citrus
9651 W PINEVIEW WAY9651 W PINEVIEW WAY9651 W PINEVIEW WAY9651 W PINEVIEW WAY
Save
Ask
Tour
Hide
Share

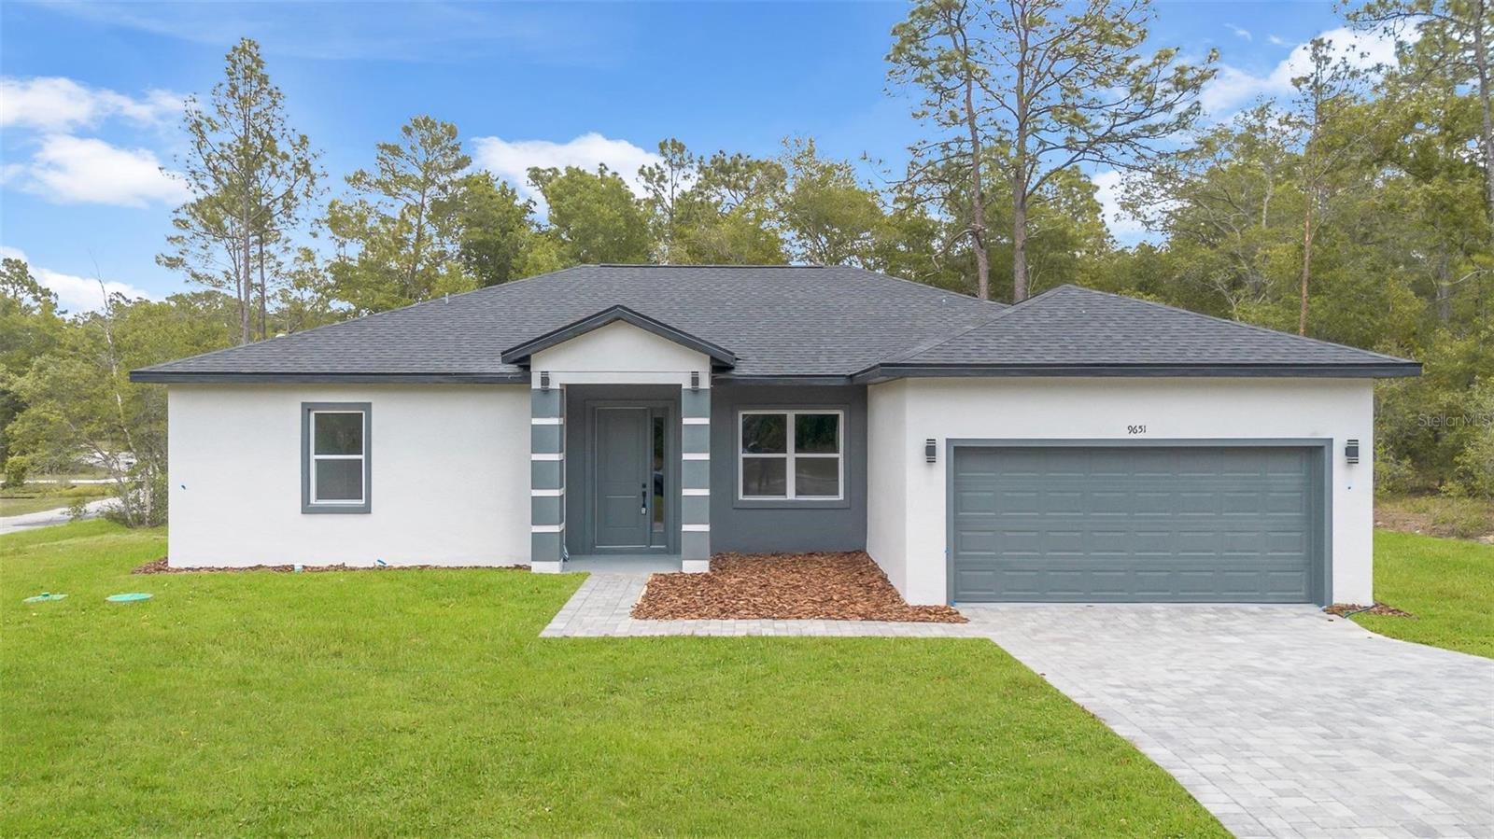
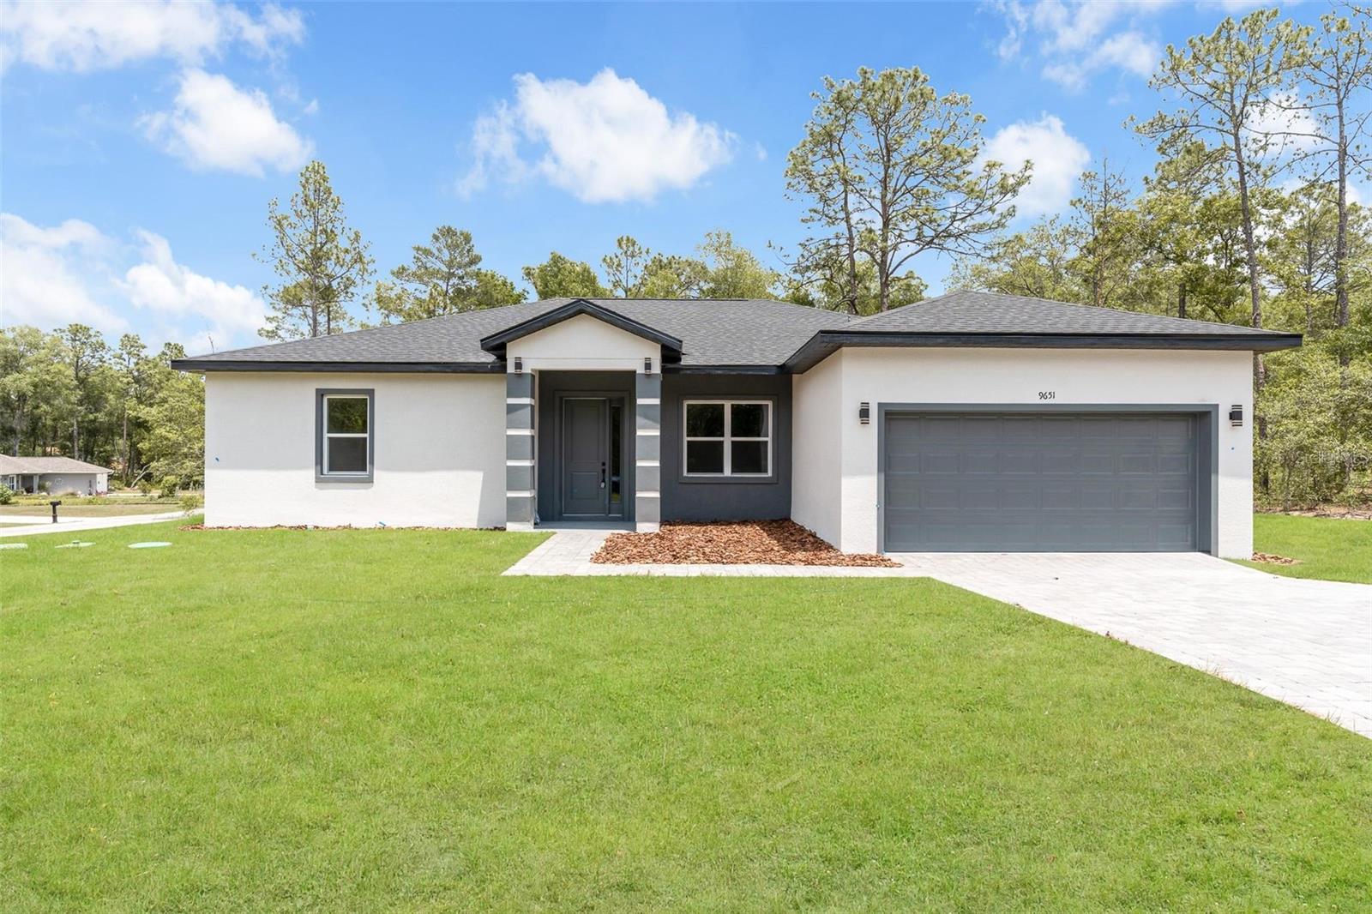
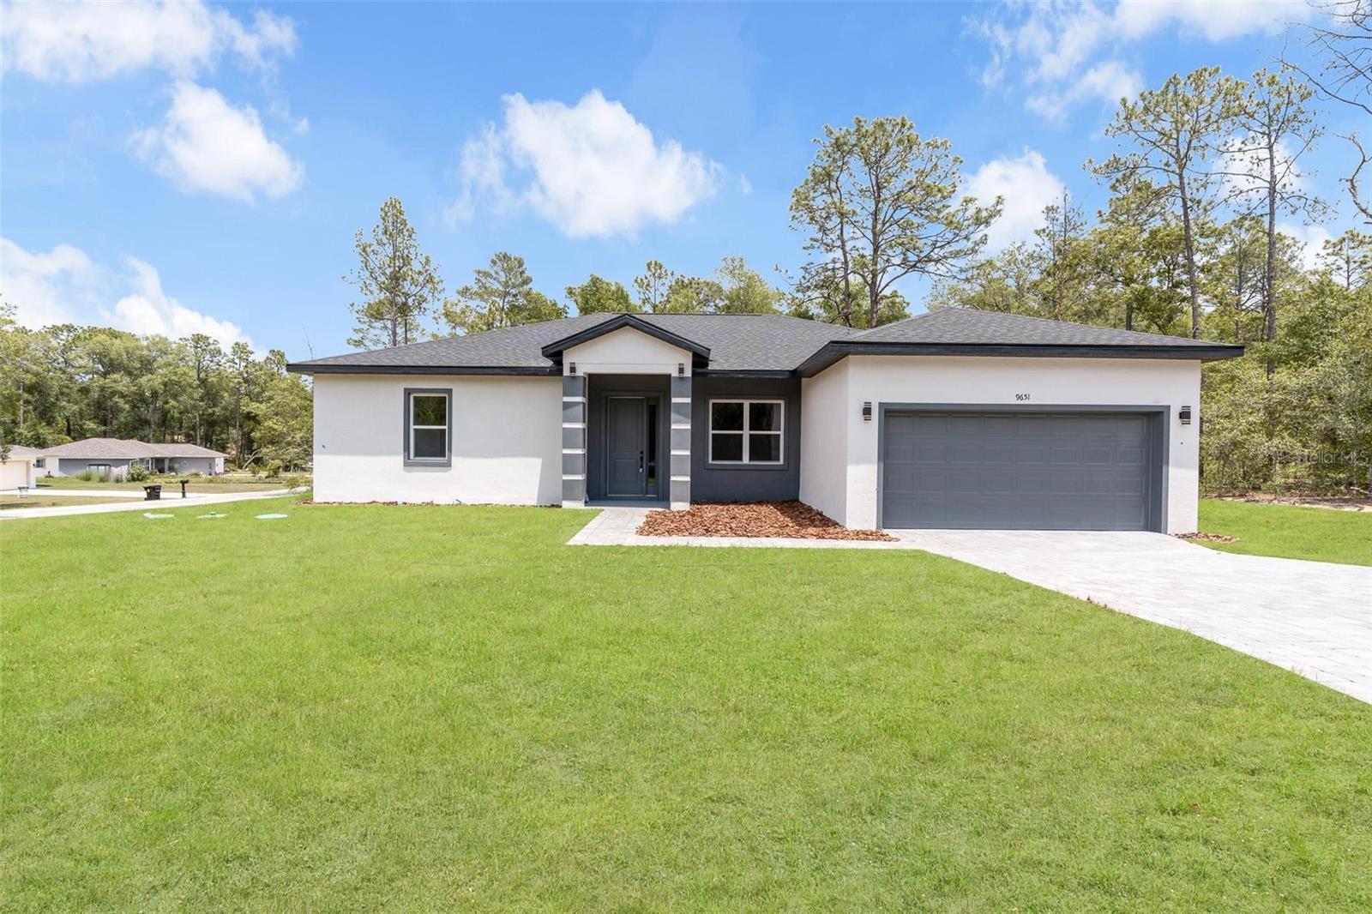
Virtually Staged. Beautiful new construction home in the growing community of Citrus Springs featuring an open-concept floor plan with 4 bedrooms, 3 bathrooms, including 2 en-suite style bedrooms, and a spacious 2-car garage. Designed with upscale finishes throughout, this home features 10-foot ceilings, luxury vinyl flooring, solid core interior doors for enhanced quality and sound insulation, matte black fixtures, and abundant natural light. The gourmet kitchen offers custom cabinetry, upgraded countertops, stainless steel appliances, garbage disposal, and an oversized 96” sliding glass door leading to the covered lanai — creating a seamless indoor-outdoor living experience. The spacious primary suite features a freestanding soaking tub, double vanity, and a floor-to-ceiling tiled walk-in shower with modern designer finishes. Additional highlights include: * EV charger pre-wire * Paver driveway * Covered front porch * Covered lanai * Floor-to-ceiling tile in all showers * Full appliance package included * Professionally landscaped front yard Conveniently located near shopping, dining, parks, and outdoor recreation.

Save
Ask
Tour
Hide
Share
Listing Snapshot
Price 
$304,990
Days On Site 
58 Days
Bedrooms 
4
Inside Area (SqFt) 
1,870 sqft
Total Baths 
3
Full Baths 
3
Partial Baths 
N/A
Lot Size 
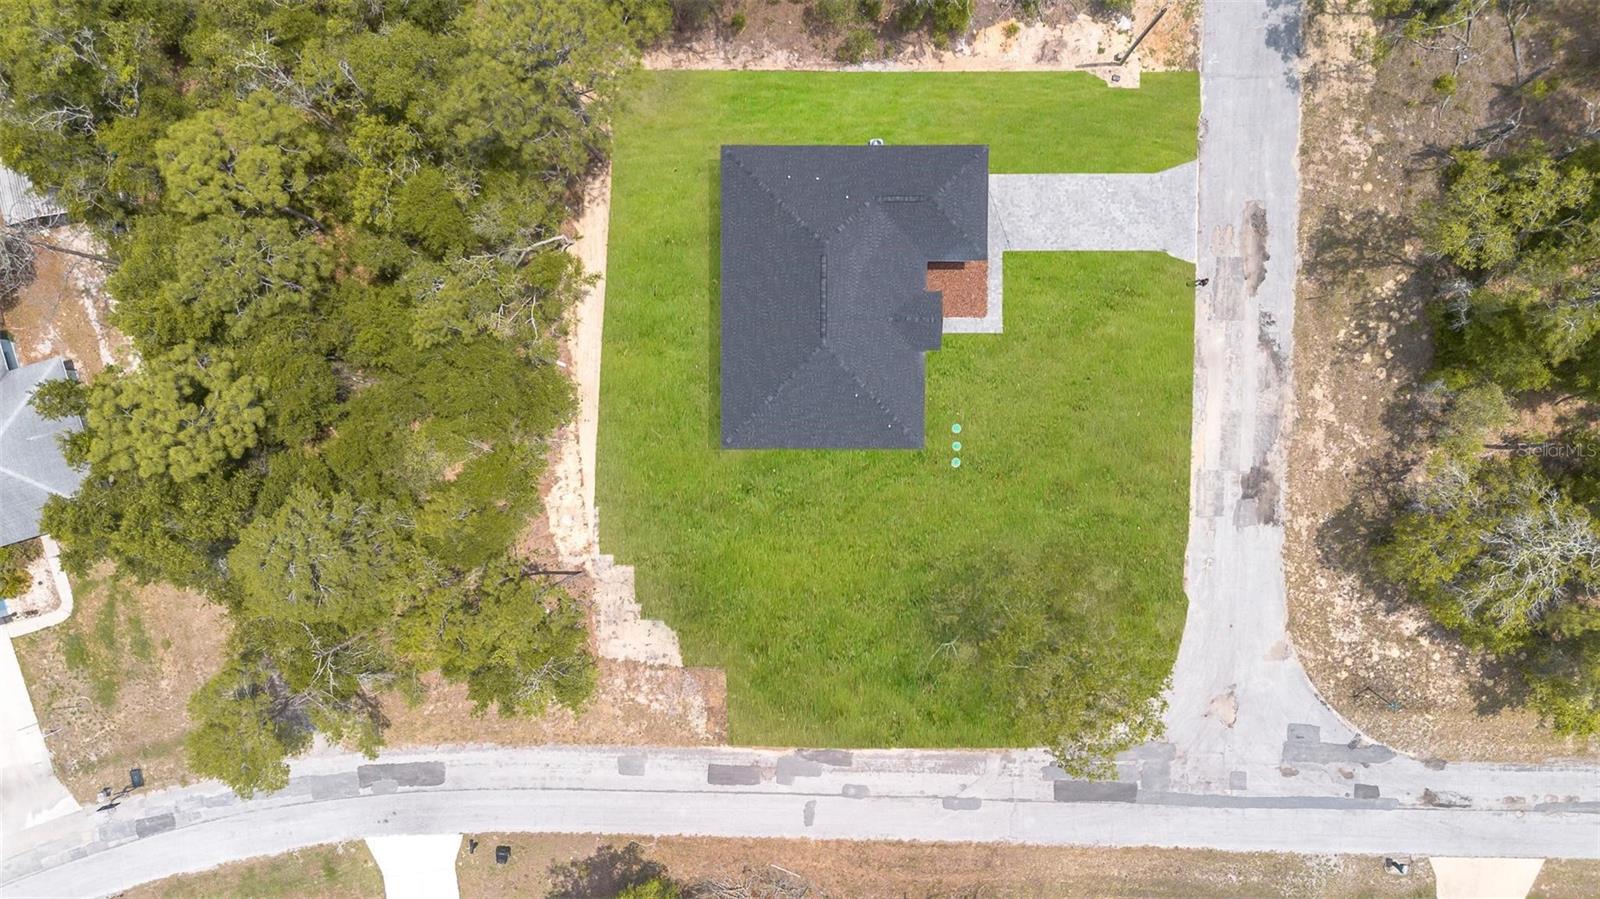
0.31 Acres
Year Built 
2026
MLS® Number 
O6405944
Status 
Active
Property Tax 
$339
HOA/Condo/Coop Fees 
N/A
Sq Ft Source 
Public Records
Friends & Family
Recent Activity
4 weeks agoListing updated with changes from the MLS®
a month agoPrice changed to $304,990
2 months agoListing first seen on site
General Features
Acres 
0.31
Attached Garage 
Yes
Direction Faces 
West
Foundation 
Slab
Garage 
Yes
Garage Spaces 
2
Levels 
One
Parking 
Garage Door OpenerAttached
Pets 
Yes
Property Condition 
New Construction
Property Sub Type 
Single Family Residence
Sewer 
Septic Tank
SqFt Total 
2509
Style 
Ranch
Utilities 
Cable AvailableElectricity AvailableSewer AvailableWater Available
Water Source 
Public
Zoning 
PDR
Interior Features
Appliances 
DishwasherMicrowaveRangeRefrigerator
Cooling 
Central Air
Flooring 
Vinyl
Furnished 
Unfurnished
Heating 
Central
Interior 
Eat-in KitchenHigh CeilingsOpen FloorplanStone CountersWalk-In Closet(s)
Laundry Features 
InsideLaundry Room
Bedroom 2 
Level - First
Bedroom 3 
Level - First
Bedroom 4 
Level - First
Dining Room 
Level - First
Kitchen 
Level - First
Living Room 
Level - First
Master Bedroom 
Level - First
Save
Ask
Tour
Hide
Share
Exterior Features
Construction Details 
BlockStucco
Exterior 
GardenLighting
Lot Features 
Paved
Patio And Porch 
Front PorchRear Porch
Roof 
Shingle
Community Features
Financing Terms Available 
CashConventionalFHAVA Loan
MLS Area 
34434 - Dunnellon/Citrus Springs
Roads 
Asphalt
Township 
17
Schools
School District
Unknown
Elementary School
Central Ridge Elementary School
Middle School
Citrus Springs Middle School
High School
Lecanto High School
Listing courtesy of WRA BUSINESS & REAL ESTATE (407) 785-4756


Listing information is provided by Participants of the Stellar MLS. IDX information is provided exclusively for personal, non-commercial use, and may not be used for any purpose other than to identify prospective properties consumers may be interested in purchasing. Information is deemed reliable but not guaranteed. Properties displayed may be listed or sold by various participants in the MLS Copyright 2026, Stellar MLS.
Last checked: 2026-07-09 06:18 PM EDT

Neighborhood & Commute
Source: Walkscore
Save
Ask
Tour
Hide
Share