Save
Ask
Tour
Hide
Share
$299,000
85 Days On Site

9986 S FORESTLINE AVENUE
INVERNESS, FL 34452

Manufactured Home|Pending
2
Beds
2
Total Baths
2
Full Baths
1,040
SqFt
$288
/SqFt
2001
Built
Subdivision:
000879 - HEATHERWOOD UNIT 2
County:
Citrus
9986 S FORESTLINE AVENUE9986 S FORESTLINE AVENUE9986 S FORESTLINE AVENUE9986 S FORESTLINE AVENUE
Save
Ask
Tour
Hide
Share

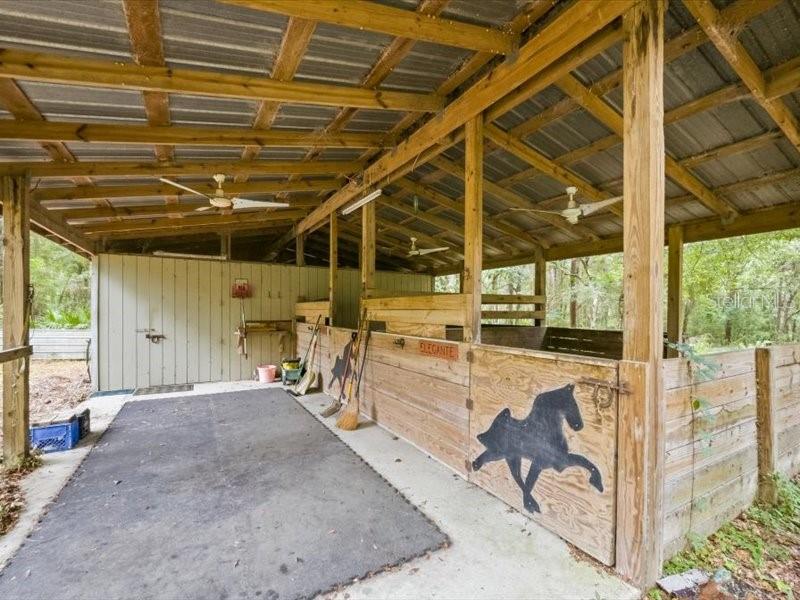
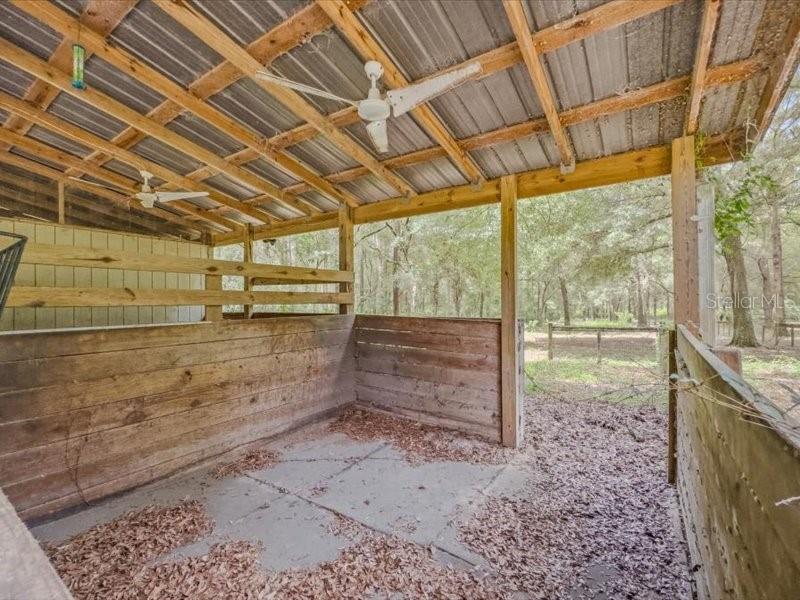
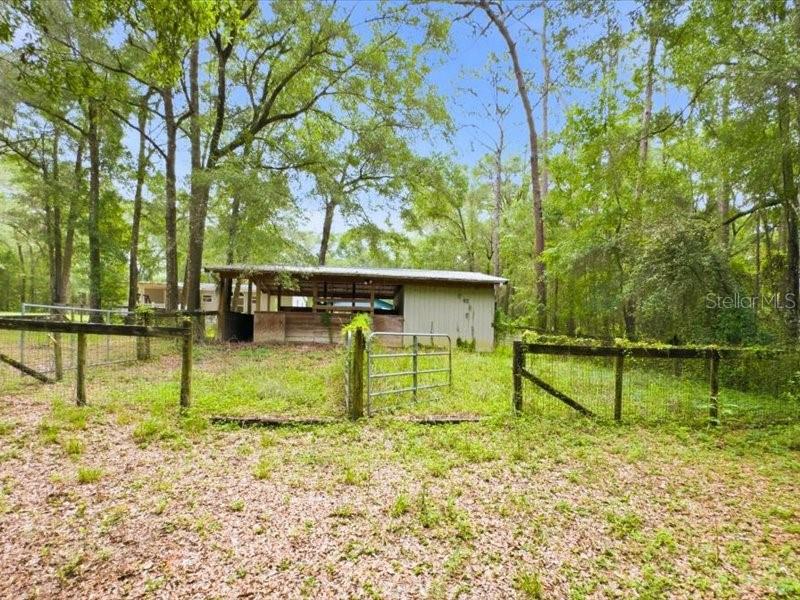
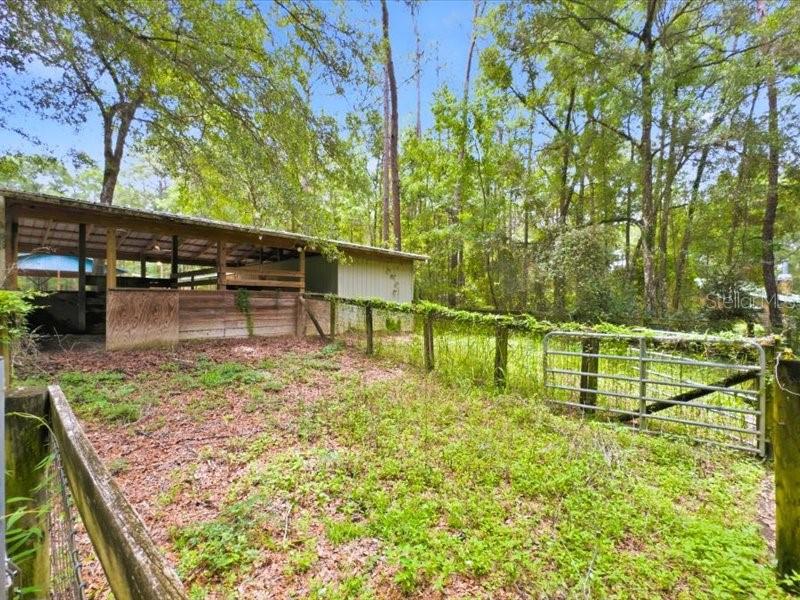
Virtually Staged. Ride straight from your property into the Withlacoochee State Forest! This rare equestrian retreat offers direct access to Trail 9, giving horse enthusiasts miles of scenic riding trails right from their own backyard. Situated on 2.43 beautifully fenced and cross-fenced acres beneath majestic oak trees, this property is designed for both horse lovers and outdoor enthusiasts. The equestrian facilities include a 2-stall horse barn with paddocks, oversized tack and feed rooms, a 40' x 60' pole barn, workshop, and well house with an outdoor shower—everything you need for horses, recreational vehicles, and country living. The charming 2-bedroom, 2-bath home features spacious covered front and back porches where you can relax, enjoy peaceful views, and watch wildlife in your own private oasis. Whether you're searching for a weekend trail-riding getaway, a full-time equestrian residence, or a private country retreat, this property offers a lifestyle that's becoming increasingly difficult to find. Located just minutes from shopping, dining, medical facilities, and the Gulf Coast, you'll enjoy the perfect balance of rural tranquility and everyday convenience. Don't miss this unique opportunity to own one of Inverness's most desirable trail-access horse properties. Schedule your private showing today and experience the best of Florida's equestrian lifestyle!

Save
Ask
Tour
Hide
Share
Listing Snapshot
Price 
$299,000
Days On Site 
85 Days
Bedrooms 
2
Inside Area (SqFt) 
1,040 sqft
Total Baths 
2
Full Baths 
2
Partial Baths 
N/A
Lot Size 
2.43 Acres
Year Built 
2001
MLS® Number 
O6405223
Status 
Pending
Property Tax 
$2,748.77
HOA/Condo/Coop Fees 
N/A
Sq Ft Source 
Public Records
Friends & Family
Recent Activity
2 weeks agoListing updated with changes from the MLS®
2 weeks agoStatus changed to Pending
a month agoPrice changed to $299,000
3 months agoListing first seen on site
General Features
Acres 
2.43
Direction Faces 
East
Foundation 
Other
Levels 
One
Property Sub Type 
Manufactured Home
Sewer 
Septic Tank
SqFt Total 
1040
Utilities 
Cable AvailableElectricity ConnectedPhone Available
Water Source 
PrivateWell
Zoning 
RURMH
Interior Features
Appliances 
DishwasherElectric Water HeaterRangeRefrigeratorWasher
Cooling 
Central Air
Flooring 
CarpetLaminate
Furnished 
Partially
Heating 
CentralElectric
Laundry Features 
Electric Dryer HookupWasher Hookup
Balcony/Porch/Lanai 
Dimensions - 15.5x14.5Level - First
Bathroom 2 
Dimensions - 4.5x12.5Level - First
Bedroom 2 
Dimensions - 11.5x13Level - First
Dining Room 
Dimensions - 9x9.5Level - First
Kitchen 
Dimensions - 11.5x8.5Level - First
Laundry 
Dimensions - 7.5x4Level - First
Living Room 
Dimensions - 16.5x15.5Level - First
Master Bathroom 
Dimensions - 5.5x11.5Level - First
Master Bedroom 
Dimensions - 16.5x11.5Level - First
Save
Ask
Tour
Hide
Share
Exterior Features
Construction Details 
Vinyl Siding
Exterior 
Private YardRV Hookup
Fencing 
Cross FencedFenced
Lot Features 
WoodedFarmPasture
Other Structures 
Barn(s)Shed(s)StorageWorkshop
Patio And Porch 
CoveredFront PorchRear Porch
Roof 
Metal
View 
Trees/Woods
Waterview 
Trees/Woods
Community Features
Financing Terms Available 
CashConventionalFHAUSDA LoanVA Loan
MLS Area 
34452 - Inverness
Roads 
Asphalt
Township 
20
Schools
School District
Unknown
Elementary School
Inverness Primary School
Middle School
Inverness Middle School
High School
Citrus High School
Listing courtesy of REALTY ONE GROUP MVP (239) 940-3955


Listing information is provided by Participants of the Stellar MLS. IDX information is provided exclusively for personal, non-commercial use, and may not be used for any purpose other than to identify prospective properties consumers may be interested in purchasing. Information is deemed reliable but not guaranteed. Properties displayed may be listed or sold by various participants in the MLS Copyright 2026, Stellar MLS.
Last checked: 2026-08-26 06:04 AM EDT

Neighborhood & Commute
Source: Walkscore
Save
Ask
Tour
Hide
Share