

5788 W RIVERBEND ROADDUNNELLON, FL 34433
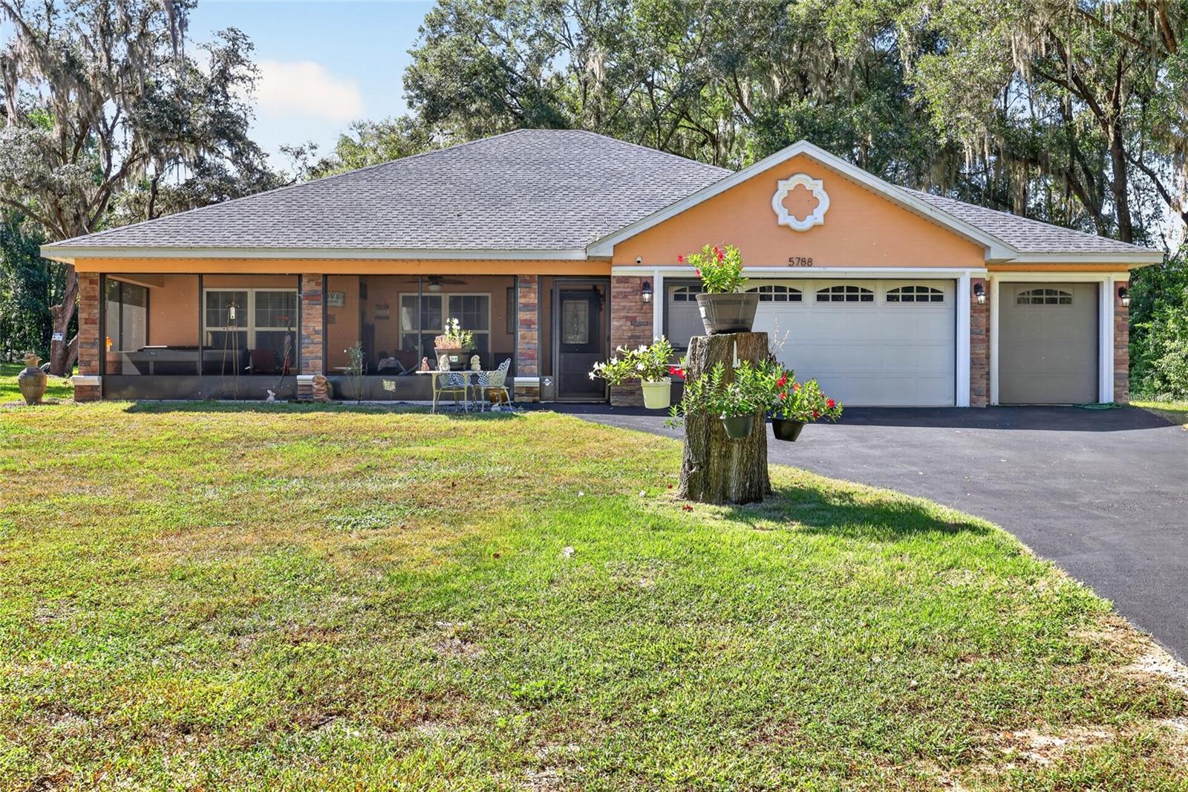
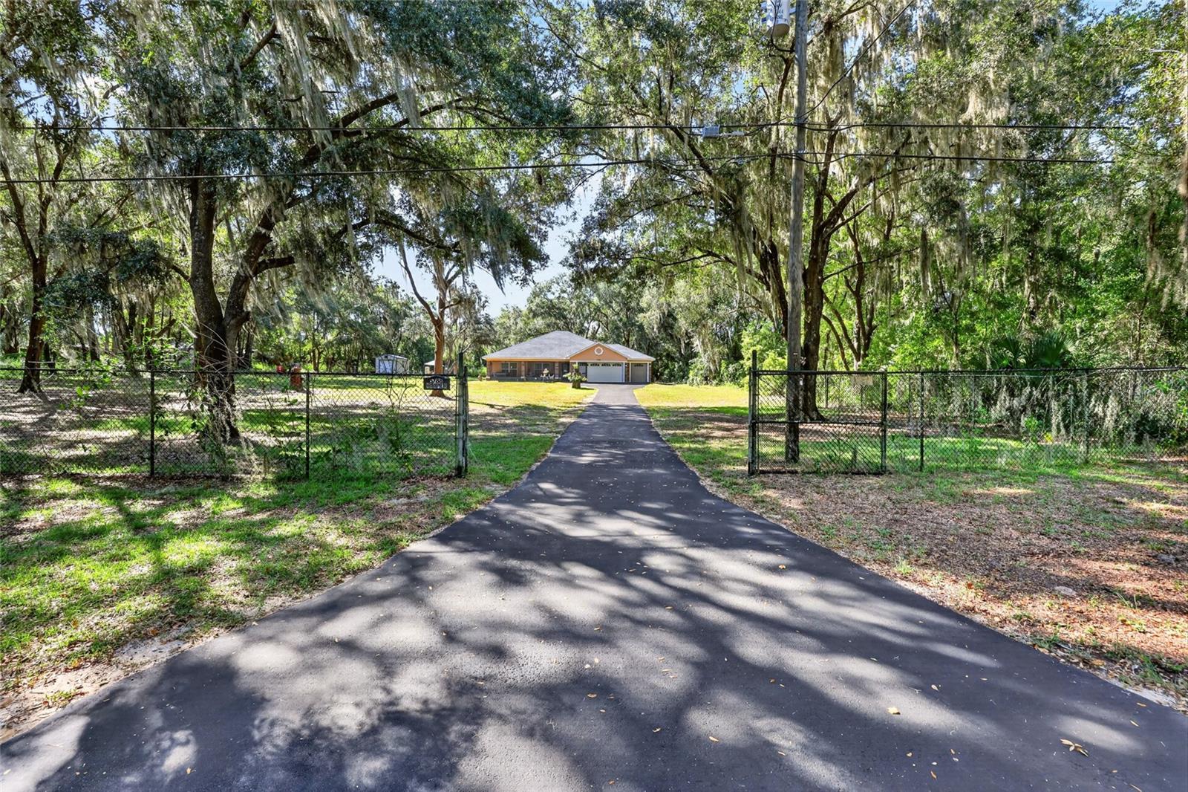
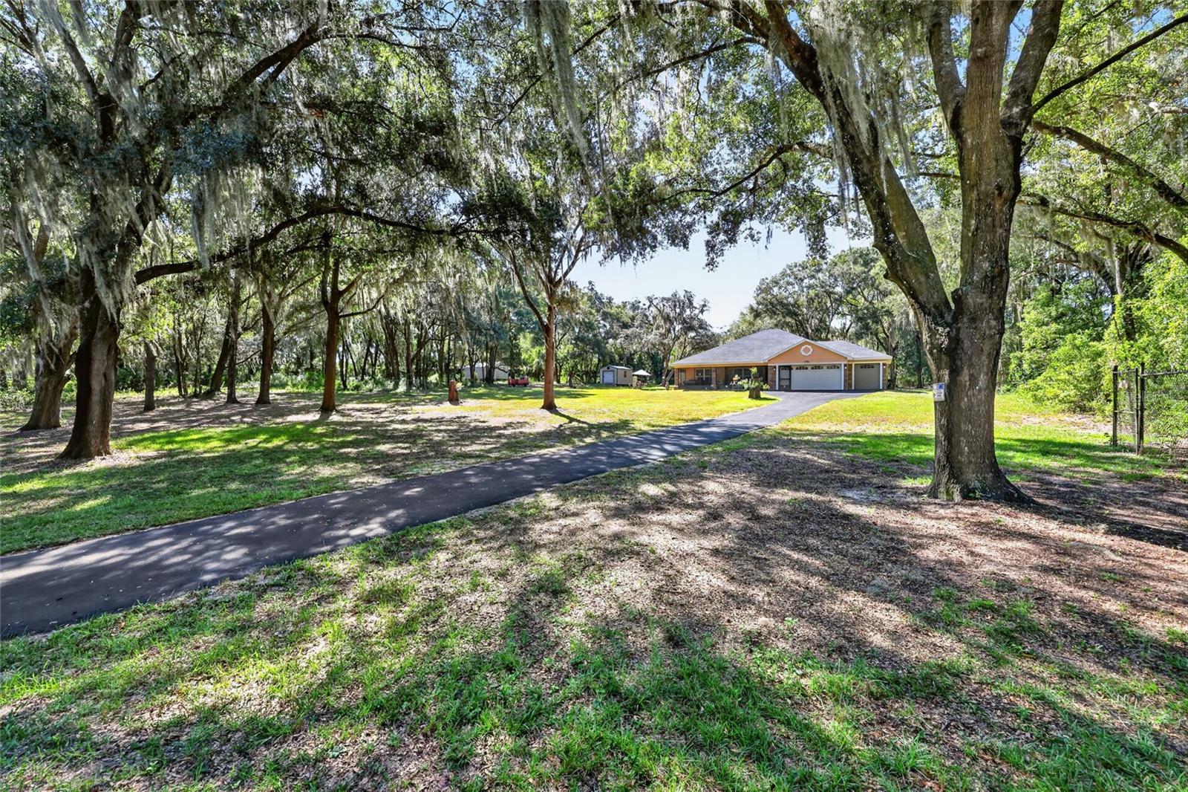
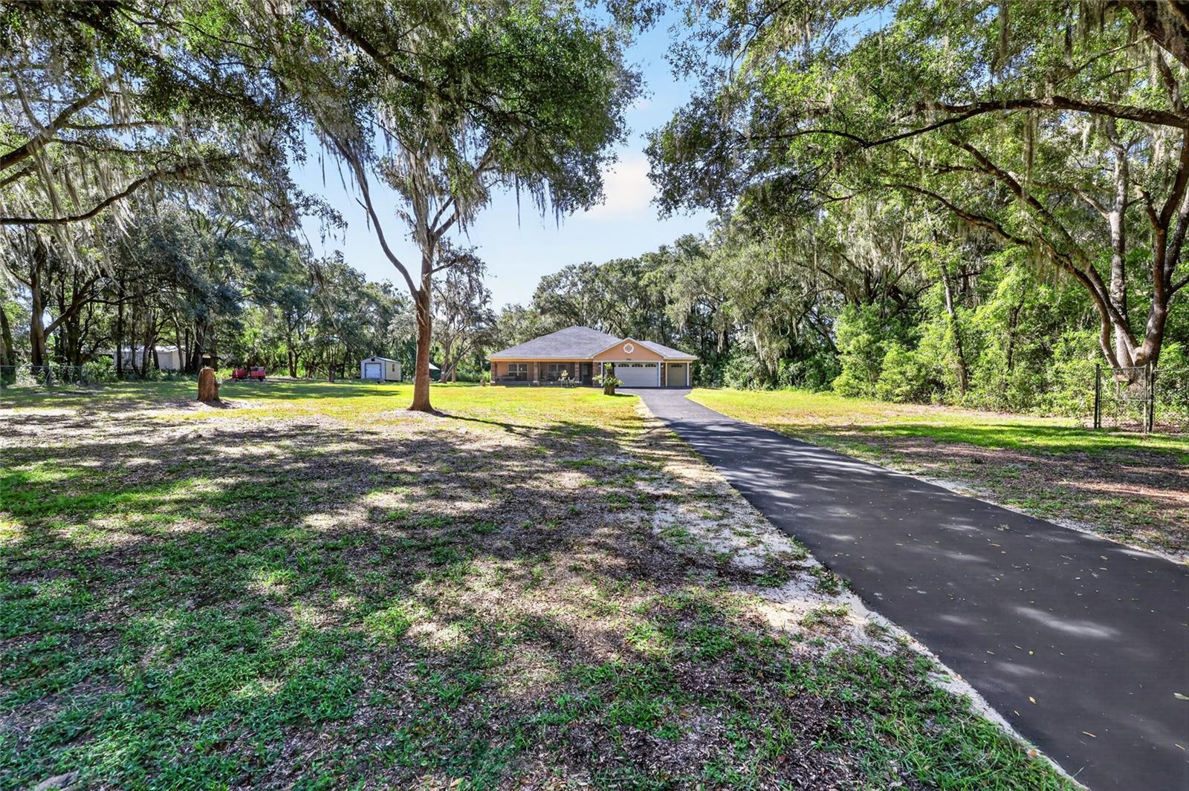
WOW! Welcome to this slice of heaven, where privacy, space, and comfortable Florida living come together on a beautiful nearly one-acre homesite with mature oak trees. A long paved driveway leads to this well-maintained home featuring an oversized garage, expansive screened outdoor living areas, and plenty of room to enjoy the peaceful surroundings. Step inside to a bright, open-concept floor plan with wood-look flooring(Luxury viynl), recessed lighting, ceiling fans, and generous living and dining spaces. The spacious kitchen is the heart of the home, featuring beautiful stone countertops, abundant oak wood cabinetry, stainless-steel appliances, tile backsplash, and a large breakfast bar overlooking the main living area—perfect for everyday living and entertaining. The primary suite offers plenty of space and features an attractive tray ceiling, abundant natural light, and a private bath with an extended stone-top vanity and beautifully tiled walk-in shower. The additional bedrooms are comfortably sized, while the guest bath continues the home’s upgraded look with extensive tile work and a stone-top vanity. One of the home’s biggest highlights is the outdoor living space. Enjoy Florida year-round from the large screened lanai, complete with multiple sitting and dining areas, ceiling fans, tiled flooring, and a private hot tub overlooking the spacious yard. Mature trees create a peaceful, natural setting with plenty of open yard space. Need room for vehicles, toys, hobbies, or a workshop? The oversized garage provides an exceptional amount of usable space and even includes an additional bathroom. A dedicated interior laundry room with cabinetry and utility sink adds even more functionality. With its nearly one-acre lot, gorgeous mature oaks, long paved driveway, spacious screened lanai, hot tub, oversized garage, upgraded kitchen and bathrooms, and open floor plan, this property offers the space and lifestyle that are getting harder to find. Schedule your private showing and experience it for yourself.
| 2 weeks ago | Listing updated with changes from the MLS® | |
| 2 weeks ago | Listing first seen on site |

Listing information is provided by Participants of the Stellar MLS. IDX information is provided exclusively for personal, non-commercial use, and may not be used for any purpose other than to identify prospective properties consumers may be interested in purchasing. Information is deemed reliable but not guaranteed. Properties displayed may be listed or sold by various participants in the MLS Copyright 2026, Stellar MLS.
Last checked: 2026-10-15 04:06 AM EDT