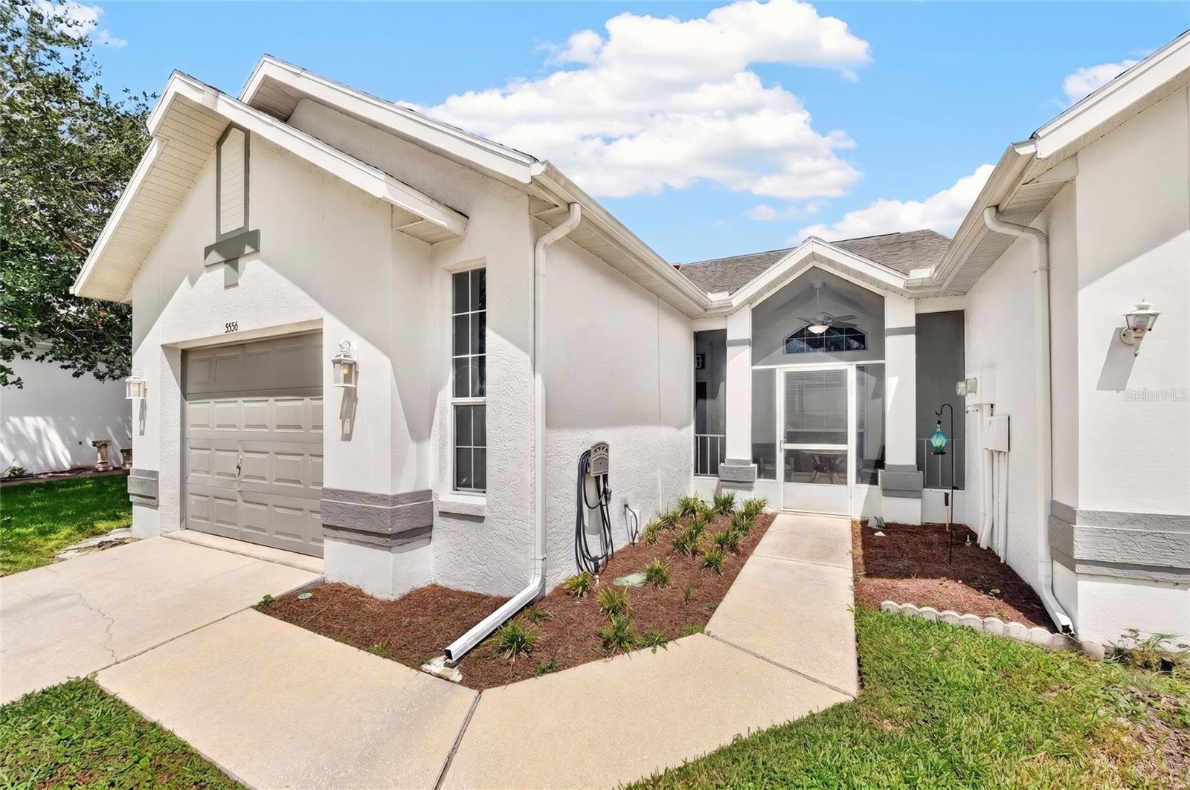
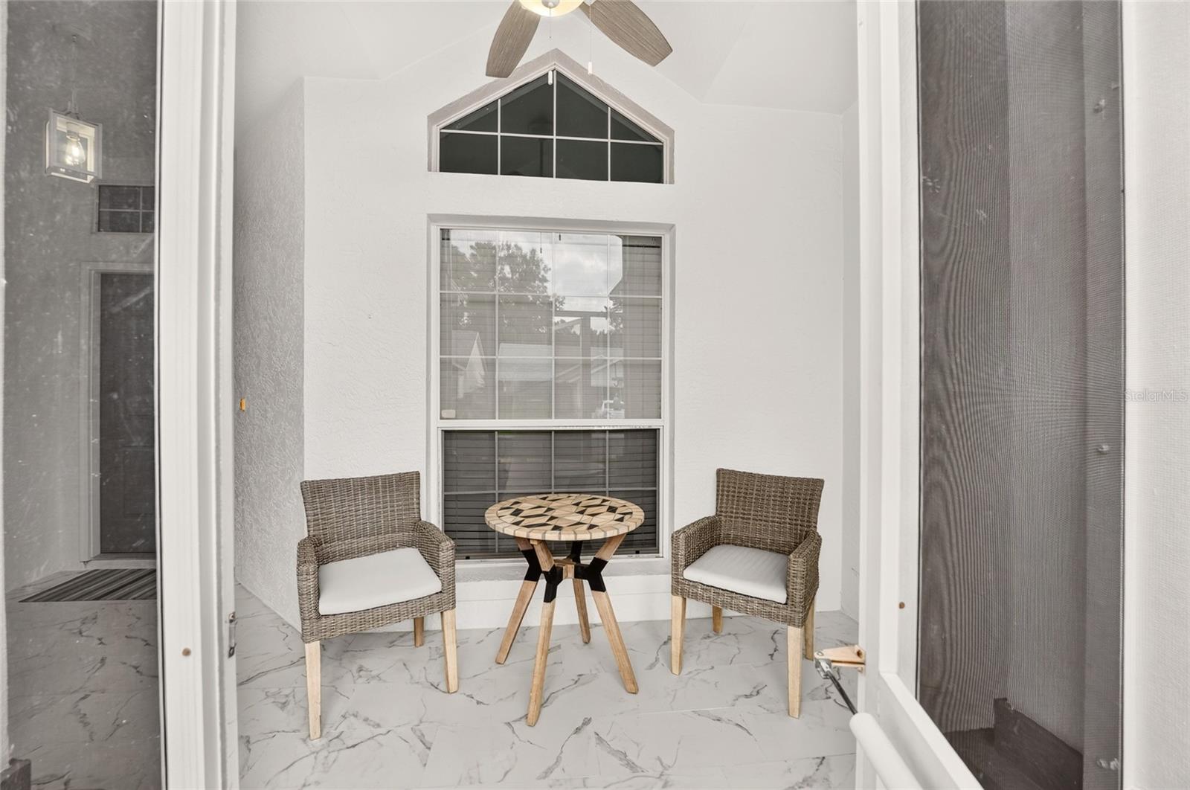
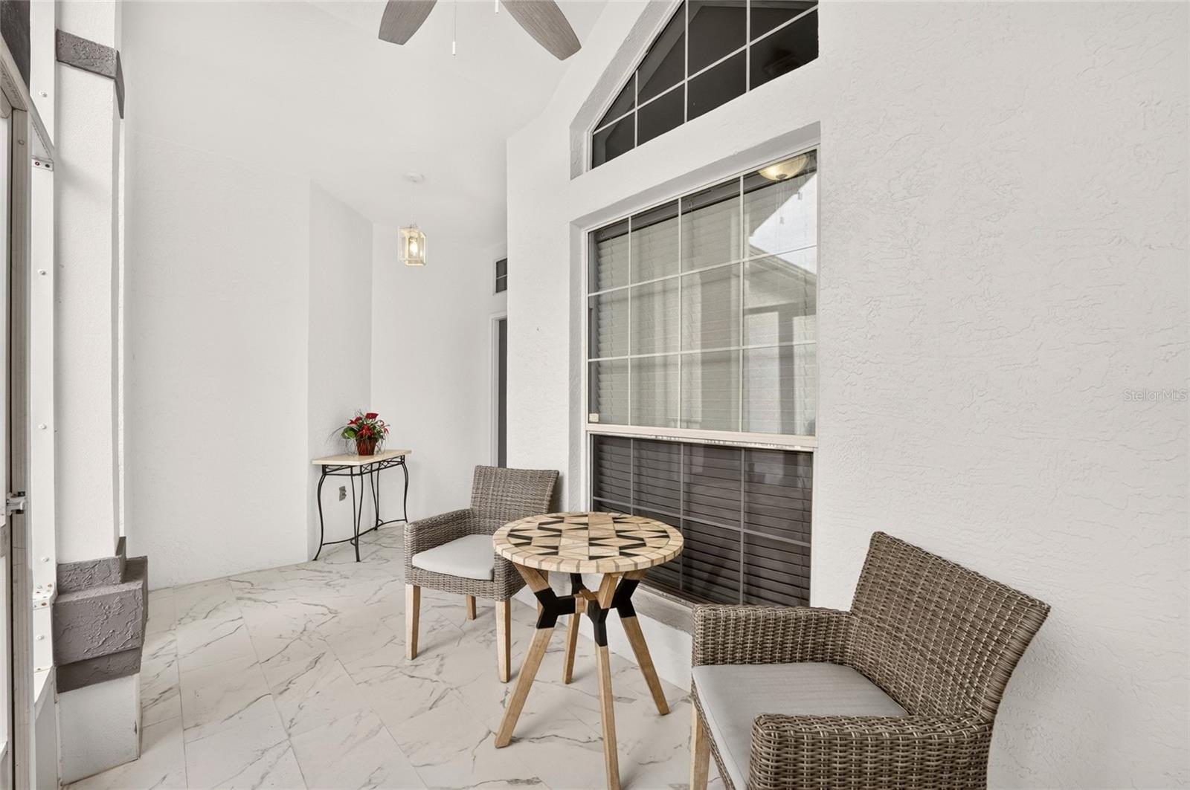
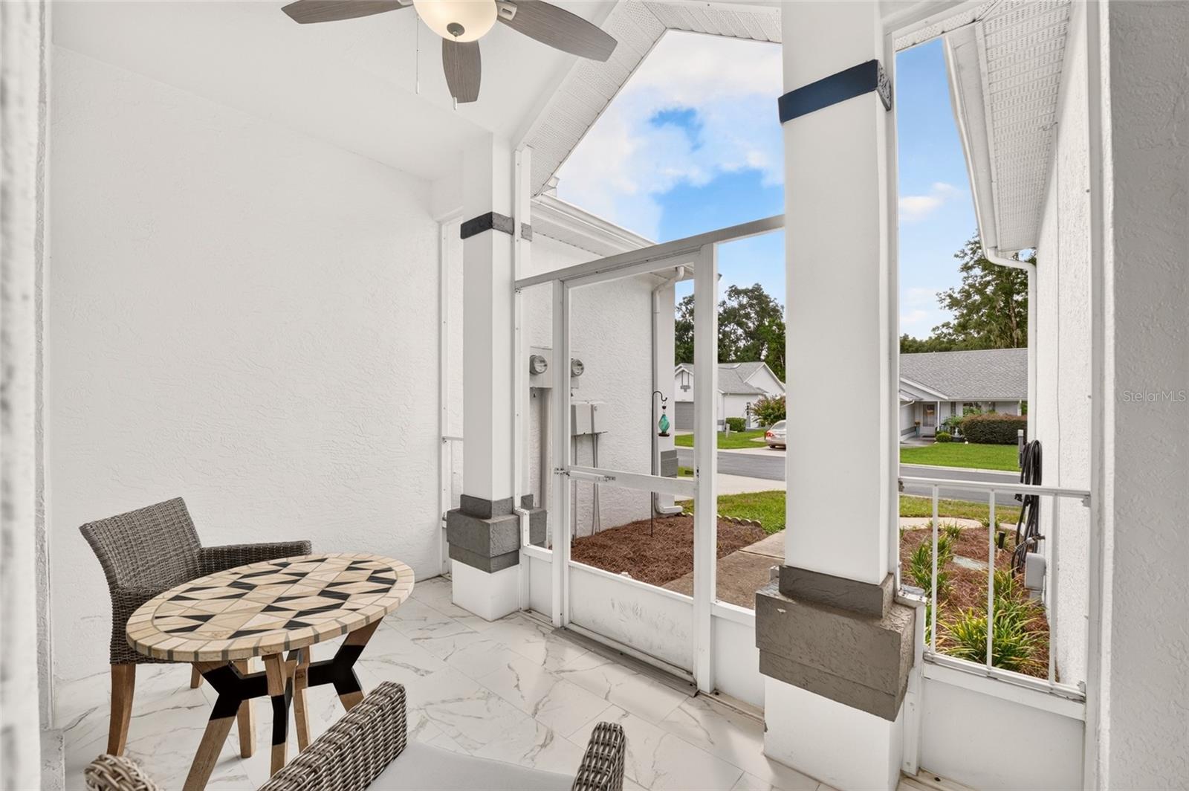
Welcome to this BRIGHT, Beautiful TURNKEY SINGLE FAMILY END UNIT VILLA, in The All-ages community of Royal Oaks. The HOA fee includes INTERNET, CABLE, WATER, SEWER, TRASH, IRRIGATION, GROUNDS MAINTENANCE, AND AMENITIES!! Conveniently located just minutes from shopping, medical care, restaurants, schools, Downtown Inverness, Whispering Pines Park, Liberty Park, and the Hernando Chain of Lakes—known for excellent fishing, kayaking, hiking, and biking. This 2/2 home is a Rare Find! Remodeled in 2023 with Tile Flooring Throughout, no Carpet! Newer Appliances! Updated Lighting, New Electrical Switches and Outlets! Knockdown Ceilings, NO POPCORN! Epoxy Garage Floor! A welcoming Screened in Front Entry, to enjoy your morning coffee! A Rear Vinyl Enclosed Florida Room/Lanai is great added Square Footage! HVAC 2023, WATER HEATER 2019! Souring 9FT Ceilings make this 1,266 SQFT home seem so much larger! Updated Kitchen has QUARTZ Countertops and Backsplash, 2023 Stainless Steel Appliance Suite and a nice Eat at Breakfast Bar. Not to mention the Skylight in the kitchen, brightens up the entire home! All Beautifully Furnished and Decorated!! Make sure to watch our Video attached to Listing!!
Listing Snapshot
Inside Area (SqFt)
1,266 sqft
HOA/Condo/Coop Fees
$351.5 monthly
Sq Ft Source
Public Records
Recent Activity
| 3 weeks ago | | Listing updated with changes from the MLS® |
| a month ago | | Listing first seen on site |
General Features
Direction Faces
Southwest
Parking
DrivewayGarage Door OpenerOversizedAttached
Property Sub Type
Single Family Residence
Security
Smoke Detector(s)
Utilities
Cable AvailableCable ConnectedElectricity ConnectedSewer ConnectedUnderground UtilitiesWater Connected
Interior Features
Appliances
DishwasherDisposalDryerElectric Water HeaterExhaust FanMicrowaveRangeRefrigeratorWasher
Heating
ElectricHeat Pump
Interior
Eat-in KitchenHigh CeilingsWalk-In Closet(s)
Laundry Features
Electric Dryer HookupIn GarageWasher Hookup
Window Features
Window CoveringsSkylight(s)BlindsWindow Treatments
Balcony/Porch/Lanai
Dimensions - 9x11Level - FirstFeatures - Ceiling Fan(s)
Bathroom 2
Dimensions - 8x5Level - First
Bedroom 2
Dimensions - 12x11Level - FirstFeatures - Ceiling Fan(s)
Dining Room
Dimensions - 13x11Level - First
Kitchen
Dimensions - 11x15Level - FirstFeatures - Breakfast Bar, Stone Counters
Living Room
Dimensions - 15x15Level - FirstFeatures - Ceiling Fan(s)
Master Bathroom
Dimensions - 12x5Level - FirstFeatures - Double Vanity
Master Bedroom
Dimensions - 12x18Level - FirstFeatures - Ceiling Fan(s)
Exterior Features
Construction Details
BlockStucco
Lot Features
LandscapedPaved
Patio And Porch
CoveredEnclosedFront PorchRear PorchScreened
Windows/Doors
Window CoveringsSkylight(s)BlindsWindow Treatments
Community Features
Accessibility Features
Accessible EntranceGrip-Accessible Features
Association Amenities
Basketball CourtClubhouseFitness CenterMaintenancePoolRecreation FacilitiesShuffleboard CourtTennis Court(s)
Association Fee Frequency
Monthly
Community Features
Fitness CenterPoolTennis Court(s)
MLS Area
34452 - Inverness
Financing Terms Available
CashConventionalVA Loan
Schools
Elementary SchoolPleasant Grove Elementary School
Middle SchoolInverness Middle School
High SchoolCitrus High School
Listing courtesy of FLORIDA FINE HOMES REALTY, LLC (317) 910-7101

Listing information is provided by Participants of the Stellar MLS. IDX information is provided exclusively for personal, non-commercial use, and may not be used for any purpose other than to identify prospective properties consumers may be interested in purchasing. Information is deemed reliable but not guaranteed. Properties displayed may be listed or sold by various participants in the MLS Copyright 2026, Stellar MLS.
Last checked: 2026-10-15 04:27 AM EDT
Source: Walkscore