Save
Ask
Tour
Hide
Share
$870,000
4 Days On Site

720 NORTHWEST SNUG HARBOR ROAD
CRYSTAL RIVER, FL 34428

For Sale|Single Family Residence|Active
4
Beds
3
Total Baths
3
Full Baths
2,639
SqFt
$330
/SqFt
2006
Built
Subdivision:
SNUG HARBOR
County:
Citrus
720 NORTHWEST SNUG HARBOR ROAD720 NORTHWEST SNUG HARBOR ROAD720 NORTHWEST SNUG HARBOR ROAD720 NORTHWEST SNUG HARBOR ROAD
Save
Ask
Tour
Hide
Share

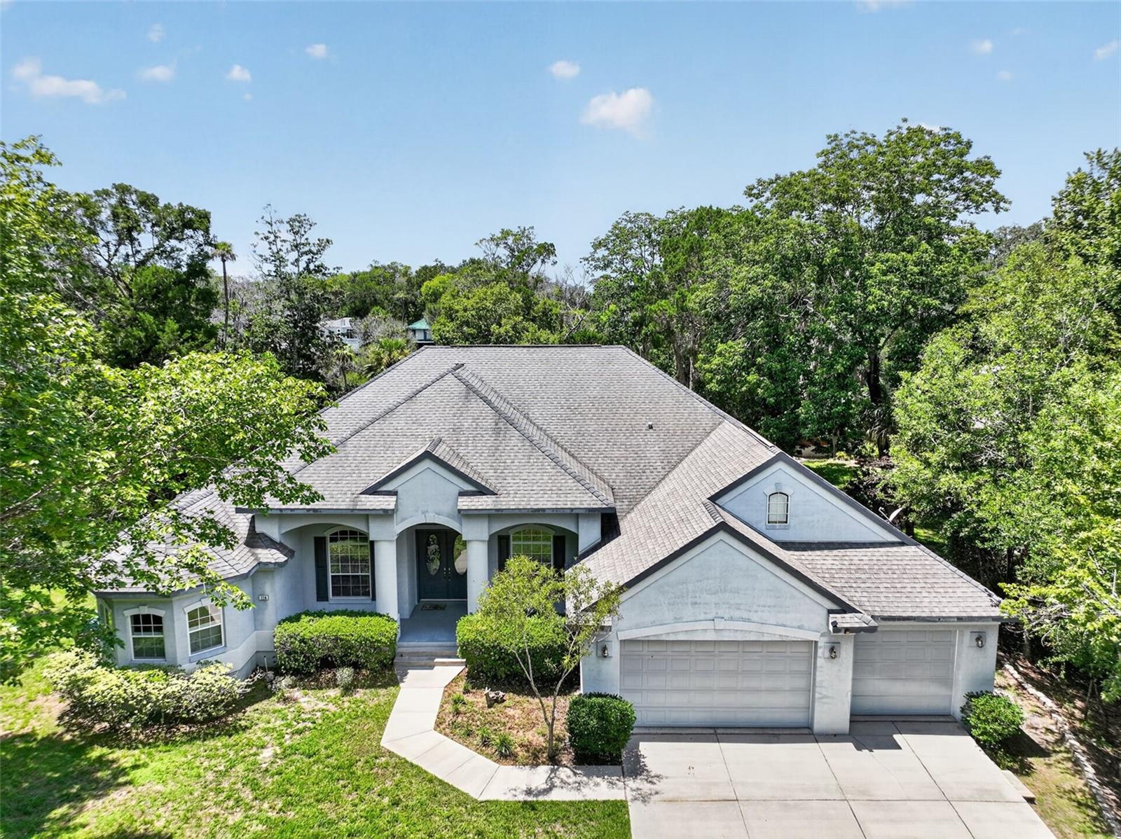
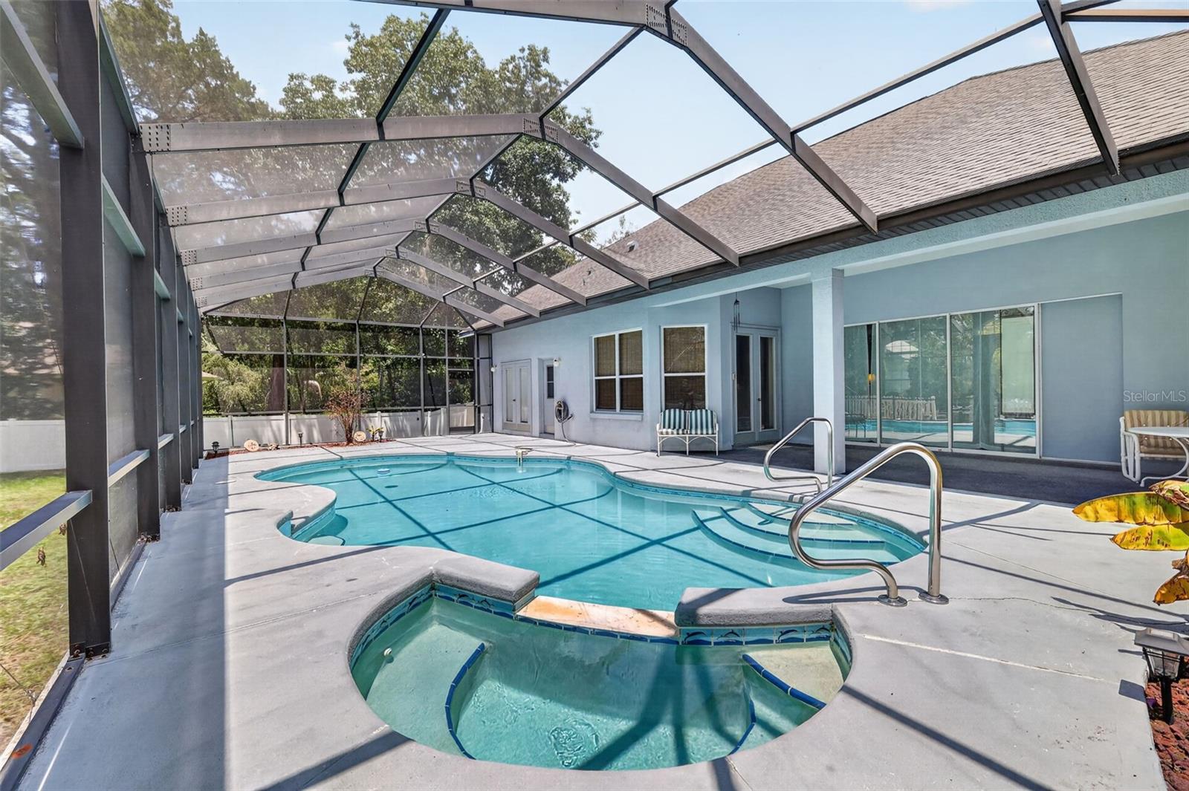
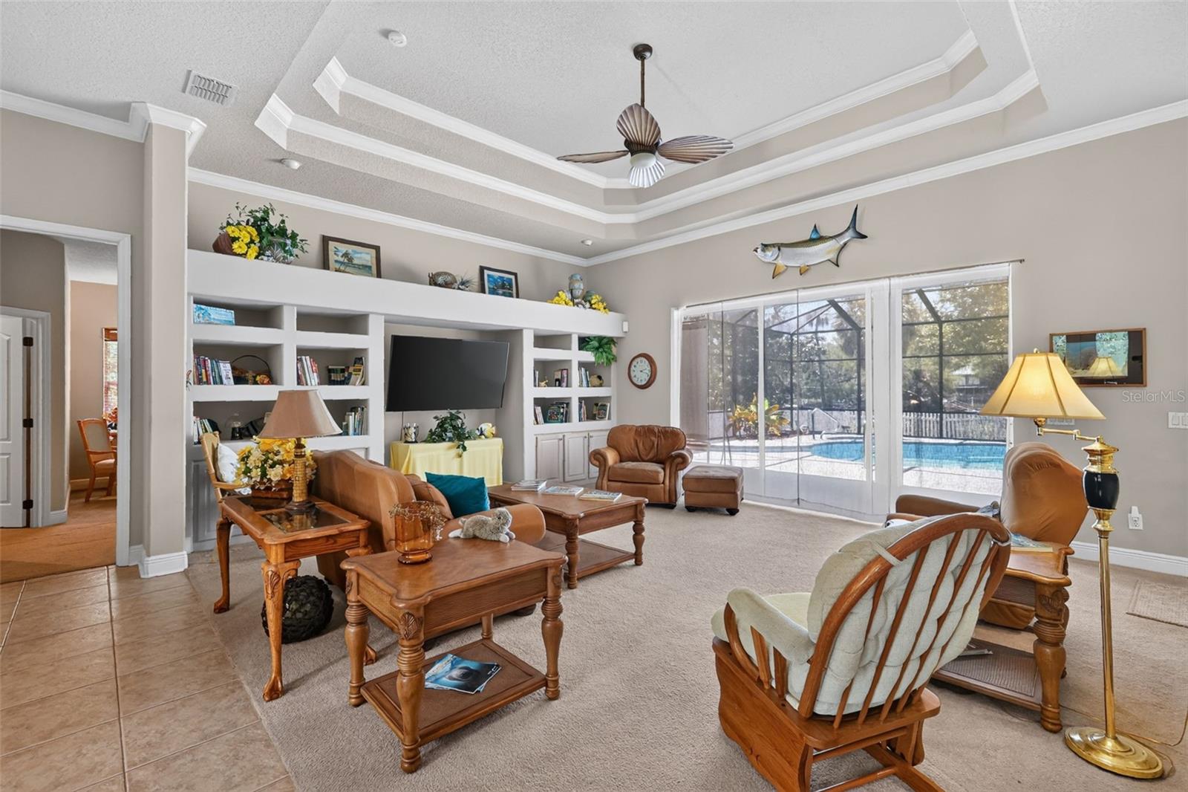
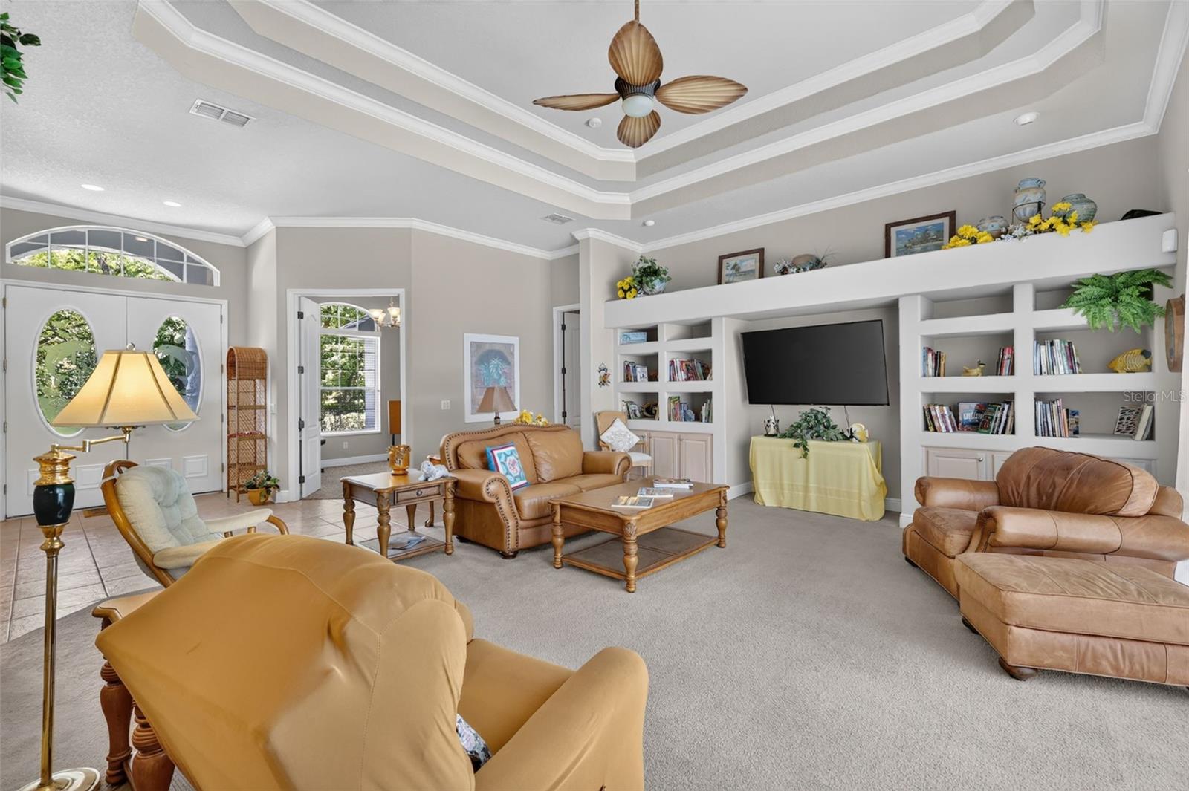
Come and check out this waterfront 4BR/3BA pool home; this is a rare gem. Nestled at the end of a private street on nearly an acre (.86 ) . In this home, you have an open floor plan; many of the rooms have coffered accents and crown moldings, French doors that illuminate the space with natural light and frame panoramic views of the water, pool, and gardens, and a large kitchen with Corian tops and wood cabinets. The master bath features a Roman shower and jetted tub, and dual vanities. You will enjoy the large fenced-in backyard that leads you down to a floating synthetic dock for your boat. The side yard is suited for storing a large boat or RV. There are only 6 homes on the street; this home's backyard borders the spring-fed inlet of Miller Creek, giving you water access to the iconic Crystal River, Three Sisters Springs, and Kings Bay. This home is immersed in nature, surrounded by protected state lands, and the home is perfectly positioned for serene living and outdoor adventure. Crystal River, known for its remarkable fishing, manatee spotting, and scalloping, is accessible right from your own backyard. An oversized 3- car garage provides ample space for vehicles, storage, or a workshop. The home experienced no flooding during recent hurricanes. Step outside to discover a world of natural beauty: a gunite pool with a large pool deck area for entertaining.

Save
Ask
Tour
Hide
Share
Listing Snapshot
Price 
$870,000
Days On Site 
4 Days
Bedrooms 
4
Inside Area (SqFt) 
2,639 sqft
Total Baths 
3
Full Baths 
3
Partial Baths 
N/A
Lot Size 
0.86 Acres
Year Built 
2006
MLS® Number 
G5115520
Status 
Active
Property Tax 
$15,094.34
HOA/Condo/Coop Fees 
N/A
Sq Ft Source 
Public Records
Friends & Family
Recent Activity
4 days agoListing updated with changes from the MLS®
4 days agoListing first seen on site
General Features
Acres 
0.86
Attached Garage 
Yes
Direction Faces 
East
Foundation 
Slab
Garage 
Yes
Garage Spaces 
3
Levels 
One
Parking 
Off StreetOversizedAttached
Pets 
Yes
Property Sub Type 
Single Family Residence
Sewer 
Public Sewer
SqFt Total 
4295
Utilities 
Electricity ConnectedSewer ConnectedWater Connected
Water Source 
Public
Zoning 
RW
Interior Features
Appliances 
DishwasherRangeRefrigerator
Cooling 
Central Air
Flooring 
CarpetTile
Furnished 
Negotiable
Heating 
Central
Interior 
Coffered Ceiling(s)Crown MoldingEat-in KitchenHigh CeilingsOpen FloorplanWalk-In Closet(s)
Laundry Features 
InsideLaundry Room
Spa 
Yes
Bedroom 2 
Dimensions - 12x14Level - First
Bedroom 3 
Dimensions - 12x14Level - First
Bedroom 4 
Dimensions - 12x14Level - First
Dining Room 
Dimensions - 8x12Level - First
Kitchen 
Dimensions - 12x16Level - First
Laundry 
Level - First
Living Room 
Dimensions - 20x20Level - First
Master Bedroom 
Dimensions - 20x16Level - First
Save
Ask
Tour
Hide
Share
Exterior Features
Construction Details 
BlockStucco
Exterior 
OtherDock
Fencing 
Vinyl
Lot Features 
LandscapedWaterfront
Patio And Porch 
Front PorchRear PorchScreened
Pool Features 
GuniteIn GroundScreen EnclosurePrivate
Private Pool 
Yes
Roof 
Shingle
Spa 
Yes
Spa Features 
In Ground
View 
Water
Waterfront 
Yes
Waterfront Features 
Creek
Waterview 
Water
Community Features
Financing Terms Available 
CashConventionalFHAVA Loan
MLS Area 
34428 - Crystal River
Roads 
AsphaltPaved
Township 
18
Listing courtesy of ERA GRIZZARD REAL ESTATE (352) 787-6966


Listing information is provided by Participants of the Stellar MLS. IDX information is provided exclusively for personal, non-commercial use, and may not be used for any purpose other than to identify prospective properties consumers may be interested in purchasing. Information is deemed reliable but not guaranteed. Properties displayed may be listed or sold by various participants in the MLS Copyright 2026, Stellar MLS.
Last checked: 2026-08-11 11:09 PM EDT

Neighborhood & Commute
Source: Walkscore
Save
Ask
Tour
Hide
Share