Save
Ask
Tour
Hide
Share
$539,900
3 Days On Site

4844 W MAVERICK COURT
BEVERLY HILLS, FL 34465

For Sale|Single Family Residence|Active
3
Beds
2
Total Baths
2
Full Baths
2,056
SqFt
$263
/SqFt
2026
Built
Subdivision:
PINE RIDGE
County:
Citrus
4844 W MAVERICK COURT4844 W MAVERICK COURT4844 W MAVERICK COURT4844 W MAVERICK COURT
Save
Ask
Tour
Hide
Share

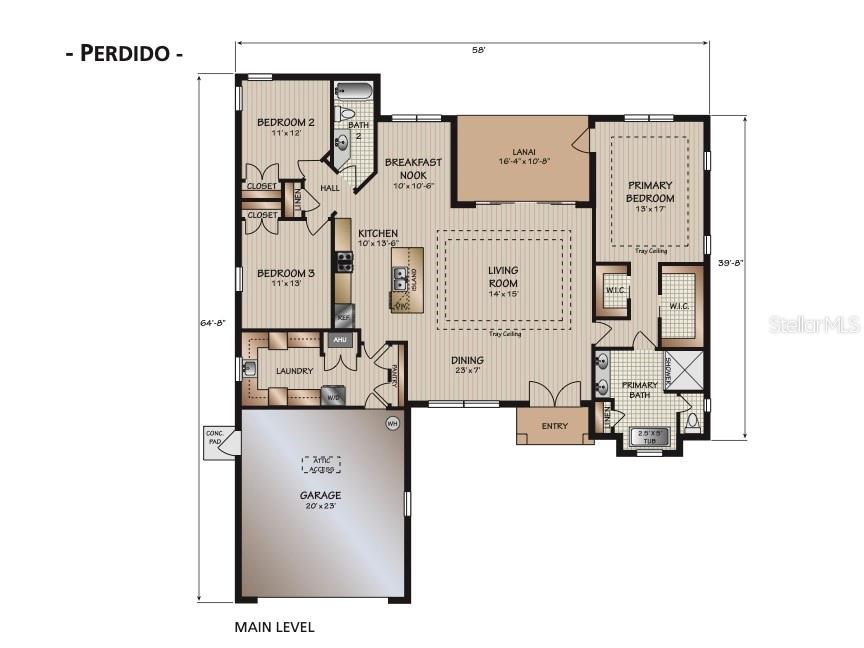
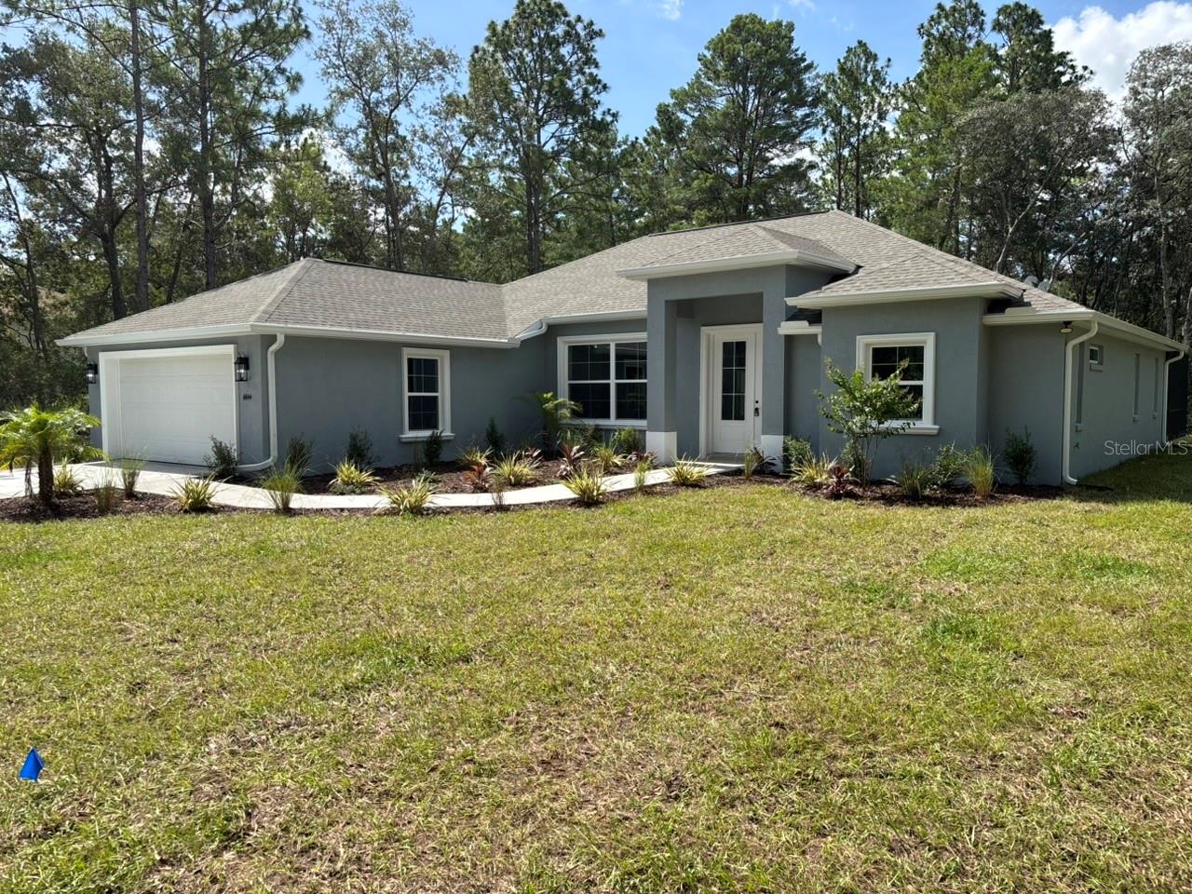
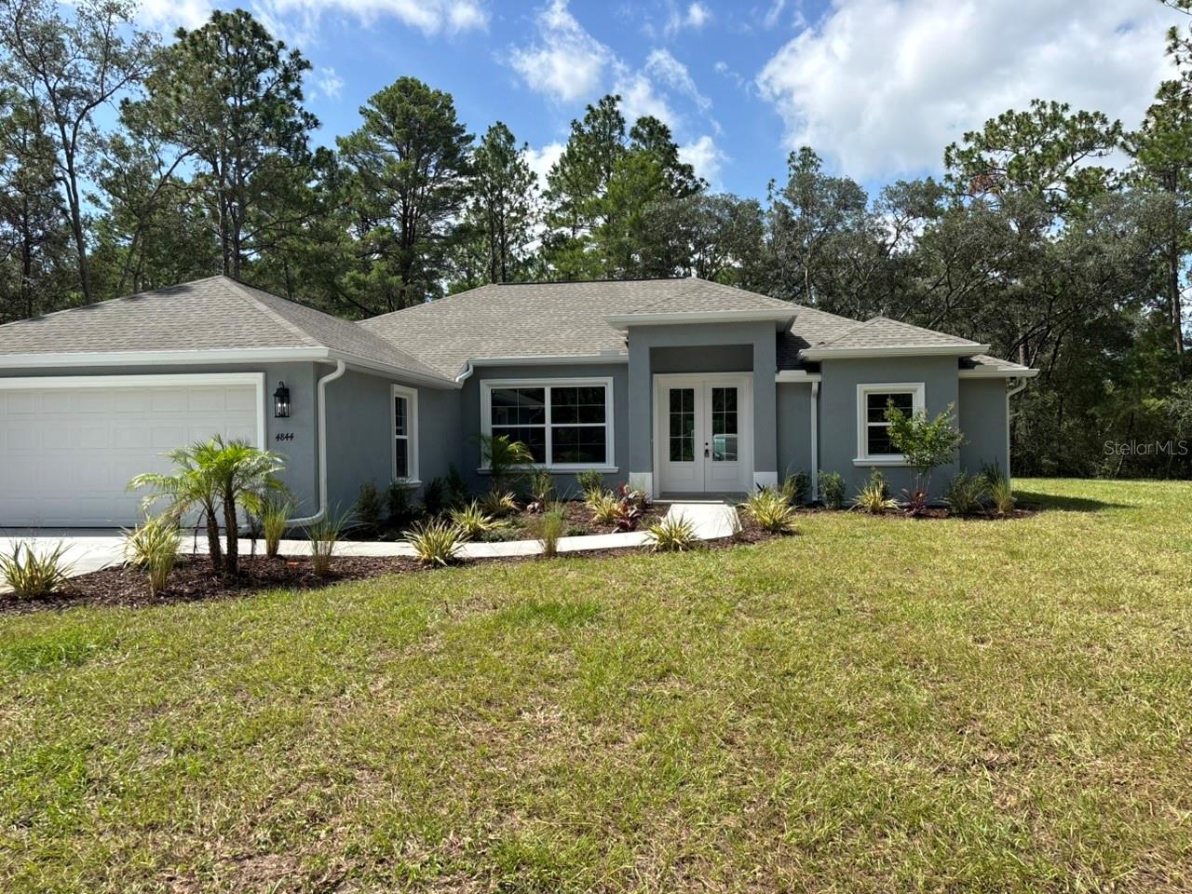
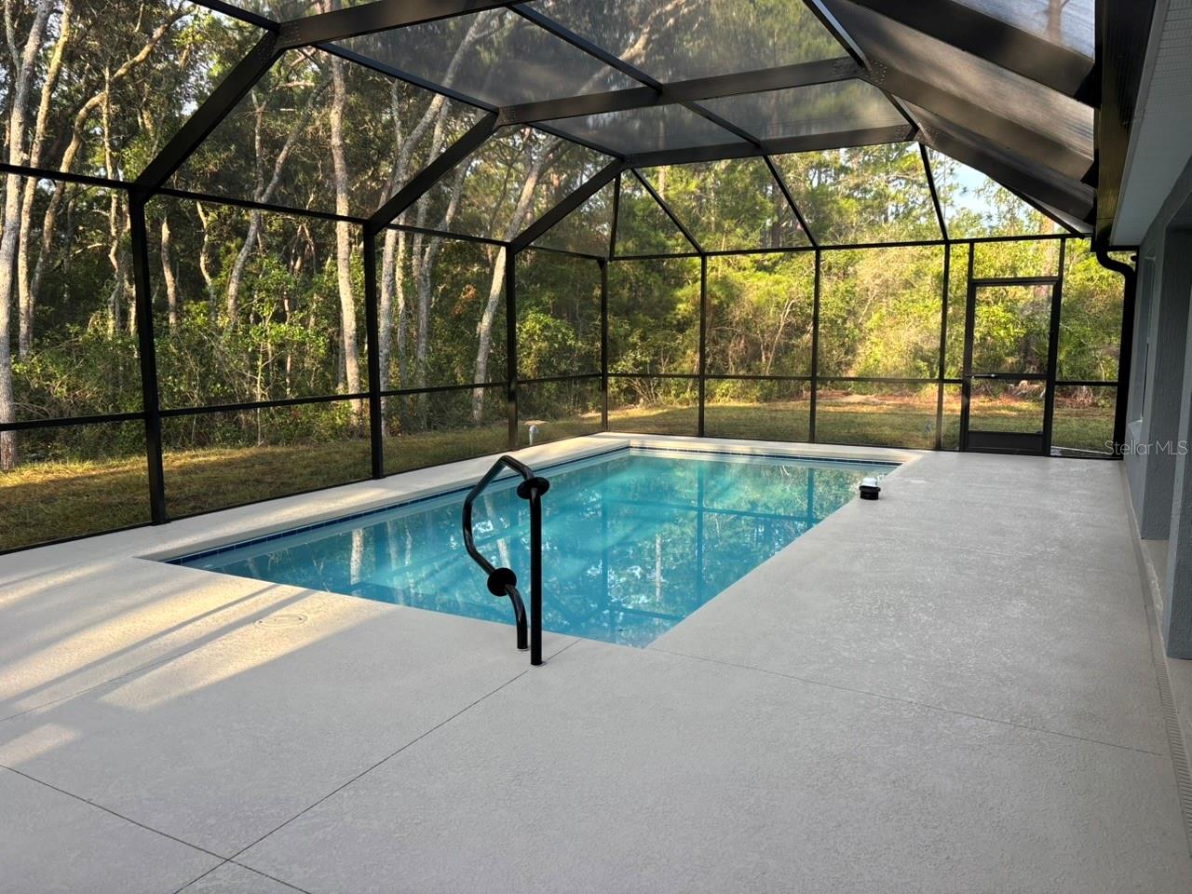
NEW CONSTRUCTION. Move-in-ready 2026 Perdido model featuring 3 bedrooms, 2 bathrooms, 2,056 square feet, and a private saltwater pool on a full one-acre homesite in Pine Ridge. This concrete-block home features a 30-year architectural shingle roof, energy-efficient double-pane windows, rain gutters, and a 10-year structural warranty. Located in Flood Zone X, the property is considered high and dry, with no flood insurance required. French doors open to a spacious split-bedroom floor plan with high ceilings, luxury vinyl and tile flooring, and abundant closet space. The kitchen features granite countertops, an oversized island with extensive storage, subway tile backsplash, pot filler, large two-door pantry, and a breakfast nook. Tray ceilings with crown molding and recessed lighting highlight both the living room and primary suite. The primary bedroom includes two walk-in closets, while the en-suite bath offers dual vanities, a private water closet, garden tub, and oversized walk-in shower with dual shower heads. The exceptionally large laundry room includes extensive cabinetry, opposing washer and dryer connections, a utility sink, and granite folding counters. A large sliding door opens to the screened outdoor living area and 12-by-24-foot in-ground saltwater pool with LED lighting. The two-door screen enclosure, basic pool-cleaning equipment, and three-year pool-equipment warranty are included. Additional features include irrigation, attractive landscaping, covered front and rear porches, an attached two-car garage with side access, an expanded driveway, and extra guest parking. Pine Ridge offers a community center, dog park, playground, tennis and pickleball courts, equestrian facilities, and miles of riding and walking trails. Low annual HOA fee and no CDD.

Save
Ask
Tour
Hide
Share
Listing Snapshot
Price 
$539,900
Days On Site 
3 Days
Bedrooms 
3
Inside Area (SqFt) 
2,056 sqft
Total Baths 
2
Full Baths 
2
Partial Baths 
N/A
Lot Size 
1 Acre
Year Built 
2026
MLS® Number 
G5115243
Status 
Active
Property Tax 
$525.23
HOA/Condo/Coop Fees 
$9.33 monthly
Sq Ft Source 
Builder
Friends & Family
Recent Activity
3 days agoListing updated with changes from the MLS®
4 days agoListing first seen on site
General Features
Acres 
1
Attached Garage 
Yes
Direction Faces 
North
Foundation 
Slab
Garage 
Yes
Garage Spaces 
2
Levels 
One
Number Of Stories 
1
Parking 
DrivewayGarage Door OpenerGuestAttached
Pets 
Cats OKDogs OKYes
Property Condition 
New Construction
Property Sub Type 
Single Family Residence
Security 
Smoke Detector(s)
Sewer 
Septic Tank
SqFt Total 
2786
Utilities 
Electricity ConnectedPhone AvailableUnderground UtilitiesWater Connected
Water Source 
Public
Zoning 
RUR
Interior Features
Appliances 
DishwasherElectric Water HeaterExhaust FanMicrowaveRangeRange HoodRefrigerator
Cooling 
Central Air
Flooring 
Tile
Furnished 
Unfurnished
Heating 
CentralElectric
Interior 
Eat-in KitchenHigh CeilingsOpen FloorplanStone CountersTray Ceiling(s)Walk-In Closet(s)
Laundry Features 
Electric Dryer HookupLaundry RoomWasher Hookup
Window Features 
Double Pane Windows
Kitchen 
Dimensions - 10x14Level - FirstFeatures - Granite Counters, Kitchen Island
Living Room 
Dimensions - 14x15Level - FirstFeatures - Ceiling Fan(s)
Master Bedroom 
Dimensions - 13x17Level - FirstFeatures - Ceiling Fan(s), Double Vanity, Granite Counters
Save
Ask
Tour
Hide
Share
Exterior Features
Construction Details 
BlockStucco
Exterior 
LightingRain Gutters
Lot Features 
Paved
Patio And Porch 
CoveredFront PorchPatioRear PorchScreened
Pool Features 
In GroundSalt WaterScreen EnclosurePrivate
Private Pool 
Yes
Roof 
Shingle
Windows/Doors 
Double Pane Windows
Community Features
Association Amenities 
ClubhouseStable(s)ParkPlaygroundRecreation FacilitiesShuffleboard CourtTennis Court(s)Trail(s)
Association Dues 
111.96
Community Features 
ClubhouseGolfStable(s)ParkPlaygroundTennis Court(s)
Financing Terms Available 
CashConventionalFHAUSDA LoanVA Loan
HOA Fee Frequency 
Annually
Horse Allowed 
Yes
MLS Area 
34465 - Beverly Hills
Roads 
AsphaltPaved
Township 
18S
Listing courtesy of LIST NOW REALTY, LLC (352) 385-7636


Listing information is provided by Participants of the Stellar MLS. IDX information is provided exclusively for personal, non-commercial use, and may not be used for any purpose other than to identify prospective properties consumers may be interested in purchasing. Information is deemed reliable but not guaranteed. Properties displayed may be listed or sold by various participants in the MLS Copyright 2026, Stellar MLS.
Last checked: 2026-07-21 01:57 PM EDT

Neighborhood & Commute
Source: Walkscore
Save
Ask
Tour
Hide
Share