Save
Ask
Tour
Hide
Share
$319,500
46 Days On Site

2047 W PARAGON LANE
CITRUS SPRINGS, FL 34434

For Sale|Single Family Residence|Active
3
Beds
2
Total Baths
2
Full Baths
1,566
SqFt
$204
/SqFt
2006
Built
Subdivision:
CITRUS SPGS UNIT 25
County:
Citrus
2047 W PARAGON LANE2047 W PARAGON LANE2047 W PARAGON LANE2047 W PARAGON LANE
Save
Ask
Tour
Hide
Share

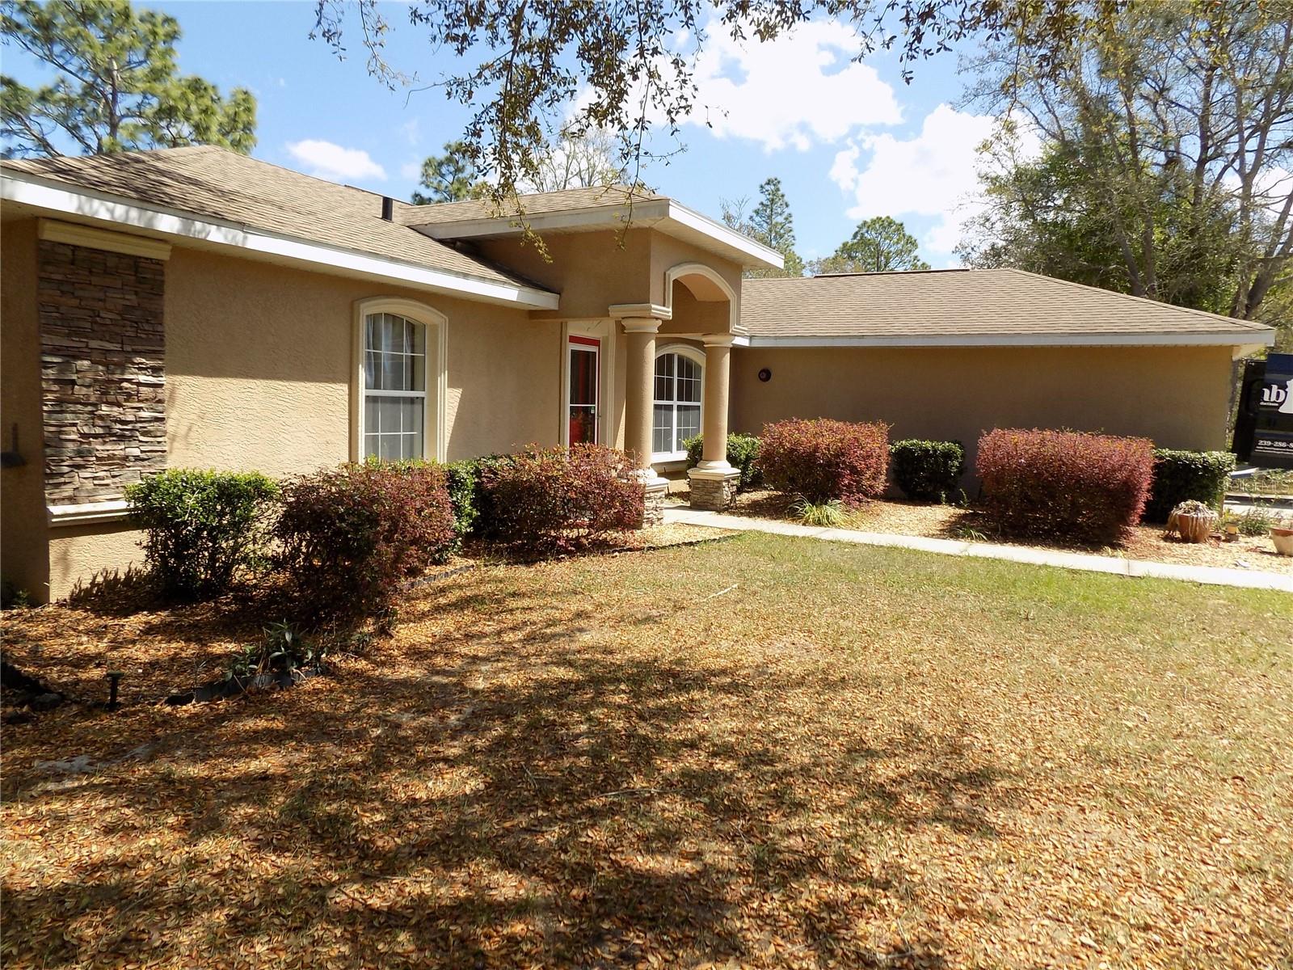
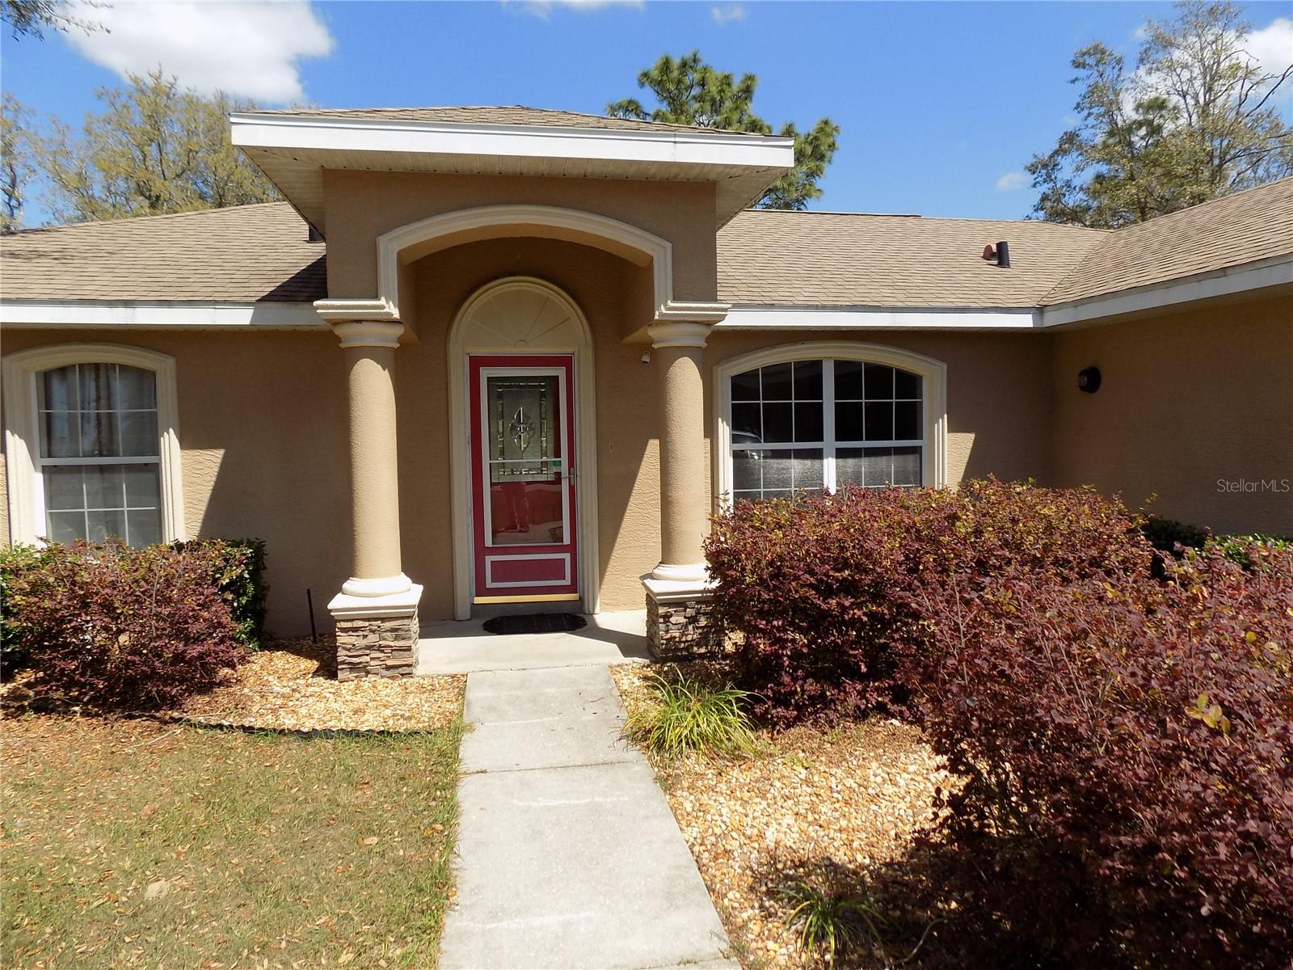
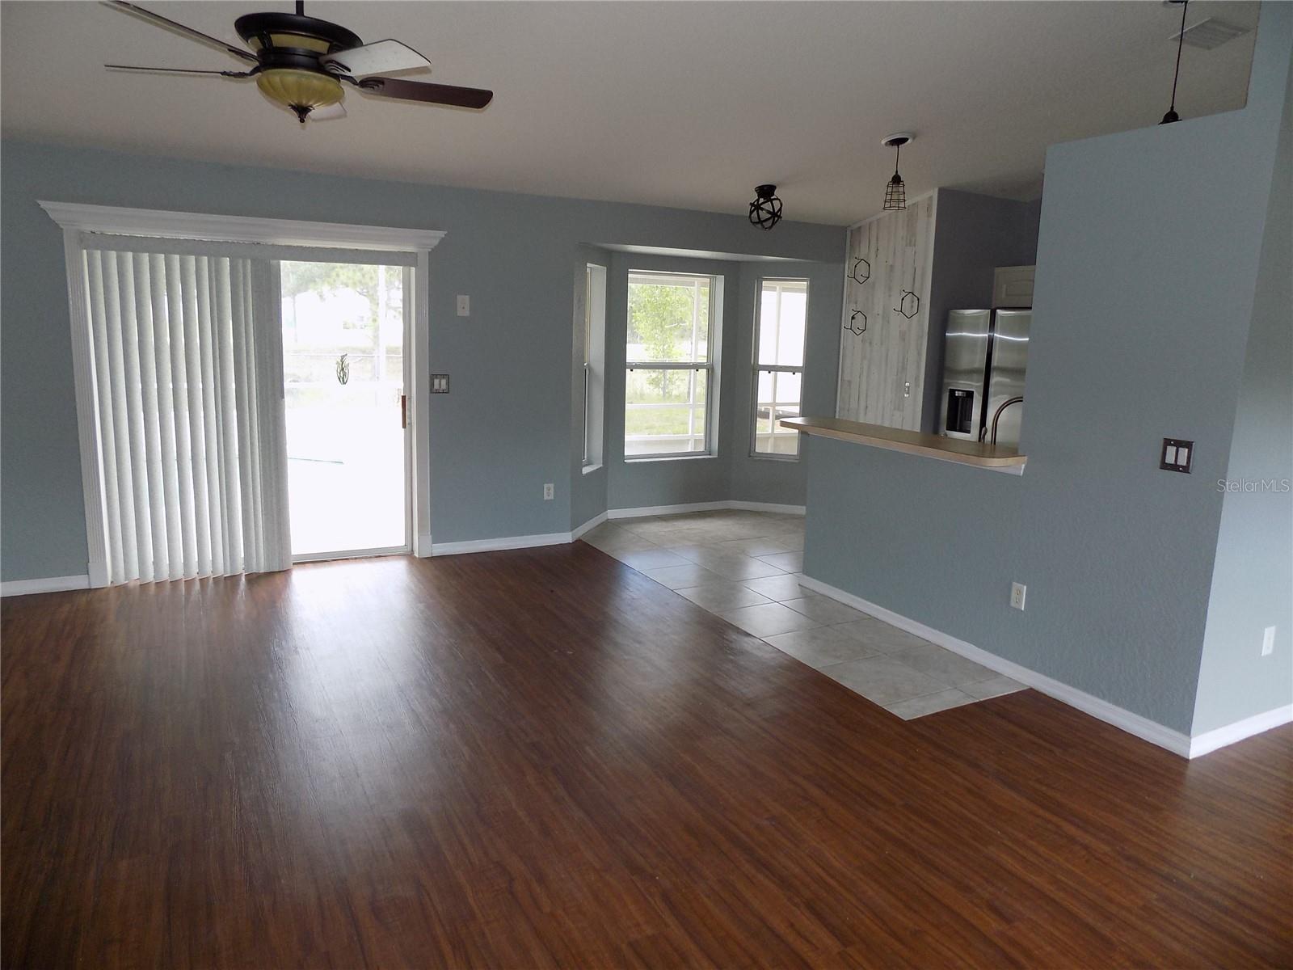
This wonderful 3 bed / 2 bath POOL home with NO HOA welcomes you to Citrus Springs development which gives you a feeling of country living. This 2006 built home is located on a LOT where you will not have any immediate neighbors to the back or directly across the street. Upgrades include new kitchen appliances, new ceramic tile flooring in all bedrooms, new 4-ton a/c unit with a separate auxiliary unit for the garage. Extra insulation on garage door. Also, there is a propane tank for the kitchen range and water heater. New large stackable washer & dryer. PAVERS used for pool deck and both the covered lanai & open patio area. The large 24'x12' shed has electric and roll up door for easy access. The owners did a good job with the upgrades. Come have a look, I think you will like what you see.

Save
Ask
Tour
Hide
Share
Listing Snapshot
Price 
$319,500
Days On Site 
46 Days
Bedrooms 
3
Inside Area (SqFt) 
1,566 sqft
Total Baths 
2
Full Baths 
2
Partial Baths 
N/A
Lot Size 
0.26 Acres
Year Built 
2006
MLS® Number 
G5112755
Status 
Active
Property Tax 
$62
HOA/Condo/Coop Fees 
N/A
Sq Ft Source 
Public Records
Friends & Family
Recent Activity
5 days agoListing updated with changes from the MLS®
2 months agoListing first seen on site
General Features
Acres 
0.26
Attached Garage 
Yes
Direction Faces 
South
Foundation 
Slab
Garage 
Yes
Garage Spaces 
2
Levels 
One
Parking 
DrivewayGarage Door OpenerAttached
Property Sub Type 
Single Family Residence
Sewer 
Septic Tank
SqFt Total 
2068
Style 
Contemporary
Utilities 
Electricity Connected
Water Source 
Public
Zoning 
RUR
Interior Features
Appliances 
DishwasherDryerMicrowaveRangeRefrigeratorWasher
Cooling 
Central Air
Flooring 
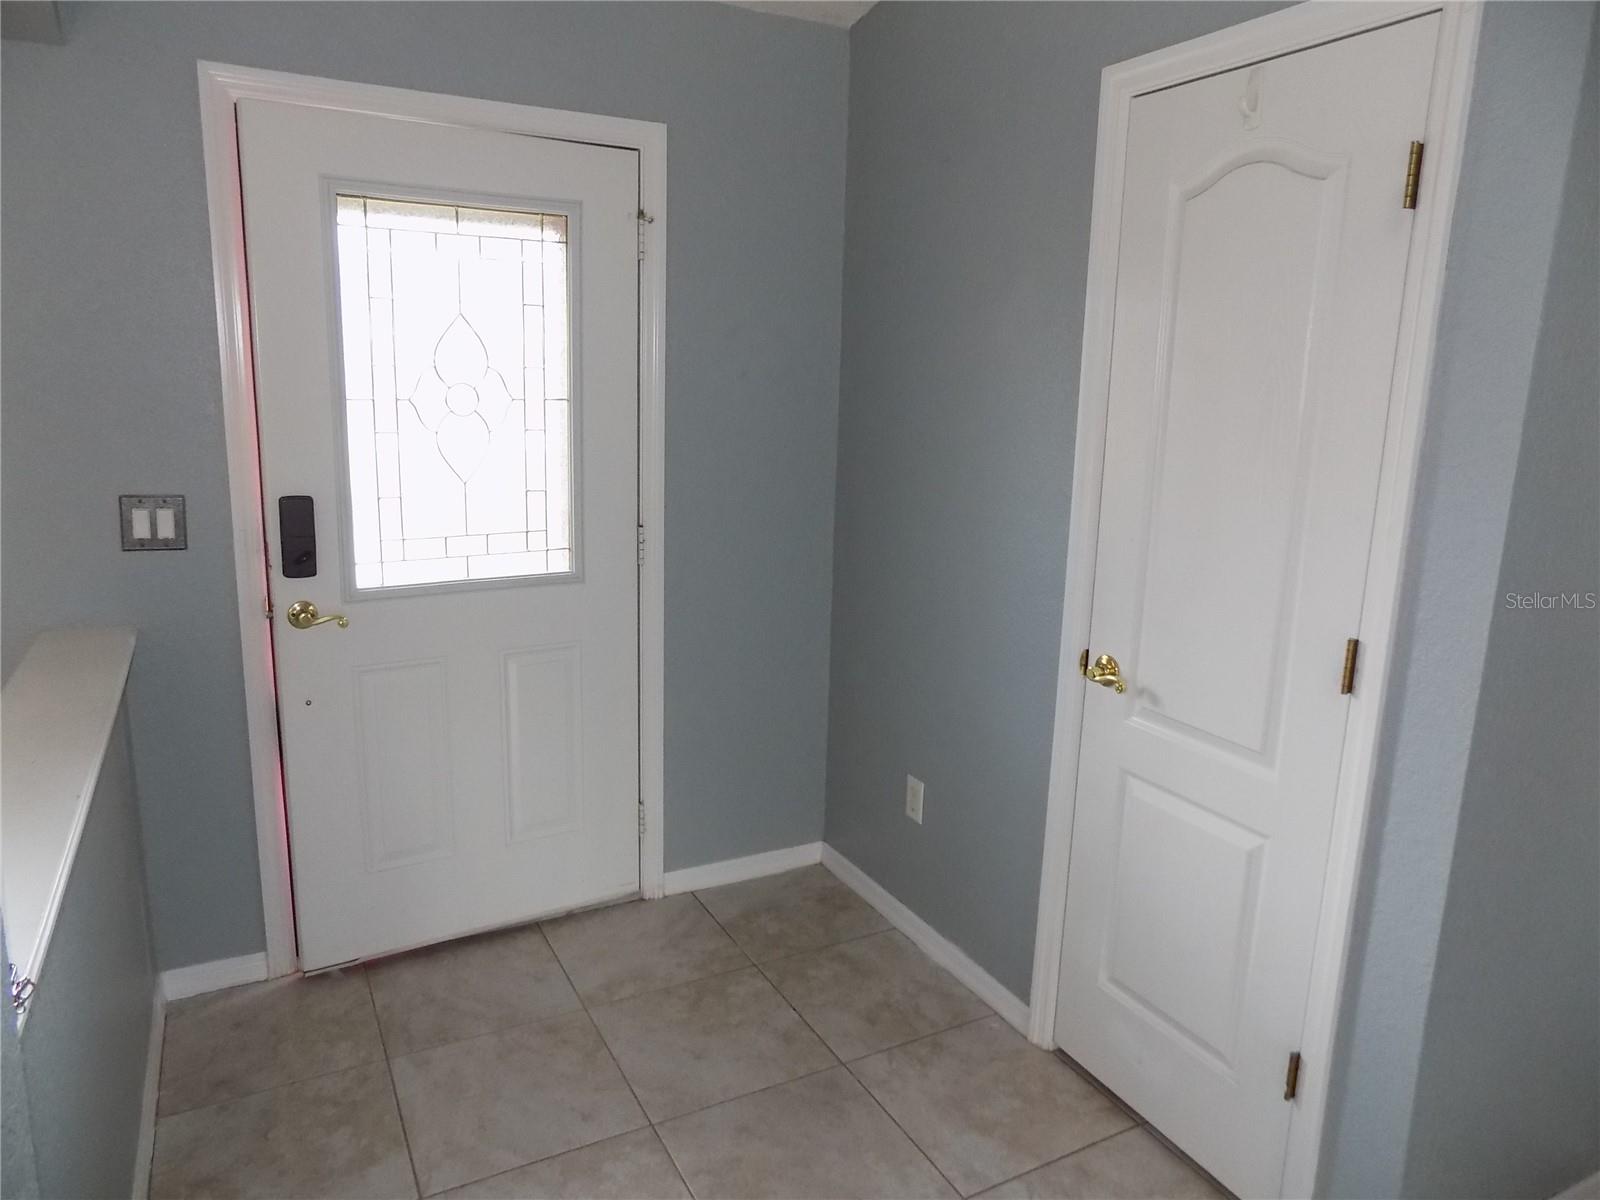
Ceramic Tile
Furnished 
Unfurnished
Heating 
CentralHeat Pump
Interior 
Eat-in KitchenHigh CeilingsWalk-In Closet(s)
Laundry Features 
InsideWasher Hookup
Bedroom 2 
Dimensions - 12x11Level - First
Bedroom 3 
Dimensions - 12x11Level - First
Dinette 
Dimensions - 8x7Level - First
Dining Room 
Dimensions - 12x6Level - First
Kitchen 
Dimensions - 9x9Level - FirstFeatures - Pantry
Living Room 
Dimensions - 18x13Level - First
Master Bathroom 
Dimensions - 11x6Level - First
Master Bedroom 
Dimensions - 14x14Level - FirstFeatures - Ceiling Fan(s)
Save
Ask
Tour
Hide
Share
Exterior Features
Construction Details 
BlockStucco
Exterior 
Rain GuttersStorage
Fencing 
Chain LinkFenced
Lot Features 
LevelPaved
Patio And Porch 
CoveredDeckPatioRear PorchScreened
Pool Features 
GuniteIn GroundPrivate
Private Pool 
Yes
Roof 
Shingle
Community Features
Financing Terms Available 
CashConventionalFHAVA Loan
MLS Area 
34434 - Dunnellon/Citrus Springs
Roads 
Paved
Township 
17
Listing courtesy of RE/MAX PREMIER REALTY (352) 223-5395


Listing information is provided by Participants of the Stellar MLS. IDX information is provided exclusively for personal, non-commercial use, and may not be used for any purpose other than to identify prospective properties consumers may be interested in purchasing. Information is deemed reliable but not guaranteed. Properties displayed may be listed or sold by various participants in the MLS Copyright 2026, Stellar MLS.
Last checked: 2026-07-07 04:06 PM EDT

Neighborhood & Commute
Source: Walkscore
Save
Ask
Tour
Hide
Share