Save
Ask
Tour
Hide
Share
$549,000
New Listing

4483 N CANDLEWOOD DRIVE N 3
BEVERLY HILLS, FL 34465

For Sale|Single Family Residence|Active
4
Beds
3
Total Baths
3
Full Baths
2,784
SqFt
$197
/SqFt
1999
Built
Subdivision:
PINE RIDGE
County:
Citrus
4483 N CANDLEWOOD DRIVE N 34483 N CANDLEWOOD DRIVE N 34483 N CANDLEWOOD DRIVE N 34483 N CANDLEWOOD DRIVE N 3
Save
Ask
Tour
Hide
Share

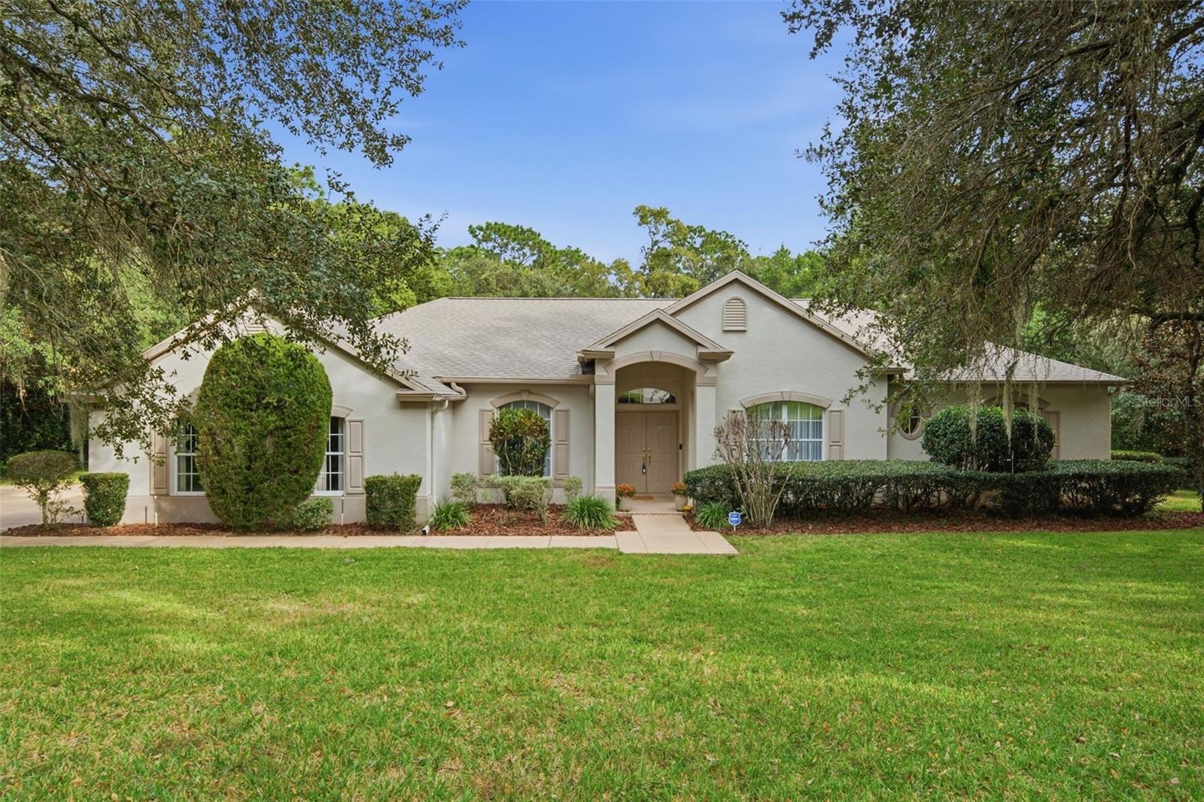
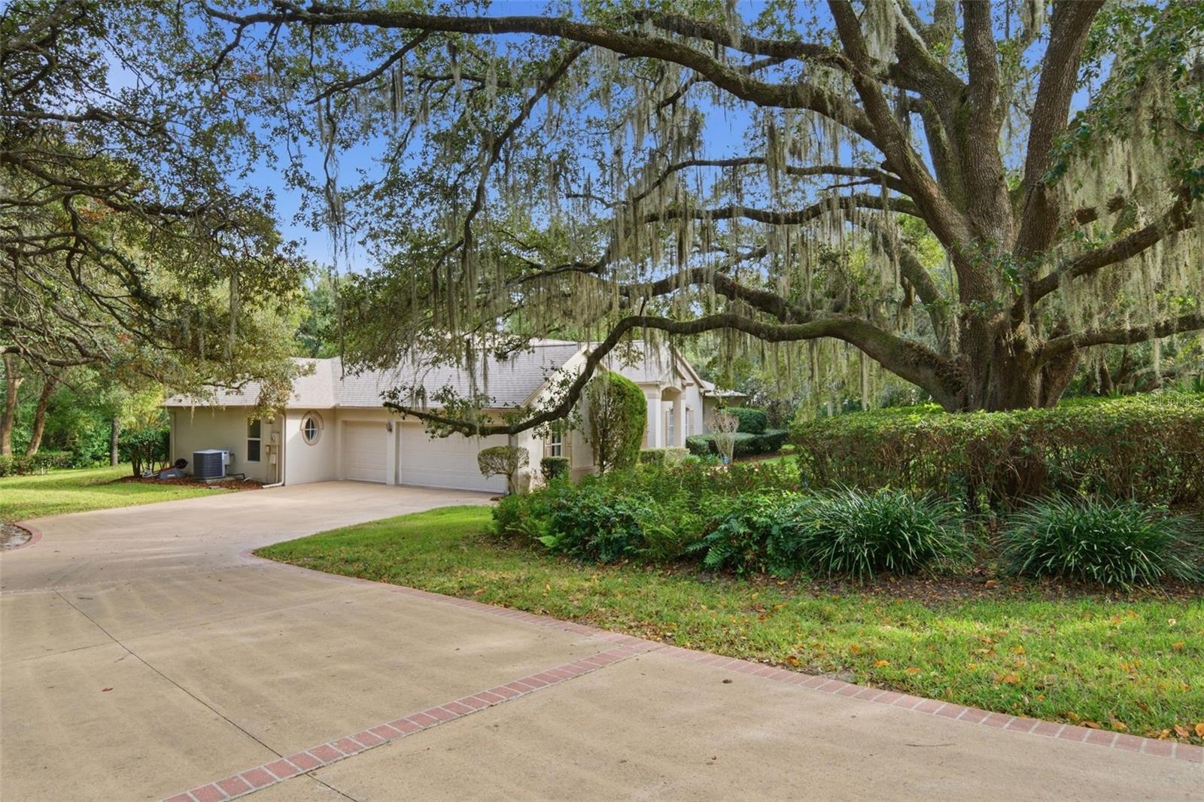
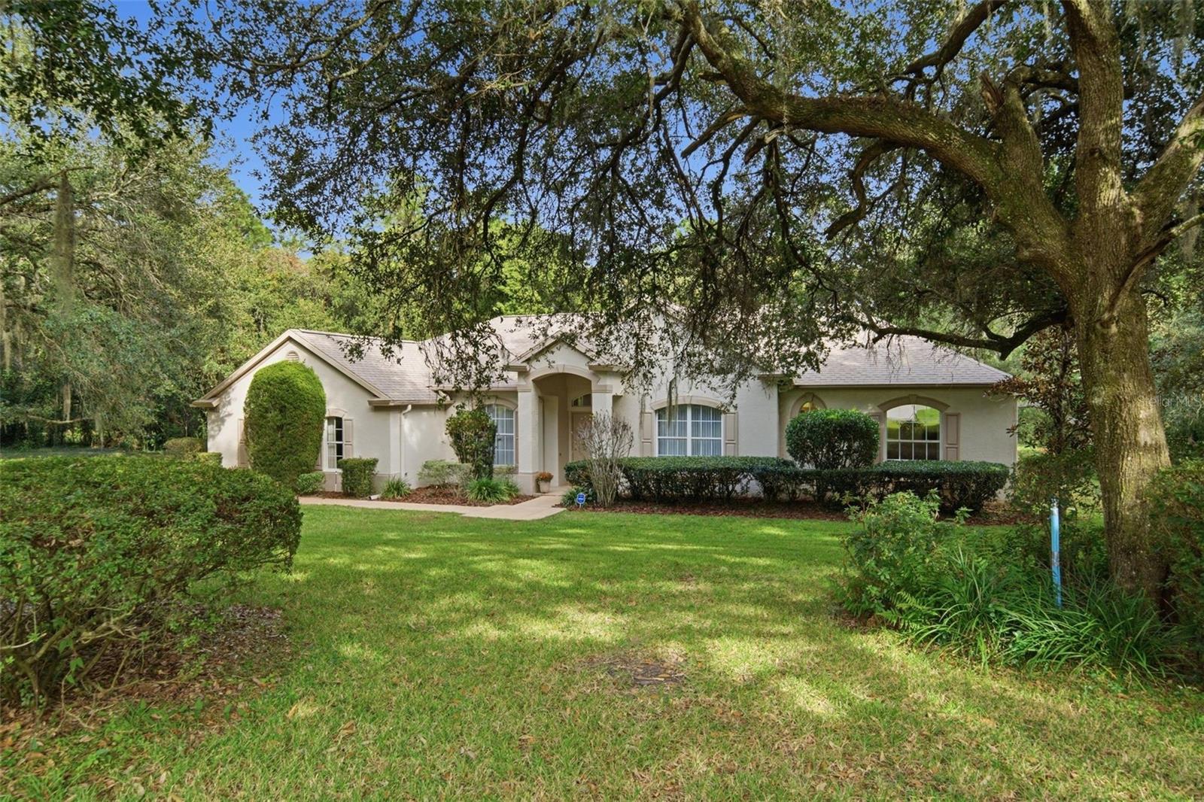
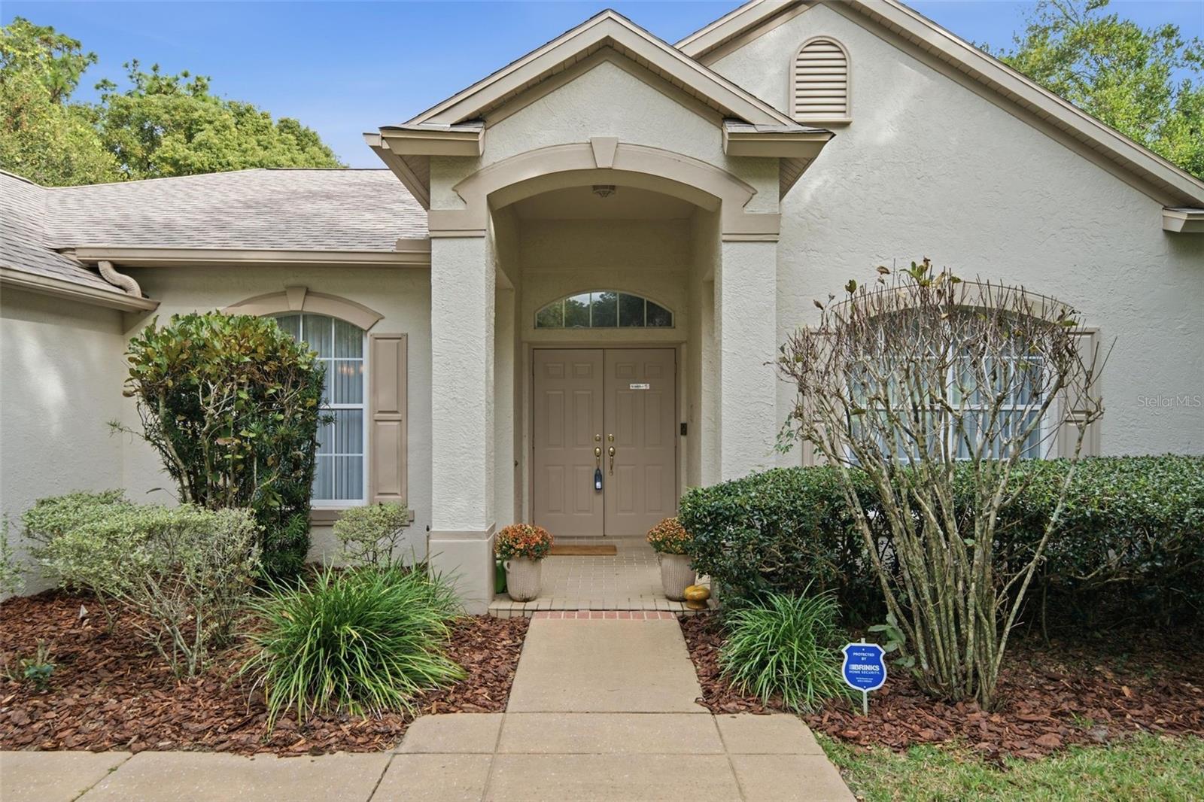
THIS BEAUTIFUL HOME in a great location is available for the very first time. When you walk through the double entry doors you will be greeted by the view of the sparkling pool beyond and a truly amazing home. As you look to the right, you will see a nice-sized living room, to the left is the dining room. This all leads to a large family room and a kitchen loaded with cabinets. The kitchen nook rounds out the living space. The primary bedroom is large and boasts a super big walk-in closet, as well as a large bathroom with jetted tub and a large shower. Beyond that, there are three more comfy bedrooms and two full bathrooms. And here is the best part - this home boasts the sought-after three car garage and a brand new roof! Beyond the large lanai the grounds are gorgeous. Fully landscaped with beautiful trees and shrubbery. This home is located in an area of very nice homes in the heart of Citrus County. Residents enjoy boating, fishing, kayaking, biking, hunting, pickleball and much more. There are a variety of fitness centers to choose from. Pine Ridge is a community with easy access to shopping and restaurants. Start enjoying this wonderful community today!

Save
Ask
Tour
Hide
Share
Listing Snapshot
Price 
$549,000
Days On Site 
0 Days
Bedrooms 
4
Inside Area (SqFt) 
2,784 sqft
Total Baths 
3
Full Baths 
3
Partial Baths 
N/A
Lot Size 
1.12 Acres
Year Built 
1999
MLS Number 
CC870352
Status 
Active
Property Tax 
$3,009.55
HOA/Condo/Coop Fees 
$9.83 monthly
Sq Ft Source 
Public Records
Friends & Family
Recent Activity
9 hours agoListing updated with changes from the MLS
16 hours agoListing first seen on site
General Features
Acres 
1.12
Attached Garage 
Yes
Direction Faces 
West
Foundation 
Slab
Garage 
Yes
Garage Spaces 
3
Levels 
One
Number Of Stories 
1
Parking 
DrivewayGarage Door OpenerGarage Faces SideOversizedAttached
Pets 
Breed RestrictionsCats OKDogs OK
Property Sub Type 
Single Family Residence
Security 
Secured Garage/Parking
Sewer 
Public Sewer
SqFt Total 
3672
Style 
Ranch
Utilities 
Cable AvailableElectricity ConnectedSewer ConnectedUnderground UtilitiesWater Connected
Water Source 
Public
Zoning 
RUR
Interior Features
Appliances 
Convection OvenDishwasherDisposalDryerMicrowaveRefrigeratorWasher
Cooling 
Central Air
Flooring 
CarpetCeramic Tile
Furnished 
Negotiable
Heating 
CentralElectricHeat Pump
Interior 
Eat-in KitchenHigh CeilingsLaminate CountersOpen FloorplanWalk-In Closet(s)
Laundry Features 
Electric Dryer HookupLaundry RoomSinkWasher Hookup
Window Features 
Window CoveringsBlindsWindow Treatments
Balcony/Porch/Lanai 
Level - First
Bedroom 1 
Level - First
Bedroom 2 
Level - First
Bedroom 3 
Level - First
Dining Room 
Level - First
Family Room 
Level - First
Kitchen 
Level - First
Living Room 
Level - First
Master Bathroom 
Level - First
Master Bedroom 
Level - First
Save
Ask
Tour
Hide
Share
Exterior Features
Construction Details 
BlockStucco
Exterior 
Private EntrancePrivate Yard
Lot Features 
ClearedLandscapedPrivatePaved
Patio And Porch 
Rear Porch
Pool Features 
In GroundGuniteScreen EnclosurePrivate
Private Pool 
Yes
Roof 
Shingle
View 
Trees/Woods
Waterview 
Trees/Woods
Windows/Doors 
Window CoveringsBlindsWindow Treatments
Community Features
Association Amenities 
Stable(s)
Association Fee 
$118.0
Association Fee Frequency 
Annually
Community Features 
ClubhouseStable(s)Restaurant
MLS Area 
34465 - Beverly Hills
Township 
17
Financing Terms Available 
CashConventionalVA Loan
Roads 
Asphalt
Horse Allowed 
Yes
Schools
School District
Unknown
Elementary School
Citrus Springs Elementar
Middle School
Citrus Springs Middle School
High School
Lecanto High School
Listing courtesy of REALTRUST REALTY (352) 634-4671


Listing information is provided by Participants of the Stellar MLS. IDX information is provided exclusively for personal, non-commercial use, and may not be used for any purpose other than to identify prospective properties consumers may be interested in purchasing. Information is deemed reliable but not guaranteed. Properties displayed may be listed or sold by various participants in the MLS Copyright 2026, Stellar MLS.
Last checked: 2026-11-21 12:24 AM EST

Neighborhood & Commute
Source: Walkscore
Save
Ask
Tour
Hide
Share